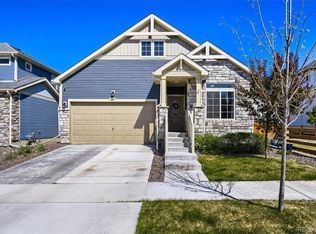
Discover the perfect blend of comfort, style, and community in this beautifully upgraded 4-bedroom, 3.5-bath home located in the heart of Commerce City's Reunion Subdivision. Designed with both everyday living and entertaining in mind, this home offers an open, spacious floor plan filled with natural light from large windows that create a warm and inviting atmosphere.
The gourmet kitchen is a true showstopper. Unique builder upgrades throughout the home include a tankless water heater, a built-in reverse osmosis and soft water filtration system, and solar panels—combining modern efficiency with long-term savings.
The finished basement extends your living space with an additional bedroom, a full bathroom and an upgraded mini bar, and a game room—perfect for cozy nights in or lively get-togethers.
Step outside to your extended, covered back patio—a peaceful spot for morning coffee, weekend barbecues, or evening relaxation. The attached two-car garage adds convenience and thoughtful finishes throughout the home provide lasting quality and charm.
Set within a quiet yet vibrant neighborhood, this community offers an exceptional lifestyle. The local coffee shop hosts seasonal events, yoga classes, live bands, and game nights. Families will appreciate nearby top-rated schools, while outdoor enthusiasts will enjoy access to a gym, outdoor pools, a water park, and playgrounds. Enjoy picnics, tournaments, and movie nights at the amphitheater, or explore nearby lakes, scenic walking paths, and waterfalls. Golf lovers will be thrilled by proximity to the beautiful Buffalo Run Golf Course, stretching from the 1st to the 18th hole. This home sits just 1 block south of the 11th hole.
Schedule your private tour today and see why 10912 Memphis Ct is more than a house—it's your next home.
Click the Virtual Tour link to view the 3D walkthrough. Discounted rate options and no lender fee future refinancing may be available for qualified buyers of this home.
Sold for $590,000
$590,000
10912 Memphis Court, Commerce City, CO 80022
4beds
2,868sqft
Single Family Residence
Built in 2022
5,227 Square Feet Lot
$573,200 Zestimate®
$206/sqft
$3,516 Estimated rent
Home value
$573,200
$533,000 - $613,000
$3,516/mo
Zestimate® history
Owner options
List your home for rent
$3,516/mo
Rent Zestimate®
Find your next renter with Zillow Rental Manager. Plus, with online applications, you can quickly screen prospective tenants – for free.
$3,516/mo
Rent Zestimate®
Refinance and save
$3,586/mo
Est. payment
Refinancing to a lower rate could help reduce your monthly payments and save thousands over the life of the loan.
$3,586/mo
Est. payment
Explore your selling options
Work with a Zillow partner agent
Leverage their expertise and Zillow's premium Showcase listings to get your home seen by more buyers.
Get startedList with your own agent
Get your home in front of millions of buyers by listing it on Zillow.
Learn how to do itSell it yourself
Take full control of how buyers see your home on Zillow by listing For Sale by Owner (FSBO).
List your homeWhat's special
Zillow last checked:
Listing updated:
Listed by:
Ashleigh Rangel 720-215-8609 arangel.re@gmail.com,
Orchard Brokerage LLC
Bought with:
Naya Almond, 100083872
Key Team Real Estate Corp.
Source: REcolorado as distributed by MLS GRID,MLS#: 8904359
Facts & features
Interior
Bedrooms & bathrooms
- Bedrooms: 4
- Bathrooms: 4
- Full bathrooms: 3
- 1/2 bathrooms: 1
- Main level bathrooms: 1
Primary bedroom
- Level: Upper
- Area: 178.35 Square Feet
- Dimensions: 12.3 x 14.5
Bedroom
- Level: Upper
- Area: 115.2 Square Feet
- Dimensions: 9.6 x 12
Bedroom
- Level: Upper
- Area: 101.85 Square Feet
- Dimensions: 10.5 x 9.7
Bedroom
- Level: Basement
- Area: 158.27 Square Feet
- Dimensions: 11.9 x 13.3
Primary bathroom
- Description: Additional 5.8x7.8
- Level: Upper
- Area: 104.34 Square Feet
- Dimensions: 9.4 x 11.1
Bathroom
- Level: Main
- Area: 24.5 Square Feet
- Dimensions: 5 x 4.9
Bathroom
- Level: Upper
- Area: 70.3 Square Feet
- Dimensions: 9.5 x 7.4
Bathroom
- Level: Basement
- Area: 47.27 Square Feet
- Dimensions: 11.5 x 4.11
Dining room
- Level: Main
- Area: 101.53 Square Feet
- Dimensions: 7.1 x 14.3
Family room
- Level: Upper
- Area: 195.84 Square Feet
- Dimensions: 13.6 x 14.4
Game room
- Level: Basement
- Area: 328.04 Square Feet
- Dimensions: 23.6 x 13.9
Kitchen
- Level: Main
- Area: 269.31 Square Feet
- Dimensions: 19.1 x 14.1
Laundry
- Level: Upper
- Area: 33.15 Square Feet
- Dimensions: 6.5 x 5.1
Living room
- Level: Main
- Area: 171.6 Square Feet
- Dimensions: 12 x 14.3
Heating
- Forced Air
Cooling
- Central Air
Appliances
- Included: Cooktop, Dishwasher, Disposal, Dryer, Gas Water Heater, Microwave, Oven, Range, Refrigerator, Self Cleaning Oven, Tankless Water Heater, Washer, Water Softener
- Laundry: In Unit
Features
- Ceiling Fan(s), Eat-in Kitchen, Granite Counters, High Ceilings, Kitchen Island, Pantry, Primary Suite, Radon Mitigation System, Smoke Free, Walk-In Closet(s), Wet Bar
- Flooring: Carpet, Laminate, Tile
- Basement: Finished,Full
Interior area
- Total structure area: 2,868
- Total interior livable area: 2,868 sqft
- Finished area above ground: 2,018
- Finished area below ground: 753
Property
Parking
- Total spaces: 2
- Parking features: Concrete
- Attached garage spaces: 2
Features
- Levels: Two
- Stories: 2
- Patio & porch: Covered, Patio
- Exterior features: Private Yard
- Fencing: Full
- Has view: Yes
- View description: Mountain(s)
Lot
- Size: 5,227 Square Feet
- Residential vegetation: Grassed
Details
- Parcel number: R0203971
- Special conditions: Standard
Construction
Type & style
- Home type: SingleFamily
- Architectural style: Traditional
- Property subtype: Single Family Residence
Materials
- Frame, Stone
- Foundation: Concrete Perimeter
- Roof: Composition
Condition
- Year built: 2022
Utilities & green energy
- Sewer: Public Sewer
- Water: Public
Community & HOA
Community
- Security: Carbon Monoxide Detector(s), Smoke Detector(s)
- Senior community: Yes
- Subdivision: Reunion
HOA
- Has HOA: Yes
- HOA fee: $110 quarterly
- HOA name: Reunion Metro District HOA
- HOA phone: 720-974-4113
Location
- Region: Commerce City
Financial & listing details
- Price per square foot: $206/sqft
- Annual tax amount: $7,555
- Date on market: 5/20/2025
- Listing terms: Cash,Conventional,FHA,VA Loan
- Exclusions: Personal Property
- Ownership: Individual
- Road surface type: Paved
Price history
| Date | Event | Price |
|---|---|---|
| 8/14/2025 | Sold | $590,000$206/sqft |
Source:  REcolorado as distributed by MLS GRID #8904359 Report a problem REcolorado as distributed by MLS GRID #8904359 Report a problem | ||
| 7/19/2025 | Pending sale | $590,000$206/sqft |
Source: REcolorado as distributed by MLS GRID #8904359 Report a problem | ||
| 7/11/2025 | Price change | $590,000-2.3%$206/sqft |
Source: REcolorado as distributed by MLS GRID #8904359 Report a problem | ||
| 6/25/2025 | Price change | $603,999-0.8%$211/sqft |
Source: REcolorado as distributed by MLS GRID #8904359 Report a problem | ||
| 5/20/2025 | Listed for sale | $609,000-6.3%$212/sqft |
Source: REcolorado as distributed by MLS GRID #8904359 Report a problem | ||
| 7/23/2024 | Listing removed | $650,000$227/sqft |
Source:  elevateMLS #3482190 Report a problem elevateMLS #3482190 Report a problem | ||
| 7/12/2024 | Price change | $650,000-3.7%$227/sqft |
Source: elevateMLS #3482190 Report a problem | ||
| 7/3/2024 | Listed for sale | $675,000$235/sqft |
Source: elevateMLS #3482190 Report a problem | ||
Public tax history
Tax history is unavailable.
Neighborhood: 80022
Nearby homes
- $590,0004 bd3 ba2k sqft10912 Memphis Ct, Commerce City, CO 80022Sold
- $559,4005 bd3 ba2.3k sqft10910 Memphis Ct, Commerce City, CO 80022Off Market
- $491,200-- bd-- ba-- sqft10918 Memphis Ct, Commerce City, CO 80022Off Market
- $680,0005 bd4 ba4.1k sqft10928 Memphis Ct, Commerce City, CO 80022Sold
- $601,2005 bd4 ba2.4k sqft10908 Memphis Ct, Commerce City, CO 80022Off Market
- $540,6004 bd3 ba1.7k sqft10930 Memphis Ct, Commerce City, CO 80022Off Market
- $565,0004 bd3 ba2.4k sqft10917 Mobile St, Commerce City, CO 80022Sold
- $488,1003 bd2 ba1.6k sqft10913 Mobile St, Commerce City, CO 80022Off Market
Nearby schools
GreatSchools rating
- 5/10Reunion Elementary SchoolGrades: PK-5Distance: 0.6 mi
- 1/10Otho E Stuart Middle SchoolGrades: 6-8Distance: 1 mi
- 5/10Prairie View High SchoolGrades: 9-12Distance: 2.7 mi
Schools provided by the listing agent
- Elementary: Reunion
- Middle: Otho Stuart
- High: Prairie View
- District: School District 27-J
Source: REcolorado as distributed by MLS GRID. This data may not be complete. We recommend contacting the local school district to confirm school assignments for this home.
Get a cash offer in 3 minutes
Find out how much your home could sell for in as little as 3 minutes with a no-obligation cash offer.
Estimated market value
$573,200
Get a cash offer in 3 minutes
Find out how much your home could sell for in as little as 3 minutes with a no-obligation cash offer.
Estimated market value
$573,200
- Colorado
- Adams County
- Commerce City
- 80022
- 10912 Memphis Court
Nearby cities
Nearby zip codes
Other Commerce City Topics
