Skip main navigation
Sold for $565,000
Street View
  • $565,000

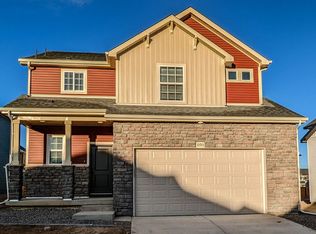
    10917 Mobile Street, Commerce City, CO 80022

    4beds
    2,440sqft
    Single Family Residence
    Built in 2022
    6,660 Square Feet Lot
    $547,200 Zestimate®
    $232/sqft
    $3,444 Estimated rent

    Home value

    $547,200

    $509,000 - $586,000

    $3,444/mo

    Zestimate® history
    Loading
    Loading...

    Owner options

    List your home for rent

    $3,444/mo

    Rent Zestimate®

    Find your next renter with Zillow Rental Manager. Plus, with online applications, you can quickly screen prospective tenants – for free.

    Learn more

    $3,444/mo

    Rent Zestimate®

    Refinance and save

    $3,353/mo

    Est. payment

    Refinancing to a lower rate could help reduce your monthly payments and save thousands over the life of the loan.

    See today's rates

    $3,353/mo

    Est. payment

    Explore your selling options

    Work with a Zillow partner agent

    Leverage their expertise and Zillow's premium Showcase listings to get your home seen by more buyers.

    Get started

    List with your own agent

    Get your home in front of millions of buyers by listing it on Zillow.

    Learn how to do it

    Sell it yourself

    Take full control of how buyers see your home on Zillow by listing For Sale by Owner (FSBO).

    List your home

    What's special

    Cozy fire pit areaHigh-end finishesFully updated backyard oasisLow-maintenance xeriscapingLuxurious en-suite bathOpen-concept layout
    Welcome to modern luxury just steps from Buffalo Run Golf Course! This stunning 4-bedroom, 3-bathroom home offers the perfect blend of style, comfort, and convenience. Built within the last few years, this like-new home features a 3-car garage, open-concept layout, and high-end finishes throughout. The heart of the home is a chef’s dream kitchen—complete with a striking new backsplash, upgraded appliances, and an oversized quartz island ideal for entertaining. Designer lighting and sleek, modern touches elevate every room, while the spacious primary suite includes a luxurious en-suite bath and generous walk-in closet. Step outside to your fully updated backyard oasis, designed with low-maintenance xeriscaping, high-quality turf, new cement, and a cozy fire pit area—perfect for Colorado evenings under the stars. Enjoy the rare advantage of walking to the golf course, while the community offers more than just great greens. Nearby, you'll find a local coffee shop, family-friendly recreation center, and year-round community events. This home truly checks every box—schedule your showing today and experience luxury living with a lifestyle to match! ***THE SELLER IS OFFERING A $5,000 SELLER CONCESSION, helping buyers to buy down their interest rate and/or cover closing costs, making this opportunity even more attractive! All mounted TVs are also included!

    Zillow last checked:

    Listing updated:

    Listed by:

    Lorena Zamora 720-829-0959 Lorena.Zamora.AMA@gmail.com,

    Keller Williams Realty Downtown LLC

    Bought with:

    Shannon Elliott, 100091338

    LoKation Real Estate

    Source: REcolorado as distributed by MLS GRID,MLS#: 8066034MLS Logo

    Facts & features

    Interior

    Bedrooms & bathrooms
    • Bedrooms: 4
    • Bathrooms: 3
    • Full bathrooms: 1
    • 3/4 bathrooms: 1
    • 1/2 bathrooms: 1
    • Main level bathrooms: 1
    Primary bedroom
    • Level: Upper
    Bedroom
    • Level: Upper
    Bedroom
    • Level: Upper
    Bedroom
    • Level: Upper
    Primary bathroom
    • Level: Upper
    Bathroom
    • Level: Upper
    Bathroom
    • Level: Main
    Heating
    • Forced Air
    Cooling
    • Central Air
    Appliances
    • Included: Dishwasher, Disposal, Dryer, Gas Water Heater, Microwave, Oven, Refrigerator, Washer
    • Laundry: Laundry Closet
    Features
    • Ceiling Fan(s), Kitchen Island, Open Floorplan, Pantry, Quartz Counters, Smoke Free, Walk-In Closet(s)
    • Flooring: Carpet, Laminate, Tile
    • Windows: Double Pane Windows
    • Has basement: No
    • Number of fireplaces: 1
    • Fireplace features: Living Room
    • Common walls with other units/homes: No Common Walls
    Interior area
    • Total structure area: 2,440
    • Total interior livable area: 2,440 sqft
    • Finished area above ground: 2,440

    Property

    Parking
    • Total spaces: 3
    • Parking features: Garage - Attached
    • Attached garage spaces: 3
    Features
    • Levels: Two
    • Stories: 2
    • Patio & porch: Front Porch, Patio
    • Exterior features: Fire Pit, Private Yard
    • Pool features: Outdoor Pool
    • Fencing: Full
    Lot
    • Size: 6,660 Square Feet
    • Features: On Golf Course
    • Residential vegetation: Xeriscaping
    Details
    • Parcel number: R0203979
    • Special conditions: Standard

    Construction

    Type & style
    • Home type: SingleFamily
    • Property subtype: Single Family Residence
    Materials
    • Frame
    • Roof: Composition
    Condition
    • New Construction,Updated/Remodeled
    • New construction: Yes
    • Year built: 2022

    Utilities & green energy

    • Sewer: Public Sewer
    • Water: Public

    Community & HOA

    Community
    • Subdivision: Reunion F
    HOA
    • Has HOA: Yes
    • Amenities included: Park, Playground
    • Services included: Exterior Maintenance w/out Roof, Maintenance Grounds, Snow Removal
    • HOA fee: $36 monthly
    • HOA name: Reunion Metropolitan District
    • HOA phone: 303-420-6611
    Location
    • Region: Commerce City

    Financial & listing details

    • Price per square foot: $232/sqft
    • Tax assessed value: $566,000
    • Annual tax amount: $7,726
    • Date on market: 6/6/2025
    • Listing terms: Cash,Conventional,FHA,VA Loan
    • Exclusions: Sellers Personal Property
    • Ownership: Individual

    Price history

    DateEventPrice
    8/7/2025Sold$565,000$232/sqft
    Source: REcolorado as distributed by MLS GRID #8066034 Report a problem
    7/11/2025Pending sale$565,000$232/sqft
    Source: REcolorado as distributed by MLS GRID #8066034 Report a problem
    6/28/2025Price change$565,000-2.6%$232/sqft
    Source: REcolorado as distributed by MLS GRID #8066034 Report a problem
    6/6/2025Listed for sale$580,000-1.8%$238/sqft
    Source: REcolorado as distributed by MLS GRID #8066034 Report a problem
    3/13/2023Sold$590,700$242/sqft
    Source: Public Record Report a problem

    Public tax history

    YearProperty taxesTax assessment
    2025$7,726 +0.3%$35,380 -11.9%
    2024$7,702 +69.7%$40,180
    2023$4,538 +6%$40,180 +86.4%
    2022$4,282 $21,560 +5.7%
    2021-- $20,400
    Find assessor info on the county website

    Neighborhood: 80022

    Nearby schools

    GreatSchools rating
    Schools provided by the listing agent
    • Elementary: Reunion
    • Middle: Otho Stuart
    • High: Prairie View
    • District: School District 27-J

    Source: REcolorado as distributed by MLS GRID. This data may not be complete. We recommend contacting the local school district to confirm school assignments for this home.

    Get a cash offer in 3 minutes
    Find out how much your home could sell for in as little as 3 minutes with a no-obligation cash offer.
    Estimated market value
    $547,200
    Get a cash offer in 3 minutes
    Find out how much your home could sell for in as little as 3 minutes with a no-obligation cash offer.
    Estimated market value
    $547,200