Skip main navigation
Off market
Street View
  • $801,700

    10913 Arrowtree Blvd, Clermont, FL 34715

    4beds
    2,723sqft
    Single Family Residence
    Built in 2005
    1.39 Acres Lot
    $801,700 Zestimate®
    $294/sqft
    $3,841 Estimated rent

    Home value

    $801,700

    $746,000 - $866,000

    $3,841/mo

    Zestimate® history
    Loading
    Loading...

    Owner options

    List your home for rent

    $3,841/mo

    Rent Zestimate®

    Find your next renter with Zillow Rental Manager. Plus, with online applications, you can quickly screen prospective tenants – for free.

    Learn more

    $3,841/mo

    Rent Zestimate®

    Refinance and save

    $5,345/mo

    Est. payment

    Refinancing to a lower rate could help reduce your monthly payments and save thousands over the life of the loan.

    See today's rates

    $5,345/mo

    Est. payment

    Explore your selling options

    Work with a Zillow partner agent

    Leverage their expertise and Zillow's premium Showcase listings to get your home seen by more buyers.

    Get started

    List with your own agent

    Get your home in front of millions of buyers by listing it on Zillow.

    Learn how to do it

    Sell it yourself

    Take full control of how buyers see your home on Zillow by listing For Sale by Owner (FSBO).

    List your home

    What's special

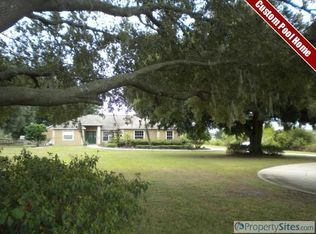
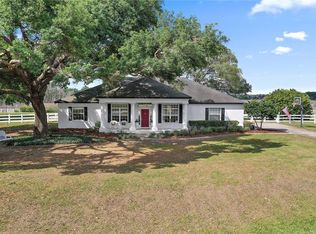
    Prepare to be blown away by this absolutely incredible property. Located on a beautiful 1.3-acre homesite in the highly desirably Arrowtree Estates community, if absolute peace, quiet, and privacy is what you're looking for, you have certainly found it here. The curb appeal will attract you from the moment you enter the property through the front gate and drive along the long private driveway. At the entrance of the home, you'll be welcomed by a luxurious double front door with pretty decorative glass windows. Inside, the home boasts lots of designer-inspired features. In fact, this plan previously won the Parade of Homes. Upon entering, you will notice the incredible view beyond the formal dining room of the welcoming pool area and beyond that the expansive Arrowtree Preserve. The split plan features high ceilings, warm colors throughout, a large owner's suite, and a spa-like owner's bathroom. This floorplan is very spacious with large rooms, a formal living room, a formal dining room, a beautiful family room with a stone fireplace, and an amazing tongue and groove ceiling. The home shows off the pool area and an incredible view from all the living areas. This home also features a pool bathroom, 3 ample bedrooms and a Jack and Jill bathroom. The roof was replaced recently and the gutters are new. The pool area is perfect for entertaining and features a heated pool and spa in a large screened-in lanai with an outdoor kitchen and bar area. All this overlooking the beautiful preserve. In the backyard, you'll find a gazebo from where you can enjoy breathtaking sunsets. Arrowtree Reserve is a wonderful community made up of homesites with acreage. The properties in Arrowtree Reserve exemplify pride of ownership. The community includes ultra-fast fiber optic internet and basic cable for only $54/month. Bring your toys as custom workshops, detached garages, and RVs are allowed here. Florida's Turnpike is located only minutes away where you can connect to all of Florida's places of interest with relative ease. Call today to schedule your visit and you'll be glad you did!

    This property is off market, which means it's not currently listed for sale or rent on Zillow. This may be different from what's available on other websites or public sources.

    Originating MLS: Orlando Regional

    Facts & features

    Interior

    Bedrooms & bathrooms
    • Bedrooms: 4
    • Bathrooms: 3
    • Full bathrooms: 3
    Heating
    • Forced air, Heat pump, Electric, Propane / Butane
    Cooling
    • Central
    Appliances
    • Included: Dishwasher, Dryer, Freezer, Garbage disposal, Microwave, Range / Oven, Refrigerator, Washer
    • Laundry: Inside, Laundry Room
    Features
    • Ceiling Fans(s), Open Floorplan, Walk-In Closet(s), Crown Molding, Solid Wood Cabinets, Kitchen/Family Room Combo, Solid Surface Counters, Built in Features, Window Treatments, Cathedral Ceiling(s), Vaulted Ceiling(s), Tray Ceiling(s)
    • Flooring: Tile, Hardwood, Laminate
    • Windows: Blinds, Window Treatments
    • Has fireplace: Yes
    • Fireplace features: Wood Burning, Family Room
    Interior area
    • Structure area source: Public Records
    • Total interior livable area: 2,723 sqft

    Property

    Parking
    • Total spaces: 3
    • Parking features: Garage - Attached
    Accessibility
    • Accessibility features: Customized Wheelchair Accessible
    Features
    • Levels: One
    • Patio & porch: Patio, Porch, Screened, Enclosed
    • Exterior features: Stone, Stucco
    • Pool features: Child Safety Fence, Heated, In Ground, Screen Enclosure, Lighting
    • Has spa: Yes
    • Spa features: Heated
    • Has view: Yes
    • View description: Water
    • Has water view: Yes
    • Water view: Water
    • Waterfront features: Bayou
    Lot
    • Size: 1.39 Acres
    • Features: In County, Oversized Lot, Street Paved, Zoned for Horses, Unincorporated, Conservation Area
    • Residential vegetation: Mature Landscaping, Trees/Landscaped, Oak Trees
    Details
    • Additional structures: Gazebo
    • Parcel number: 142125010000004700
    • Zoning: PUD

    Construction

    Type & style
    • Home type: SingleFamily
    • Architectural style: Ranch
    • Property subtype: Single Family Residence
    Materials
    • wood frame
    • Foundation: Slab
    • Roof: Asphalt
    Condition
    • Completed
    • Year built: 2005

    Utilities & green energy

    • Sewer: Septic Tank
    • Water: Private, Well
    • Utilities for property: Electricity Connected, BB/HS Internet Available, Cable Connected, Propane

    Community & neighborhood

    Security
    • Security features: Smoke Detector(s)
    Location
    • Region: Clermont
    • Subdivision: ARROWTREE RESERVE PH I SUB

    HOA & financial

    HOA
    • Has HOA: Yes
    • HOA fee: $30 monthly

    Other

    Other facts
    • Additional Parcels YN: 0
    • Additional Rooms: Attic, Inside Utility, Family Room, Formal Dining Room Separate, Formal Living Room Separate, Breakfast Room Separate
    • Appliances: Dishwasher, Disposal, Electric Water Heater, Refrigerator, Built-In Oven, Convection Oven, Exhaust Fan, Microwave, Water Softener, Water Purifier
    • Association Approval Required YN: 0
    • Association Fee Frequency: Annually
    • Association Fee Requirement: Required
    • Attached Garage YN: 1
    • Available For Lease YN: 1
    • Community Features: Deed Restrictions
    • Construction Materials: Block, Stucco, Stone
    • Cooling: Central Air
    • Country: US
    • Building Area Source: Public Records
    • Direction Faces: North
    • Disclosures: Seller Property Disclosure
    • DPRYN: 1
    • Exist Lse Tenant YN: 0
    • Flooring: Ceramic Tile, Wood
    • Foundation Details: Slab
    • Garage YN: 1
    • Heating: Central, Electric, Heat Pump
    • Exterior Features: Irrigation System, Lighting, Sliding Doors, Outdoor Grill
    • Homestead YN: 1
    • Interior Features: Ceiling Fans(s), Open Floorplan, Walk-In Closet(s), Crown Molding, Solid Wood Cabinets, Kitchen/Family Room Combo, Solid Surface Counters, Built in Features, Window Treatments, Cathedral Ceiling(s), Vaulted Ceiling(s), Tray Ceiling(s)
    • Fireplace Features: Wood Burning, Family Room
    • Fireplace YN: 1
    • Furnished: Unfurnished
    • Lease Restrictions YN: 0
    • Listing Service: Full Service
    • Listing Terms: Cash, Conventional, FHA, VA Loan
    • Lot Features: In County, Oversized Lot, Street Paved, Zoned for Horses, Unincorporated, Conservation Area
    • Major Change Type: Pending
    • Mls Status: Pending
    • New Construction YN: 0
    • Ownership: Fee Simple
    • Parking Features: Garage Door Opener, Driveway, Oversized, Garage Faces Side, Garage Faces Rear
    • Patio And Porch Features: Patio, Porch, Screened, Enclosed
    • Pets Allowed: Yes
    • Utilities: Electricity Connected, BB/HS Internet Available, Cable Connected, Propane
    • Previous Status: Active
    • Property Sub Type: Single Family Residence
    • Property Type: Residential
    • Vegetation: Mature Landscaping, Trees/Landscaped, Oak Trees
    • Roof: Shingle
    • Security Features: Smoke Detector(s)
    • Syndicate To: Homes.com, HomeSnap, Realtor.com, Zillow/Trulia, International MLS
    • Water Extras YN: 0
    • Window Features: Blinds, Window Treatments
    • County Or Parish: Lake
    • Flood Zone Date: 2012-12-18
    • Laundry Features: Inside, Laundry Room
    • Pool Features: Child Safety Fence, Heated, In Ground, Screen Enclosure, Lighting
    • Pool Private YN: 1
    • Public Survey Range: 25
    • Room Count: 9
    • List Agent AOR: Orlando Regional
    • List AOR: Orlando Regional
    • Zoning: PUD
    • Property Condition: Completed
    • Zoning Compatible YN: 1
    • Levels: One
    • Architectural Style: Ranch
    • View: Water
    • Water View YN: 1
    • Sewer: Septic Tank
    • Water Source: Private, Well
    • Flood Zone Code: A
    • Water View: Pond, Bayou
    • Spa Features: Heated
    • Water Access YN: 1
    • Waterfront YN: 1
    • Floor Number: 1
    • Minimum Lease: 6 Months
    • Number Of Lots: 1
    • Public Survey Section: 14
    • Stories Total: 1
    • MLS Area Major: 34715 - Minneola
    • Year Built: 2005
    • Water Access: Bayou
    • Other Structures: Gazebo
    • Living Area: 2723.00
    • Accessibility Features: Customized Wheelchair Accessible
    • Association Fee: 365.00
    • Building Area Total: 4026.00
    • Waterfront Feet Total: 580
    • Subdivision Name: ARROWTREE RESERVE PH I SUB
    • Waterfront Features: Bayou
    • Flood Zone Panel: 12069C0495E
    • Tax Annual Amount: 4877.00
    • Water Frontage Feet Bayou: 290
    • Tax Year: 2020
    • Association Name: Southwest Property Management/Susan Dean
    • Water Frontage Feet Pond: 290
    • Total Acreage: 1 to less than 2
    • Additional Lease Restrictions: Please verify with HOA directly?
    • Approval Process: Please verify with HOA directly?
    • Pet Restrictions: Please verify with HOA directly?
    • Listing terms: Cash, Conventional, FHA, VA Loan
    • Ownership: Fee Simple

    Price history

    DateEventPrice
    11/20/2020Sold$514,000-1.1%$189/sqft
    Source: Public Record Report a problem
    10/15/2020Pending sale$519,900$191/sqft
    Source: RE/MAX TOWN CENTRE #O5898256 Report a problem
    10/14/2020Listed for sale$519,900+18.2%$191/sqft
    Source: RE/MAX TOWN CENTRE #O5898256 Report a problem
    10/18/2016Sold$440,000-1.1%$162/sqft
    Source: Stellar MLS #G4827340 Report a problem
    9/11/2016Pending sale$445,000$163/sqft
    Source: Keller Williams - Clermont #G4827340 Report a problem
    8/23/2016Price change$445,000-0.9%$163/sqft
    Source: Keller Williams - Clermont #G4827340 Report a problem
    7/15/2016Listed for sale$449,000$165/sqft
    Source: KELLER WILLIAMS CLASSIC III RE #G4827340 Report a problem
    6/9/2016Listing removed$449,000$165/sqft
    Source: Keller Williams - Clermont #G4827340 Report a problem
    5/12/2016Listed for sale$449,000-28.7%$165/sqft
    Source: KELLER WILLIAMS CLASSIC III RE #G4827340 Report a problem
    8/24/2006Sold$630,000+763%$231/sqft
    Source: Public Record Report a problem
    7/11/2003Sold$73,000$27/sqft
    Source: Public Record Report a problem

    Public tax history

    YearProperty taxesTax assessment
    2025$7,289 +1.4%$541,810 +2.9%
    2024$7,185 +18.4%$526,540 +16.4%
    2023$6,070 +5.2%$452,490 +3%
    2022$5,771 -17.7%$439,317 -8.5%
    2021$7,011 +36.3%$480,043 +26.6%
    2020$5,142 -2.8%$379,050 +2.3%
    2019$5,293 +4.1%$370,528 +1.9%
    2018$5,084 $363,620 +2.1%
    2017$5,084 +2.3%$356,142 +13.8%
    2016$4,972 +1266%$313,052 +0.7%
    2015$364 -1.6%$310,876 +0.8%
    2014$370 $308,409 +1.5%
    2013-- $303,954 -0.1%
    2012-- $304,131 -1.7%
    2011-- $309,429 -15.8%
    2010-- $367,445 -12%
    2009-- $417,721 -16.8%
    2008-- $502,253 -6%
    2007-- $534,385 +54.5%
    2006$5,273 +408.1%$345,769 +453.2%
    2005$1,038 +0.4%$62,500
    2004$1,034 +19.9%--
    2003$863 $50,000
    2002-- $50,000

    Find assessor info on the county website

    Neighborhood: 34715

    Nearby schools

    GreatSchools rating
    Get a cash offer in 3 minutes
    Find out how much your home could sell for in as little as 3 minutes with a no-obligation cash offer.
    Estimated market value
    $801,700
    Get a cash offer in 3 minutes
    Find out how much your home could sell for in as little as 3 minutes with a no-obligation cash offer.
    Estimated market value
    $801,700