This 6-bedroom, 4.5-bath masterpiece is a stunning Western Red Cedar sided home. While showcasing a lodge look on the exterior, the interior is constructed with modern contemporary walls and gorgeous 30' tongue-and-groove pine ceilings. The home is surrounded by a nature preserve, yet it is in a desirable community and close to stores, restaurants, the new Crooked Can facility, lakes, parks, and downtown Clermont. The location appeals to the equestrian lifestyle, including Montverde Academy’s equestrian program and proximity to the World Equestrian Center. 10925 Arrowtree Boulevard encompasses five high-and-dry acres completely encircled by protected Florida wetlands and ancient cypress, creating a natural sanctuary where your only permanent neighbors are sandhill cranes and the gentle rustle of palms. A 650-foot private driveway, secured by a gated intercom entry and framed by lighted stone columns, winds beneath a shaded canopy of sycamore and 100-year-old oaks, setting the tone for this extraordinary custom builder’s estate. Fully fenced with premium aluminum and four-board fencing, the grounds showcase a picturesque “Florifonia” landscape of rolling hills and lush oak hammocks. Designed with both equestrian and lifestyle versatility in mind, the property features a fully equipped 4–5 stall barn with concrete matted flooring, Nelson automatic waterers, a hot and cold wash rack, private office, tack room, half bathroom, and laundry, alongside a clay-base round pen and three grassed, fenced paddocks, two of which are irrigated. For collectors, hobbyists, or entrepreneurs, a detached, insulated, and air-conditioned oversized two-car workshop provides the perfect climate-controlled environment for a car collection, woodworking, or creative pursuits. High-speed fiber optic connectivity extends throughout the entire property, including the barn. The residence itself is a six-bedroom, three-full bath and one-half bath home with cedar siding. Inside, soaring 30-foot tongue-and-groove pine ceilings elevate the sunken living room, anchored by a dramatic stacked-stone wood-burning fireplace. The primary suite is a true retreat, complete with its own gas fireplace and an oversized sport shower with dual heads. The gourmet kitchen features granite countertops and flows effortlessly into expansive entertaining spaces, including a game room outfitted with a custom bar and an Olhausen pool table. A private in-law suite positioned over the side-loading 3-car garage is offered with its own entrance and living area. This space is ideal for guests or multi-generational living. Outdoors, a paver patio invites you to fully immerse yourself in the surrounding preserve, where bald eagles, ospreys, and roseate spoonbills are frequently spotted, reinforcing the property’s designation as a true nature sanctuary. Ideally located in the heart of Lake County’s renowned riding and birding country, with nearby access to trails such as the Florida Scrub-Jay Trail, this estate offers a lifestyle that is both peaceful and connected. The Cedar Island Estate is more than a home. It is a private retreat defined by land, craftsmanship, and an unmatched connection to nature. The location is also conveniently located to Downtown Winter Garden and Minneola. The FL-turnpike offers easy access to Orlando and MCO airport. The home is located only minutes to Montverde Academy, as well as other nearby schools. Call today to schedule a private tour.
For sale
$2,495,000
10925 ARROWTREE BOULEVARD, CLERMONT, FL 34715
5beds
4,308sqft
Single Family Residence
Built in 2003
5.22 Acres Lot
$-- Zestimate®
$579/sqft
$120/mo HOA
What's special
Gated intercom entryTack roomClay-base round penModern contemporary wallsPaver patioNelson automatic waterersDramatic stacked-stone wood-burning fireplace
- 126 days
- 406
- 32
Zillow last checked:
Listing updated:
Listed by:
Ken Pozek 407-813-2773,
REAL BROKER, LLC 855-450-0442,
Bree Huschke 407-492-5636,
REAL BROKER, LLC
Source: Stellar MLS,MLS#: O6400160 Originating MLS: Orlando Regional
Originating MLS: Orlando Regional
Facts & features
Interior
Bedrooms & bathrooms
- Bedrooms: 5
- Bathrooms: 5
- Full bathrooms: 4
- 1/2 bathrooms: 1
Primary bedroom
- Features: Walk-In Closet(s)
- Level: First
Kitchen
- Features: Kitchen Island
- Level: First
Living room
- Level: First
Heating
- Central
Cooling
- Central Air
Appliances
- Included: Oven, Cooktop, Dishwasher, Microwave, Refrigerator
- Laundry: Laundry Room
Features
- Ceiling Fan(s), Eating Space In Kitchen, High Ceilings, Open Floorplan, Primary Bedroom Main Floor, Split Bedroom, Vaulted Ceiling(s), Walk-In Closet(s)
- Flooring: Laminate, Tile
- Has fireplace: No
Interior area
- Total structure area: 5,928
- Total interior livable area: 4,308 sqft
Video & virtual tour
Property
Parking
- Total spaces: 3
- Parking features: Garage - Attached
- Attached garage spaces: 3
Features
- Levels: Multi/Split
- Exterior features: Lighting, Rain Gutters
Lot
- Size: 5.22 Acres
Details
- Parcel number: 142125010000004900
- Zoning: PUD
- Special conditions: None
Construction
Type & style
- Home type: SingleFamily
- Property subtype: Single Family Residence
Materials
- Metal Frame, Wood Frame, Wood Siding
- Foundation: Slab
- Roof: Shingle
Condition
- New construction: No
- Year built: 2003
Utilities & green energy
- Sewer: Septic Tank
- Water: Well
- Utilities for property: Electricity Connected
Community & HOA
Community
- Pet fee: $0 monthly
- Subdivision: ARROWTREE RESERVE PH I SUB
HOA
- Has HOA: Yes
- HOA fee: $120 monthly
- HOA name: Southwest Property Management / Susan Dean
- HOA phone: 407-656-1081
Location
- Region: Clermont
Financial & listing details
- Price per square foot: $579/sqft
- Tax assessed value: $1,054,879
- Annual tax amount: $9,019
- Date on market: 5/4/2026
- Cumulative days on market: 126 days
- Listing terms: Cash,Conventional,VA Loan
- Ownership: Fee Simple
- Total actual rent: 0
- Electric utility on property: Yes
- Road surface type: Paved
Estimated market value
Not available
Estimated sales range
Not available
Not available
Price history
| Date | Event | Price |
|---|---|---|
| 5/4/2026 | Listed for sale | $2,495,000+137.6%$579/sqft |
Source:  Stellar MLS #O6400160 Report a problem Stellar MLS #O6400160 Report a problem | ||
| 1/13/2005 | Sold | $1,050,000$244/sqft |
Source: Public Record Report a problem | ||
Public tax history
| Year | Property taxes | Tax assessment |
|---|---|---|
| 2025 | $9,019 +2.3% | $667,510 +2.9% |
| 2024 | $8,816 +4.4% | $648,700 +3% |
| 2023 | $8,447 +4.4% | $629,810 +3% |
| 2022 | $8,091 +0.5% | $611,470 +3% |
| 2021 | $8,051 +0.7% | $593,668 +1.4% |
| 2020 | $7,998 -3.1% | $585,472 +2.3% |
| 2019 | $8,255 +4% | $572,309 +1.9% |
| 2018 | $7,941 | $561,638 +2.1% |
| 2017 | $7,941 +2% | $550,087 +2.1% |
| 2016 | $7,788 -0.1% | $538,773 +0.7% |
| 2015 | $7,795 -3.1% | $535,028 +0.7% |
| 2014 | $8,042 +12% | $531,558 +0.8% |
| 2013 | $7,179 -1.4% | $527,159 -0.2% |
| 2012 | $7,279 -1.4% | $528,361 -1.4% |
| 2011 | $7,385 -5% | $536,109 -3% |
| 2010 | $7,777 +8.4% | $552,797 +7.6% |
| 2009 | $7,176 -39.3% | $513,563 -37.5% |
| 2008 | $11,817 -9.9% | $822,191 -8% |
| 2007 | $13,117 -5.8% | $893,823 +2.5% |
| 2006 | $13,924 +73.4% | $872,023 +71.5% |
| 2005 | $8,028 +2.7% | $508,449 |
| 2004 | $7,817 +344.1% | -- |
| 2003 | $1,760 | $102,000 |
| 2002 | -- | $102,000 |
Find assessor info on the county website
Monthly payment
Est. payment
Payment breakdown
Explore the cost of this home by adjusting the details. Changes won't be saved.Climate risks
Neighborhood: 34715
- $722,4005 bd3 ba3k sqft10921 Arrowtree Blvd, Clermont, FL 34715Off Market
- $861,3004 bd3 ba2.6k sqft10929 Arrowtree Blvd, Clermont, FL 34715Off Market
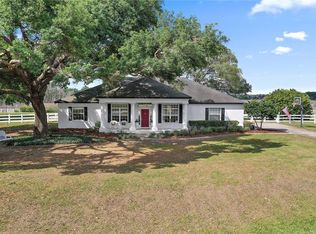
- $809,3004 bd3 ba2.7k sqft10913 Arrowtree Blvd, Clermont, FL 34715Off Market
- $83,417-- bd-- ba-- sqft475 Long And Winding Rd, Groveland, FL 34737Off Market
Similar homes
- $2,550,0005 bd6 ba4.8k sqft10640 LAKE MINNEOLA SHORES, CLERMONT, FL 34711For Sale

 MLS ID #O6410343, Any Alves, WRA BUSINESS & REAL ESTATE. Stellar MLS
 - $1,500,0005 bd3 ba3.3k sqft12305 HOWEY CROSS ROAD, CLERMONT, FL 34715For Sale
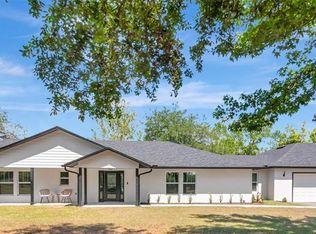 MLS ID #S5147055, Scott Alexander, CHARLES RUTENBERG REALTY ORLANDO. Stellar MLS
 - $1,790,0006 bd9 ba5.7k sqft20199 SWEETWOOD LANE, CLERMONT, FL 34715For Sale
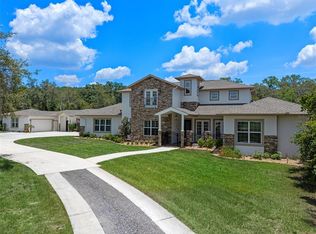 MLS ID #O6310272, Gretchen Carlson, REAL ESTATE HOUSE FL INC. Stellar MLS
 - $2,500,0004 bd5 ba5k sqft8515 BAY LAKE ROAD, GROVELAND, FL 34736For Sale
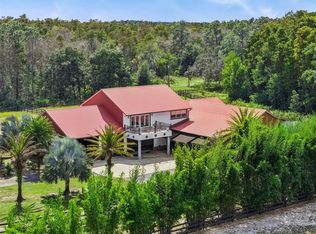 MLS ID #G5103464, Alison Wheatley, WHEATLEY REALTY GROUP. Stellar MLS
 - $2,299,0006 bd5 ba4.2k sqft17531 COUNTY ROAD 455, MONTVERDE, FL 34756For SaleMLS ID #G5111182, Karin Arellano, ARELLANO REALTY & INVESTMENTS. Stellar MLS
- $1,595,0004 bd5 ba3.8k sqft4015 INDIGO ROAD, GROVELAND, FL 34736For SaleMLS ID #O6388937, Suzanne Muchow, COLDWELL BANKER REALTY. Stellar MLS
- $1,949,9004 bd5 ba4.1k sqft12128 LAKESHORE DRIVE, CLERMONT, FL 34711For SaleMLS ID #O6409257, Steven Horner, RE/MAX PRIME PROPERTIES. Stellar MLS
- $2,325,0005 bd5 ba5.6k sqft16028 PENDIO DRIVE, BELLA COLLINA, FL 34756For SaleMLS ID #G5114876, Lorie Gullian, KELLER WILLIAMS ELITE PARTNERS III REALTY. Stellar MLS
- $2,395,0006 bd4 ba4.4k sqft9648 WEATHERSTONE COURT, WINDERMERE, FL 34786For SaleMLS ID #O6400680, Andy Neal, THE AGENCY FL. Stellar MLS
- $2,500,0006 bd4 ba4.8k sqft1629 HEMPEL AVENUE, WINDERMERE, FL 34786For SaleMLS ID #O6418226, Mike Borah, COLDWELL BANKER REALTY. Stellar MLS
- $2,999,0003 bd4 ba2.8k sqft10310 GOPHER ROAD, HOWEY IN THE HILLS, FL 34737For SaleMLS ID #OM713588, Kirk Webby, PEGASUS REALTY & ASSOC INC. Stellar MLS
- $1,575,0008 bd4 ba4.4k sqft2016 LEWIS ROAD, LEESBURG, FL 34748For SaleMLS ID #O6438858, Jared Dunn, LIVE MVRK LLC. Stellar MLS
- $2,300,0004 bd3 ba3.5k sqft27910 DEBBIE ROAD, OKAHUMPKA, FL 34762For SaleMLS ID #OM715893, Arial Harrington, LPT REALTY, LLC. Stellar MLS
- $2,850,0005 bd7 ba4.2k sqft10220 & 10224 BAY LAKE ROAD, GROVELAND, FL 34736For SaleMLS ID #O6401254, Monica Perlas, COLDWELL BANKER REALTY. Stellar MLS
- $2,100,0004 bd3 ba3.9k sqft7311 BIRDS NEST COURT, YALAHA, FL 34797For SaleMLS ID #O6431492, Jeffrey Jones, REVEL REALTY LLC. Stellar MLS
- $2,595,0003 bd3 ba2.9k sqft6136 DORA DRIVE, MOUNT DORA, FL 32757For SaleMLS ID #O6382730, Mel Bernstein, PREMIER SOTHEBYS INT'L REALTY. Stellar MLS
- $2,189,0005 bd6 ba6.2k sqft1200 PENINSULA DRIVE, TAVARES, FL 32778For SaleMLS ID #G5110404, Lisa Sconyers, PARRISH REALTY GROUP INC. Stellar MLS
- $1,600,0005 bd5 ba4k sqft7616 LILY COURT, GROVELAND, FL 34736For SaleMLS ID #O6432641, Anjelie Tirone, KELLER WILLIAMS ELITE PARTNERS III REALTY. Stellar MLS
- $2,600,0006 bd6 ba5.4k sqft7301 WILD BLACKBERRY TRAIL, WINTER GARDEN, FL 34787For SaleMLS ID #O6430097, Catherine Winters, BERKSHIRE HATHAWAY FLORIDA REA. Stellar MLS
- $1,900,0007 bd5 ba4.7k sqft(Undisclosed Address), OKAHUMPKA, FL 34762For SaleMLS ID #G5106780, Will Siebert, LPT REALTY, LLC.. Stellar MLS
