2025 PARADE OF HOMES WINNER…SPECTACULAR WATERFRONT ESTATE ON 3.55 ACRES! Fall in love with this extraordinary custom home overlooking beautiful Little Everglades. Nestled among majestic oak trees, this picturesque property offers approximately 1.5 acres high and dry, providing privacy, peaceful surroundings, and breathtaking views in this all-age GATED COMMUNITY! The impressive Great Room features a custom corner cabinet built in and beautiful wood beams. You will love the Formal dining room, private den/office with closet, and stylish powder room with a distinctive “link-a-sink” completing the main living areas. KITCHEN FIT FOR A CHEF showcases gorgeous handmade tile backsplash, stunning custom "Masterpiece" arched window, quartz countertops, pot filler, built-in mixer stand, breakfast table and secret pull out storage, premium GE Café appliances featuring an induction cooktop and dual convection/air-fryer ovens. Butler’s pantry with sink and lots of cabinets! YOUR PRIMARY SUITE IS A PRIVATE SANCTUARY! Featuring a tray ceiling, sconces, remote-controlled blinds, and doors to the lanai. Relax in the spa-inspired bath with soaking tub, separate “shell” shower with heat lamp and motion-activated ventilation, dual raised vanities, bidet, television area, and dedicated 80-gallon hybrid water heater. The amazing custom walk-in closet features an island and direct access to the first laundry room with washer/dryer, hidden ironing board, and closet. Guests will appreciate their own private ensuite with walk-in closet, additional storage, and a second laundry area with washer/dryer, plus a bath with tub/shower combo. Upstairs offers a spacious family/bonus room with gorgeous views, flexible playroom/study/exercise room, two additional bedrooms, and generous hallway closets. OUTDOOR LIVING AT ITS FINEST with the front porch and spectacular rear Lanai featuring a complete outdoor kitchen with TWO grills, sink, bar top, exhaust hood, and TV! Motorized screens offer open-air enjoyment or screened comfort at the touch of a button. Enjoy the wood ceiling & custom rough-sawn cypress-wrapped posts and beams. CAR LOVERS WILL LOVE the HUGE 1100 Square Ft. oversized three-car garage with lift! Quality upgrades include casement windows throughout, upgraded flooring, custom cabinetry, built-in mirrored medicine cabinets, two A/C systems, spray foam insulation, well water for lawn irrigation, sturdy Block/Hardie-Facia, and antique brick facade exterior construction, plus a durable stone-coated metal roof. Full Gutters with inground drainage system/ leaf filters! Experience no rear neighbors, waterfront tranquility, exceptional craftsmanship, and unforgettable entertaining spaces** PREPARE TO FALL IN LOVE!
For sale
$1,800,000
467 LONG AND WINDING ROAD, HOWEY IN THE HILLS, FL 34737
4beds
4,529sqft
Single Family Residence
Built in 2024
3.55 Acres Lot
$1,726,800 Zestimate®
$397/sqft
$138/mo HOA
What's special
Spectacular rear lanaiTwo additional bedroomsGorgeous handmade tile backsplashHidden ironing boardQuartz countertopsWaterfront tranquilityDoors to the lanai
- 14 days
- 753
- 68
Likely to sell faster than
Zillow last checked:
Listing updated:
Listed by:
Theresa Morris 352-360-3736,
MORRIS REALTY AND INVESTMENTS 352-435-4663
Source: Stellar MLS,MLS#: G5119020 Originating MLS: Lake and Sumter
Facts & features
Interior
Bedrooms & bathrooms
- Bedrooms: 4
- Bathrooms: 4
- Full bathrooms: 3
- 1/2 bathrooms: 1
Rooms
- Room types: Attic, Den/Library/Office, Family Room, Great Room, Utility Room
Primary bedroom
- Features: Walk-In Closet(s)
- Level: First
- Area: 256 Square Feet
- Dimensions: 16x16
Bedroom 2
- Features: Walk-In Closet(s)
- Level: First
- Area: 187.24 Square Feet
- Dimensions: 15.1x12.4
Bedroom 3
- Features: Walk-In Closet(s)
- Level: First
- Area: 157.56 Square Feet
- Dimensions: 15.6x10.1
Bedroom 4
- Features: Walk-In Closet(s)
- Level: Second
- Area: 178.76 Square Feet
- Dimensions: 16.4x10.9
Primary bathroom
- Level: First
- Area: 230.4 Square Feet
- Dimensions: 16x14.4
Bonus room
- Features: Walk-In Closet(s)
- Level: Second
- Area: 124.32 Square Feet
- Dimensions: 14.8x8.4
Dining room
- Level: First
- Area: 157.32 Square Feet
- Dimensions: 13.8x11.4
Family room
- Level: First
- Area: 5101.2 Square Feet
- Dimensions: 234x21.8
Foyer
- Level: First
- Area: 138.84 Square Feet
- Dimensions: 17.8x7.8
Great room
- Level: First
- Area: 493.22 Square Feet
- Dimensions: 27.1x18.2
Kitchen
- Level: First
- Area: 270.68 Square Feet
- Dimensions: 20.2x13.4
Office
- Level: First
- Area: 201.6 Square Feet
- Dimensions: 14.4x14
Heating
- Central, Electric, Exhaust Fan, Heat Pump, Wall Furnace
Cooling
- Central Air, Zoned
Appliances
- Included: Oven, Convection Oven, Dishwasher, Disposal, Dryer, Electric Cooktop, Electric Water Heater, Microwave, Refrigerator, Washer, Wine Refrigerator
- Laundry: Inside, Laundry Closet, Laundry Room, Sink
Features
- Beamed Ceilings, Ceiling Fan(s), Eating Space In Kitchen, High Ceilings, Kitchen/Family Room Combo, Open Floorplan, Smart Thermostat, Solid Wood Cabinets, Split Bedroom, Tray Ceiling(s), Walk-In Closet(s)
- Flooring: Carpet, Laminate, Tile
- Doors: Double Entry, French Doors, French Doors
- Windows: Window Treatments
- Has fireplace: No
Interior area
- Total structure area: 6,641
- Total interior livable area: 4,529 sqft
Property
Parking
- Total spaces: 3
- Parking features: Garage Door Opener, Garage Faces Side, Ground Level, Open, Oversized
- Garage spaces: 3
- Has uncovered spaces: Yes
- Details: Garage Dimensions: 34x28
Features
- Levels: Two
- Stories: 2
- Patio & porch: Enclosed, Front Porch, Rear Porch, Screened
- Exterior features: Irrigation System
- Has view: Yes
- View description: Trees/Woods, Water, Bayou
- Has water view: Yes
- Water view: Water,Bayou
- Waterfront features: Bay/Harbor Front, Bayou
- Body of water: LITTLE EVERGLADES
Lot
- Size: 3.55 Acres
- Dimensions: 278 x 1174 x 164 x 939
- Features: In County, Landscaped, Level, Oversized Lot, Private, Street Dead-End
- Residential vegetation: Mature Landscaping, Oak Trees, Trees/Landscaped
Details
- Parcel number: 142125020000003800
- Zoning: PUD
- Special conditions: None
Construction
Type & style
- Home type: SingleFamily
- Property subtype: Single Family Residence
- Attached to another structure: Yes
Materials
- Block, Brick, HardiPlank Type, Stucco
- Foundation: Stem Wall
- Roof: Metal
Condition
- New construction: No
- Year built: 2024
Utilities & green energy
- Sewer: Septic Needed
- Water: Public, Well
- Utilities for property: BB/HS Internet Available, Cable Connected, Electricity Connected, Phone Available, Sprinkler Well, Street Lights, Underground Utilities, Water Connected
Community & HOA
Community
- Features: Bay/Harbor Front, Dock, Water Access, Deed Restrictions, Gated Community - No Guard, Golf Carts OK
- Security: Gated Community, Security Lights, Smoke Detector(s)
- Pet fee: $0 monthly
- Subdivision: BLUE SPRING RESERVE
HOA
- Has HOA: Yes
- Amenities included: Gated
- Services included: Insurance, Private Road
- HOA fee: $138 monthly
- HOA name: Kevin
- HOA phone: 407-359-7202
Location
- Region: Howey In The Hills
Financial & listing details
- Price per square foot: $397/sqft
- Tax assessed value: $685,586
- Annual tax amount: $11,873
- Date on market: 10/20/2026
- Cumulative days on market: 15 days
- Ownership: Fee Simple
- Total actual rent: 0
- Electric utility on property: Yes
- Road surface type: Paved, Asphalt
Estimated market value
$1,726,800
$1.64M - $1.81M
$5,057/mo
Price history
| Date | Event | Price |
|---|---|---|
| 10/20/2026 | Listed for sale | $1,800,000+3500%$397/sqft |
Source:  Stellar MLS #G5119020 Report a problem | ||
| 8/6/2021 | Sold | $50,000+1%$11/sqft |
Source: Public Record Report a problem | ||
| 10/13/2020 | Sold | $49,500-1%$11/sqft |
Source: Public Record Report a problem | ||
| 8/28/2020 | Pending sale | $50,000$11/sqft |
Source: ERA GRIZZARD REAL ESTATE #G5027883 Report a problem | ||
| 3/30/2020 | Listed for sale | $50,000-33.3%$11/sqft |
Source: ERA GRIZZARD REAL ESTATE #G5027883 Report a problem | ||
| 2/14/2020 | Listing removed | $75,000$17/sqft |
Source: TRAVIS REALTY GROUP #G5008420 Report a problem | ||
| 11/13/2018 | Listed for sale | $75,000-82.2%$17/sqft |
Source: TRAVIS REALTY GROUP #G5008420 Report a problem | ||
| 4/4/2007 | Sold | $421,600$93/sqft |
Source: Public Record Report a problem | ||
Public tax history
| Year | Property taxes | Tax assessment |
|---|---|---|
| 2025 | $11,873 +922.5% | $685,586 +1186.3% |
| 2024 | $1,161 +4.5% | $53,300 +10% |
| 2023 | $1,111 +37.8% | $48,460 +10% |
| 2022 | $806 +2% | $44,057 |
| 2021 | $790 -26.7% | $44,057 -21.1% |
| 2020 | $1,079 +1.1% | $55,854 +10% |
| 2019 | $1,067 +10.1% | $50,776 +10% |
| 2018 | $969 | $46,160 +10% |
| 2017 | $969 +23.1% | $41,964 |
| 2016 | $787 +52.2% | $41,964 |
| 2015 | $517 +20.6% | $41,964 +32.7% |
| 2014 | $429 +63% | $31,614 +132.2% |
| 2013 | $263 -1.5% | $13,614 |
| 2012 | $267 -2.5% | $13,614 -2.6% |
| 2011 | $274 -53.5% | $13,983 -53.8% |
| 2010 | $589 -76.6% | $30,264 -76.6% |
| 2009 | $2,512 -61.5% | $129,265 -62.2% |
| 2008 | $6,525 +2.6% | $342,363 |
| 2007 | $6,357 | $342,363 |
| 2006 | -- | -- |
Find assessor info on the county website
Monthly payment
Est. payment
Payment breakdown
Explore the cost of this home by adjusting the details. Changes won't be saved.Climate risks
Neighborhood: 34737
- $985,0004 bd4 ba3k sqft464 Long And Winding Rd, Howey In The Hills, FL 34737Sold

- $1,500,0004 bd4 ba3.7k sqft469 Long And Winding Rd, Howey In The Hills, FL 34737Sold

- $24,975-- bd-- ba-- sqft145 Glass Onion Dr, Groveland, FL 34737Off Market
- $83,407-- bd-- ba-- sqft465 Long And Winding Rd, Howey In The Hills, FL 34737Off Market
Similar homes
- $1,500,0004 bd4 ba3.1k sqft12512 SULLIVAN ROAD, CLERMONT, FL 34715For Sale
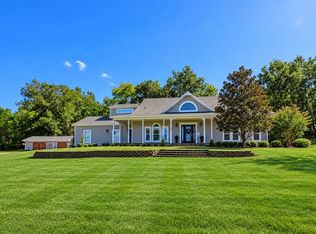
 MLS ID #G5119022, Lee Lackey, OLYMPUS EXECUTIVE REALTY INC. Stellar MLS
- $1,699,0006 bd4 ba3.6k sqft17224 OLD COUNTRY LANE, WINTER GARDEN, FL 34787For Sale
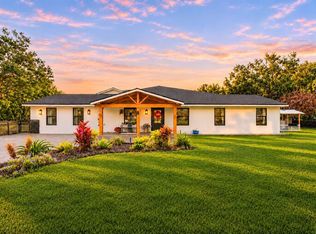 MLS ID #O6453068, Chad Vaughan, REAL BROKER, LLC. Stellar MLS
- $1,450,0005 bd5 ba4k sqft7616 LILY COURT, GROVELAND, FL 34736For Sale
 MLS ID #O6432641, Anjelie Tirone, KELLER WILLIAMS ELITE PARTNERS III REALTY. Stellar MLS
- $1,750,0004 bd4 ba3.8k sqft605 OLD MOUNT DORA ROAD, EUSTIS, FL 32726For Sale
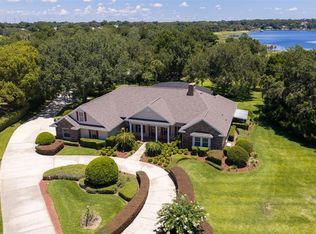 MLS ID #O6416975, Diana de la Torre, PA, COLDWELL BANKER REALTY. Stellar MLS
- $949,0003 bd3 ba2.5k sqft24871 BONSMARA DRIVE, GROVELAND, FL 34736For SaleMLS ID #G5116722, Jamie Bevelacqua, DENIZ REALTY PARTNERS LLC. Stellar MLS
- $1,790,0004 bd6 ba4k sqft1317 SPRING LAKE TERRACE, OCOEE, FL 34761For SaleMLS ID #O6136621, Roger Soderstrom, Jr, STIRLING INTERNATIONAL REAL ES. Stellar MLS
- $2,050,0004 bd3 ba3.9k sqft7311 BIRDS NEST COURT, YALAHA, FL 34797For SaleMLS ID #O6431492, Jeffrey Jones, REVEL REALTY LLC. Stellar MLS
- $1,300,0003 bd2 ba2.3k sqft20035 S BUCKHILL ROAD, CLERMONT, FL 34715For SaleMLS ID #OM733172, Michelle Jarvis, PREMIER SOTHEBY'S INTERNATIONA. Stellar MLS
- $1,975,0005 bd5 ba6.5k sqft11610 OSPREY POINTE BOULEVARD, CLERMONT, FL 34711For SaleMLS ID #G5111686, Kaley Hansen, COLDWELL BANKER HUBBARD HANSEN. Stellar MLS
- $1,690,0004 bd4 ba3.3k sqft7573 GREEN MOUNTAIN WAY, WINTER GARDEN, FL 34787For SaleMLS ID #O6429288, Ursula Garcia Moraes, PRISTINE INTERNATIONAL REALTY LLC. Stellar MLS
- $1,125,0004 bd3 ba3.6k sqft9616 SAN FERNANDO COURT, HOWEY IN THE HILLS, FL 34737For SaleMLS ID #G5115579, Julio Villarroel LLC, OLYMPUS EXECUTIVE REALTY INC. Stellar MLS
- $1,750,0004 bd3 ba3.2k sqft2393 APPY LANE, APOPKA, FL 32712For SaleMLS ID #O6247362, Zep Bholai-Lawrence, FUSILIER REALTY GROUP. Stellar MLS
- $1,650,0004 bd4 ba3.8k sqft1501 FAHNSTOCK STREET, EUSTIS, FL 32726For SaleMLS ID #G5119305, Robin Skaggs, COLDWELL BANKER VANGUARD EDGE REALTY. Stellar MLS
- $900,0004 bd4 ba3.2k sqft9609 SAN FERNANDO COURT, HOWEY IN THE HILLS, FL 34737For SaleMLS ID #O6444518, Sunveer Lally, COMPASS FLORIDA LLC. Stellar MLS
- $1,685,0005 bd4 ba4.5k sqft34449 PARKVIEW AVENUE, EUSTIS, FL 32736For SaleMLS ID #O6450708, Lisa Rewis, WATSON REALTY CORP. Stellar MLS
- $1,899,9994 bd3 ba3.7k sqft15210 E OAKLAND AVENUE, WINTER GARDEN, FL 34787For SaleMLS ID #O6442327, Drew Kousaie, EXP REALTY LLC. Stellar MLS
- $1,499,0004 bd4 ba3.2k sqft16930 WINTER ROAD, MONTVERDE, FL 34756For SaleMLS ID #O6433608, Silvia Kinkela, PA, SERHANT. Stellar MLS
- $1,499,9005 bd5 ba4.4k sqft665 CANOPY ESTATES DRIVE, WINTER GARDEN, FL 34787For SaleMLS ID #O6451775, Umberto Da Cunha Neto, WRA BUSINESS & REAL ESTATE. Stellar MLS
- $2,300,0004 bd6 ba4.5k sqft5476 TRIMBLE PARK ROAD, MOUNT DORA, FL 32757For SaleMLS ID #G5117817, Robin Costoplos PA, LAKE PROPERTY STARS. Stellar MLS
- $1,845,0006 bd6 ba5.8k sqft4282 MCKINNON ROAD, WINDERMERE, FL 34786For SaleMLS ID #O6432910, Shelley Dawson, COMPASS FLORIDA LLC. Stellar MLS
