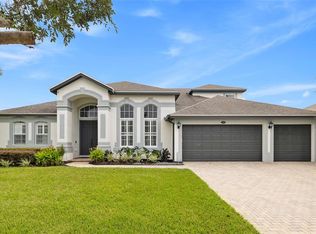
Golf-front, one-story living in Las Colinas at Mission Inn Resort & Club! Welcome to this beautifully maintained home in the highly sought-after gated golf community of Las Colinas. Perfectly positioned along the golf course, this exceptional residence offers peaceful fairway views, a spacious split floor plan and a 3-car split garage. Mediterranean-inspired architecture creates impressive curb appeal with stacked stone accents, arched windows, plantation shutters, a tile roof, decorative corbels, paver driveway and mature tropical landscaping. Inside, the bright and open floor plan features a formal dining room, expansive living area with sliders overlooking the covered lanai and golf course, volume ceilings, recessed lighting and light wood-look flooring throughout the main living areas. The gourmet kitchen is designed for both everyday living and entertaining with a large center island, quartz countertops, shaker cabinetry, stainless steel appliances, gas cooktop, built-in ovens, pantry and generous seating. A sunny breakfast area with bay windows completes the space. The spacious primary suite offers a large walk-in closet and spa-inspired bath with a freestanding soaking tub, dual vanities, oversized glass-enclosed shower with dual shower heads, private water closet and linen storage. Additional bedrooms are generously sized, including two with en-suite baths. A versatile bonus room located near the primary suite provides the perfect space for a home office, nursery, den or additional bedroom. Additional features include a separate laundry room with utility sink, ample storage and direct garage access. Outdoors, the covered lanai overlooks the fairway and provides a peaceful setting for morning coffee, relaxing or entertaining. Residents of Mission Inn Resort & Club enjoy access to an exceptional resort lifestyle with two championship golf courses, Las Colinas and El Campeón, clubhouse dining, restaurants, tennis, pickleball, spa, fitness center, resort pool, marina on Lake Harris and more. A rare opportunity to enjoy move-in-ready, single-story golf-front living with a 3-car garage in one of Mission Inn's most desirable gated communities.
For sale
$900,000
9609 SAN FERNANDO COURT, HOWEY IN THE HILLS, FL 34737
4beds
3,273sqft
Single Family Residence
Built in 2022
0.32 Acres Lot
$-- Zestimate®
$275/sqft
$726/mo HOA
What's special
Large center islandArched windowsQuartz countertopsPeaceful fairway viewsGolf-front livingAmple storageLinen storage
- 1 day
- 95
- 6
Zillow last checked:
Listing updated:
Listed by:
Sunveer Lally 407-301-3945,
COMPASS FLORIDA LLC 407-203-9441
Source: Stellar MLS,MLS#: O6444518 Originating MLS: Osceola
Facts & features
Interior
Bedrooms & bathrooms
- Bedrooms: 4
- Bathrooms: 4
- Full bathrooms: 3
- 1/2 bathrooms: 1
Primary bedroom
- Features: Walk-In Closet(s)
- Level: First
- Area: 276.9 Square Feet
- Dimensions: 13x21.3
Other
- Features: Built-in Closet
- Level: First
- Area: 101.2 Square Feet
- Dimensions: 8.8x11.5
Dining room
- Level: First
- Area: 124.2 Square Feet
- Dimensions: 10.8x11.5
Foyer
- Level: First
- Area: 101.2 Square Feet
- Dimensions: 8.8x11.5
Kitchen
- Level: First
- Area: 163.75 Square Feet
- Dimensions: 13.1x12.5
Living room
- Level: First
- Area: 360 Square Feet
- Dimensions: 20x18
Heating
- Central, Electric
Cooling
- Central Air
Appliances
- Included: Oven, Dishwasher, Disposal, Dryer, Microwave, Range Hood, Refrigerator, Washer
- Laundry: Inside, Laundry Room
Features
- Ceiling Fan(s), Coffered Ceiling(s), High Ceilings, Open Floorplan, Thermostat
- Flooring: Laminate
- Has fireplace: No
Interior area
- Total structure area: 3,273
- Total interior livable area: 3,273 sqft
Video & virtual tour
Property
Parking
- Total spaces: 3
- Parking features: Driveway
- Attached garage spaces: 3
- Has uncovered spaces: Yes
Features
- Levels: One
- Stories: 1
- Patio & porch: Front Porch, Rear Porch
- Exterior features: Lighting, Other, Rain Gutters
Lot
- Size: 0.32 Acres
Details
- Parcel number: 222025120000401500
- Zoning: PUD
- Special conditions: None
Construction
Type & style
- Home type: SingleFamily
- Property subtype: Single Family Residence
Materials
- Block, Stucco
- Foundation: Slab
- Roof: Tile
Condition
- Completed
- New construction: No
- Year built: 2022
Utilities & green energy
- Sewer: Public Sewer
- Water: Public
- Utilities for property: Cable Connected, Electricity Connected, Other
Community & HOA
Community
- Pet fee: $0 monthly
- Subdivision: LAS COLINAS PH I SUB
HOA
- Has HOA: Yes
- HOA fee: $726 monthly
- HOA name: Leland Management - Monica Barrios
- HOA phone: 352-218-3827
- Second HOA name: Mission Inn Membership - Kathy Butler
- Second HOA phone: 352-324-3101
Location
- Region: Howey In The Hills
Financial & listing details
- Price per square foot: $275/sqft
- Tax assessed value: $697,085
- Annual tax amount: $8,227
- Date on market: 10/13/2026
- Cumulative days on market: 6 days
- Ownership: Fee Simple
- Total actual rent: 0
- Electric utility on property: Yes
- Road surface type: Asphalt
Estimated market value
Not available
Estimated sales range
Not available
Not available
Price history
| Date | Event | Price |
|---|---|---|
| 10/17/2026 | Listed for sale | $900,000+1703.6%$275/sqft |
Source:  Stellar MLS #O6444518 Report a problem | ||
| 11/22/2019 | Sold | $49,900$15/sqft |
Source: Public Record Report a problem | ||
| 10/14/2019 | Pending sale | $49,900$15/sqft |
Source: GRIZZARD COMMERCIAL REALESTATE #G4851608 Report a problem | ||
| 10/14/2019 | Listed for sale | $49,900$15/sqft |
Source: GRIZZARD COMMERCIAL REALESTATE #G4851608 Report a problem | ||
Public tax history
| Year | Property taxes | Tax assessment |
|---|---|---|
| 2025 | $8,228 +2.2% | $592,680 +2.9% |
| 2024 | $8,052 -12.2% | $575,985 -8.7% |
| 2023 | $9,172 +538.7% | $630,570 +551.4% |
| 2022 | $1,436 +0.5% | $96,800 +10% |
| 2021 | $1,429 +15.5% | $88,000 +10% |
| 2020 | $1,238 -2.1% | $80,000 |
| 2019 | $1,263 +2.1% | $80,000 |
| 2018 | $1,237 | $80,000 |
| 2017 | $1,237 +0% | $80,000 |
| 2016 | $1,236 +2.2% | $80,000 |
| 2015 | $1,209 -4.3% | $80,000 |
| 2014 | $1,263 | $80,000 |
Find assessor info on the county website
Monthly payment
Est. payment
Payment breakdown
Explore the cost of this home by adjusting the details. Changes won't be saved.Climate risks
Neighborhood: 34737
Nearby schools
Schools provided by the listing agent
- Elementary: Astatula Elem
- Middle: Tavares Middle
- High: Tavares High
Source: Stellar MLS. This data may not be complete. We recommend contacting the local school district to confirm school assignments for this home.
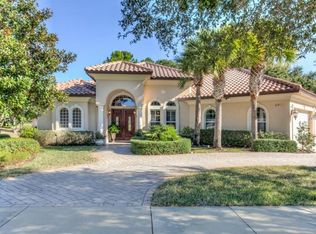
- $920,0005 bd4 ba4.2k sqft9605 San Fernando Ct, Howey In The Hills, FL 34737Off Market
- $899,4003 bd3 ba4.1k sqft9615 San Fernando Ct, Howey In The Hills, FL 34737Off Market
- $814,0004 bd3 ba3.8k sqft9608 San Fernando Ct, Howey In The Hills, FL 34737Off Market
- $865,6004 bd4 ba3.7k sqft9601 San Fernando Ct, Howey In The Hills, FL 34737Off Market
Similar homes
- $1,125,0004 bd3 ba3.6k sqft9616 SAN FERNANDO COURT, HOWEY IN THE HILLS, FL 34737For Sale
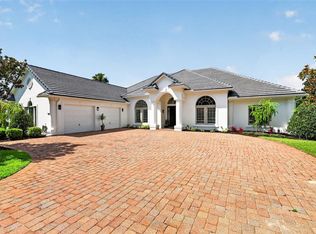
 MLS ID #G5115579, Julio Villarroel LLC, OLYMPUS EXECUTIVE REALTY INC. Stellar MLS
- $699,0005 bd4 ba2.9k sqft489 AVILA PLACE, HOWEY IN THE HILLS, FL 34737For Sale
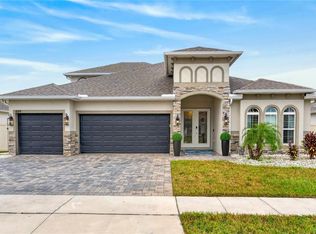 MLS ID #G5118669, Missy Conway, BHHS FLORIDA REALTY. Stellar MLS
- $590,0003 bd3 ba2k sqft9219 SAN JOSE BOULEVARD, HOWEY IN THE HILLS, FL 34737For Sale
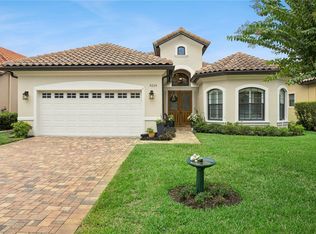 MLS ID #G5113183, Mary Jane Easley, OLYMPUS EXECUTIVE REALTY INC. Stellar MLS
- $888,0004 bd4 ba3.5k sqft13618 LARSEN LANE, WINTER GARDEN, FL 34787For Sale
 MLS ID #O6448283, Claudia Panella, COLDWELL BANKER REALTY. Stellar MLS
- $874,9004 bd3 ba2.8k sqft2336 ZALTANA CIRCLE, MINNEOLA, FL 34715For SaleMLS ID #O6428457, David Berlant, KELLER WILLIAMS REALTY AT THE PARKS. Stellar MLS
- $950,0004 bd3 ba2.8k sqft8400 BRIDGEPORT BAY CIRCLE, MOUNT DORA, FL 32757For SaleMLS ID #O6447691, Kate Vick, OLYMPUS EXECUTIVE REALTY INC. Stellar MLS
- $895,9904 bd3 ba2.9k sqft25858 CROSSINGS BLUFF LANE, SORRENTO, FL 32776For SaleMLS ID #O6424986, Kayla DeVoogel, ORLANDO PROPERTY ADVISORS. Stellar MLS
- $799,9004 bd3 ba3.4k sqft4526 CLAIRE ROSE COURT, MOUNT DORA, FL 32757For SaleMLS ID #G5114739, Leslie Hanson Rotarius, HANSON REAL ESTATE GROUP, INC.. Stellar MLS
- $985,0004 bd4 ba2.8k sqft7648 LAKE ANGELINA DRIVE, MOUNT DORA, FL 32757For SaleMLS ID #G5114590, Taylor Kerr, LPT REALTY, LLC. Stellar MLS
- $850,0004 bd3 ba3.9k sqft19832 W ELDORADO DRIVE, EUSTIS, FL 32736For SaleMLS ID #O6432716, Amanda Seebadan, KELLER WILLIAMS ADVANTAGE REALTY. Stellar MLS
- $799,0004 bd3 ba3k sqft25855 CROSSINGS BLUFF LANE, SORRENTO, FL 32776For SaleMLS ID #O6445346, Kim Diaz, CORCORAN PREMIER REALTY. Stellar MLS
- $845,0005 bd4 ba4.3k sqft1602 COUNTRY CLUB ROAD, EUSTIS, FL 32726For SaleMLS ID #G5116928, Monica McDonald, EXP REALTY LLC. Stellar MLS
- $925,0004 bd4 ba3.5k sqft14897 ELLINGSWORTH LANE, WINTER GARDEN, FL 34787For SaleMLS ID #O6429007, Soraya Tamaddon, EMPIRE NETWORK REALTY. Stellar MLS
- $525,0003 bd3 ba2.6k sqft14 CAMINO REAL BOULEVARD #14, HOWEY IN THE HILLS, FL 34737For SaleMLS ID #G5100547, Craig Yox, ERA GRIZZARD REAL ESTATE. Stellar MLS
- $929,8353 bd3 ba3.1k sqft8461 BRIDGEPORT BAY CIRCLE, MOUNT DORA, FL 32757For SaleMLS ID #G5112548, Kimberly Koch, EXP REALTY LLC. Stellar MLS
- $874,9005 bd4 ba3.2k sqft15701 VETTA DRIVE, MONTVERDE, FL 34756For SaleMLS ID #O6356245, Shawn Romano, LPT REALTY, LLC. Stellar MLS
- $875,0005 bd4 ba3.3k sqft5897 SIERRA CROWN STREET, MOUNT DORA, FL 32757For SaleMLS ID #G5110682, Sierra Pereira, LPT REALTY, LLC. Stellar MLS
- $870,0004 bd5 ba4k sqft14411 HAMPSHIRE BAY CIRCLE, WINTER GARDEN, FL 34787For SaleMLS ID #O6413972, Julie Bettosini, PA, STOCKWORTH REALTY GROUP. Stellar MLS
- $825,0003 bd3 ba3.4k sqft5092 NE 81ST BOULEVARD, WILDWOOD, FL 34785For SaleMLS ID #O6373301, Jenny Wemert, WEMERT GROUP REALTY LLC. Stellar MLS
- $830,0005 bd3 ba3.7k sqft32345 WOLFS TRAIL, SORRENTO, FL 32776For SaleMLS ID #O6386487, Carmelo Nuccio, RE/MAX EXCLUSIVE COLLECTION. Stellar MLS
