Tucked quietly between two cul-de-sacs and wrapped in mature landscaping, this residence lives like a private retreat, where daily life unfolds with ease and entertaining feels instinctive. At the heart of the main level, the kitchen is both expansive and beautifully appointed, designed to function as a true gathering space as much as a culinary workspace. Generous in scale, it features high-end appliances, two dishwashers, and abundant contemporary cabinetry that provides exceptional storage while maintaining a clean, modern aesthetic. A spacious eat-in area overlooks the grounds, allowing everyday meals and morning routines to unfold in natural light. The kitchen flows effortlessly to the dining room for seamless entertaining, while pocket doors allow the spaces to be opened or closed as desired, offering both connection and refined separation when occasions call for it. Just beyond, the living room centers around a warm fireplace and custom built-ins, then opens wide to the deck, an inviting extension of the home that looks out over the private pool, spa, and layered greenery. Here, indoor and outdoor living blend seamlessly, whether for summer entertaining or quiet afternoons above the water. Upstairs, the primary suite offers a true sense of separation and sanctuary. A fireside sitting room creates space to unwind, while the renovated bath with dual vanities, a soaking tub, heated floors, a water closet and a discreet beverage bar—supports both comfort and ritual. Two fully outfitted walk-in closets provide exceptional scale and organization. Three additional bedrooms, including one en suite, a renovated hall bath, and a dedicated office with built-ins and skylight allow the upper level to flex gracefully for guests, work, or family life. The walk-out lower level invites relaxed gathering and recreation. A spacious family and sitting area with wet bar and wine refrigerator opens directly to the covered terrace, encouraging effortless indoor-outdoor flow for poolside afternoons or evening entertaining. An exercise room, full bath, and secondary mudroom add function without interrupting the home’s sense of retreat. Privately sited within the Windermere community, residents enjoy access to The Windermere Club’s tennis and swim facilities, including Hydro-courts and a junior-Olympic pool - extending the home’s resort-like lifestyle beyond its own grounds. Thoughtfully renovated, richly layered, and designed for both connection and retreat, this home offers a rare balance of comfort, elegance, and everyday livability in one of the area’s most established settings. Public record reflects total square footage of 3,587. Floorplan reflects total square footage of 5,355. All measurements are approximate. Property details and square footage should be independently verified, and not used for property valuation.
Sold for $1,795,000
$1,795,000
10913 Roundtable Ct, Rockville, MD 20852
4beds
4,787sqft
Single Family Residence
Built in 1980
0.34 Acres Lot
$1,772,500 Zestimate®
$375/sqft
$7,486 Estimated rent
Home value
$1,772,500
$1.63M - $1.93M
$7,486/mo
Zestimate® history
Owner options
List your home for rent
$7,486/mo
Rent Zestimate®
Find your next renter with Zillow Rental Manager. Plus, with online applications, you can quickly screen prospective tenants – for free.
$7,486/mo
Rent Zestimate®
Refinance and save
$12,332/mo
Est. payment
Refinancing to a lower rate could help reduce your monthly payments and save thousands over the life of the loan.
$12,332/mo
Est. payment
Explore your selling options
Work with a Zillow partner agent
Leverage their expertise and Zillow's premium Showcase listings to get your home seen by more buyers.
Get startedList with your own agent
Get your home in front of millions of buyers by listing it on Zillow.
Learn how to do itSell it yourself
Take full control of how buyers see your home on Zillow by listing For Sale by Owner (FSBO).
List your homeWhat's special
Zillow last checked:
Listing updated:
Listed by:
Cara Pearlman 202-641-3008,
Compass
Bought with:
Dana Rice, SP98374040
Compass
Whitney Lee Judson Lee, SP40004101
Compass
Source: Bright MLS,MLS#: MDMC2190376
Facts & features
Interior
Bedrooms & bathrooms
- Bedrooms: 4
- Bathrooms: 5
- Full bathrooms: 4
- 1/2 bathrooms: 1
- Main level bathrooms: 1
Rooms
- Room types: Living Room, Dining Room, Primary Bedroom, Sitting Room, Bedroom 2, Bedroom 3, Bedroom 4, Kitchen, Family Room, Library, Foyer, Breakfast Room, Exercise Room, Laundry, Office, Storage Room, Bathroom 2, Bathroom 3, Primary Bathroom, Full Bath, Half Bath
Primary bedroom
- Level: Upper
Bedroom 2
- Level: Upper
Bedroom 3
- Level: Upper
Bedroom 4
- Level: Upper
Primary bathroom
- Level: Upper
Bathroom 2
- Level: Upper
Bathroom 3
- Level: Upper
Breakfast room
- Level: Main
Dining room
- Level: Main
Exercise room
- Level: Lower
Family room
- Level: Lower
Foyer
- Level: Main
Other
- Level: Lower
Half bath
- Level: Main
Kitchen
- Level: Main
Laundry
- Level: Main
Library
- Level: Main
Living room
- Level: Main
Mud room
- Level: Main
Mud room
- Level: Lower
Office
- Level: Upper
Sitting room
- Level: Lower
Storage room
- Level: Lower
Heating
- Forced Air, Natural Gas
Cooling
- Central Air, Electric
Appliances
- Included: Dishwasher, Built-In Range, Microwave, Disposal, Dryer, Double Oven, Oven, Refrigerator, Stainless Steel Appliance(s), Washer, Gas Water Heater
- Laundry: Main Level, Laundry Room, Mud Room
Features
- Bar, Breakfast Area, Built-in Features, Combination Dining/Living, Combination Kitchen/Dining, Dining Area, Open Floorplan, Formal/Separate Dining Room, Eat-in Kitchen, Kitchen - Gourmet, Kitchen Island, Primary Bath(s), Recessed Lighting, Upgraded Countertops, Walk-In Closet(s)
- Flooring: Carpet, Wood
- Windows: Window Treatments
- Basement: Walk-Out Access
- Number of fireplaces: 4
Interior area
- Total structure area: 5,162
- Total interior livable area: 4,787 sqft
- Finished area above ground: 3,587
- Finished area below ground: 1,200
Property
Parking
- Total spaces: 2
- Parking features: Garage Faces Front, Attached
- Attached garage spaces: 2
Accessibility
- Accessibility features: None
Features
- Levels: Three
- Stories: 3
- Patio & porch: Patio, Deck
- Exterior features: Balcony
- Has private pool: Yes
- Pool features: In Ground, Private
Lot
- Size: 0.34 Acres
Details
- Additional structures: Above Grade, Below Grade
- Parcel number: 160401975580
- Zoning: R200
- Special conditions: Standard
Construction
Type & style
- Home type: SingleFamily
- Architectural style: Traditional
- Property subtype: Single Family Residence
Materials
- Brick
- Foundation: Block
Condition
- New construction: No
- Year built: 1980
Utilities & green energy
- Sewer: Public Sewer
- Water: Public
Community & HOA
Community
- Subdivision: Windermere
HOA
- Has HOA: Yes
- Amenities included: Pool, Tennis Court(s), Tot Lots/Playground
- Services included: Common Area Maintenance, Pool(s), Other
- HOA fee: $1,252 annually
- HOA name: HERITAGE WALK
Location
- Region: Rockville
Financial & listing details
- Price per square foot: $375/sqft
- Tax assessed value: $1,474,567
- Annual tax amount: $16,771
- Date on market: 5/5/2026
- Listing agreement: Exclusive Right To Sell
- Ownership: Fee Simple
Price history
| Date | Event | Price |
|---|---|---|
| 5/15/2026 | Sold | $1,795,000$375/sqft |
Source:  Bright MLS #MDMC2190376 Report a problem Bright MLS #MDMC2190376 Report a problem | ||
| 5/5/2026 | Pending sale | $1,795,000+199.2%$375/sqft |
Source: Bright MLS #MDMC2190376 Report a problem | ||
| 6/10/1999 | Sold | $599,999$125/sqft |
Source: Public Record Report a problem | ||
Public tax history
| Year | Property taxes | Tax assessment |
|---|---|---|
| 2025 | $17,089 +6.4% | $1,474,567 +5.7% |
| 2024 | $16,064 +3.2% | $1,395,400 +3.3% |
| 2023 | $15,561 +8% | $1,350,533 +3.4% |
| 2022 | $14,408 +3.7% | $1,305,667 +3.6% |
| 2021 | $13,900 +5.6% | $1,260,800 +5.6% |
| 2020 | $13,169 +12.7% | $1,193,733 +12.7% |
| 2019 | $11,684 -0.2% | $1,059,600 |
| 2018 | $11,705 -1.4% | $1,059,600 +0.9% |
| 2017 | $11,872 +10.1% | $1,050,033 +0.9% |
| 2016 | $10,783 | $1,040,467 +0.9% |
| 2015 | $10,783 | $1,030,900 +1.4% |
| 2014 | $10,783 | $1,016,733 +1.4% |
| 2013 | -- | $1,002,567 +1.4% |
| 2012 | -- | $988,400 |
| 2011 | -- | $988,400 |
| 2010 | -- | $988,400 -30.4% |
| 2009 | -- | $1,420,200 +13.8% |
| 2008 | -- | $1,247,560 +16.1% |
| 2007 | -- | $1,074,920 +19.1% |
| 2006 | -- | $902,280 +12.7% |
| 2005 | -- | $800,930 +14.5% |
| 2004 | -- | $699,580 +16.9% |
| 2003 | -- | $598,230 +4.4% |
| 2002 | -- | $573,180 |
| 2001 | -- | $573,180 |
Find assessor info on the county website
Neighborhood: 20852
Nearby homes
- $1,402,400-- bd3 ba3.5k sqft11017 Roundtable Ct, Rockville, MD 20852Off Market
- $1,478,800-- bd3 ba3.5k sqft10909 Roundtable Ct, Rockville, MD 20852Off Market
- $1,443,300-- bd3 ba3.5k sqft11001 Roundtable Ct, Rockville, MD 20852Off Market
- $1,730,6005 bd5 ba5.3k sqft10912 Roundtable Ct, Rockville, MD 20852Off Market
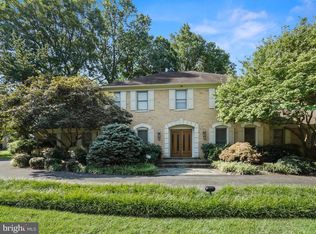
- $1,479,900-- bd4 ba3.5k sqft10905 Roundtable Ct, Rockville, MD 20852Off Market
- $1,586,6006 bd5 ba4.7k sqft6908 Earlsgate Way, Rockville, MD 20852Off Market
- $1,742,800-- bd4 ba3.5k sqft10908 Roundtable Ct, Rockville, MD 20852Off Market
- $1,533,700-- bd4 ba3.5k sqft11005 Roundtable Ct, Rockville, MD 20852Off Market
Nearby schools
GreatSchools rating
- 8/10Luxmanor Elementary SchoolGrades: PK-5Distance: 0.9 mi
- 8/10Tilden Middle SchoolGrades: 6-8Distance: 0.7 mi
- 8/10Walter Johnson High SchoolGrades: 9-12Distance: 0.9 mi
Schools provided by the listing agent
- Elementary: Luxmanor
- Middle: Tilden
- High: Walter Johnson
- District: Montgomery County Public Schools
Source: Bright MLS. This data may not be complete. We recommend contacting the local school district to confirm school assignments for this home.
Get a cash offer in 3 minutes
Find out how much your home could sell for in as little as 3 minutes with a no-obligation cash offer.
Estimated market value
$1,772,500
Get a cash offer in 3 minutes
Find out how much your home could sell for in as little as 3 minutes with a no-obligation cash offer.
Estimated market value
$1,772,500
- Maryland
- Montgomery County
- Rockville
- 20852
- 10913 Roundtable Ct
