Skip main navigation
Off market
  • $693,600

    10913 Wickshire Way #H-4, Rockville, MD 20852

    2beds
    2,406sqft
    Condo
    Built in 1972
    -- sqft lot
    $693,600 Zestimate®
    $288/sqft
    $3,937 Estimated rent

    Home value

    $693,600

    $645,000 - $742,000

    $3,937/mo

    Zestimate® history
    Loading
    Loading...

    Owner options

    List your home for rent

    $3,937/mo

    Rent Zestimate®

    Find your next renter with Zillow Rental Manager. Plus, with online applications, you can quickly screen prospective tenants – for free.

    Learn more

    $3,937/mo

    Rent Zestimate®

    Refinance and save

    $4,697/mo

    Est. payment

    Refinancing to a lower rate could help reduce your monthly payments and save thousands over the life of the loan.

    See today's rates

    $4,697/mo

    Est. payment

    Explore your selling options

    Work with a Zillow partner agent

    Leverage their expertise and Zillow's premium Showcase listings to get your home seen by more buyers.

    Get started

    List with your own agent

    Get your home in front of millions of buyers by listing it on Zillow.

    Learn how to do it

    Sell it yourself

    Take full control of how buyers see your home on Zillow by listing For Sale by Owner (FSBO).

    List your home

    What's special

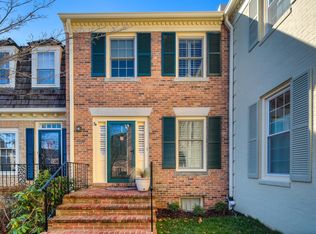
    Over 2400sf in prime location! Lower level can easily be used as 3rd bedroom suite with full bathroom and level rear entry to patio. Impeccably updated townhome/condo in the Crest of Wickford within walking distance of both Grosvenor and White Flint Metro. Brick elevation, front and back, with gleaming parquet floors throughout the entire main level. Original windows replaced with energy efficient, double paned windows. Sunlit, fully renovated kitchen with built in breakfast bar, 42" white cabinetry, GE induction cooktop, and Bosch dishwasher. Locally-sourced soap stone countertops provide plenty of counter and storage space. Separate dining room and living room with dentil molding, built-ins, wood burning fireplace, original parquet floors, and floor-to-ceiling overlooking the rear brick terrace. Upper level boasts two spacious bedroom suites. Master bedroom with three closets with custom organizers, ceiling fan, custom built-in bookshelves with extra storage and recently renovated master bathroom with stylish grey porcelain 12"x12" tiled floors and subway tiles, oversized frameless shower and 3' x 6' non jetted soaking tub. Second bedroom with custom built-ins, ceiling fan and closet with custom ELFA organizer is conveniently situated next to another tastefully renovated full bathroom. Lower level with rear entrance to the private, enclosed brick patio features a spacious recreation/family room with second wood burning fireplace and additional ductless heat pump, separate den/guest suite with custom built-ins and sconce lighting, full bathroom, separate laundry closet with newer washer/dryer, and pantry/storage/utility room. The new attic pull-down stairs provide easy access to a huge extra storage space. New roof and gutters in 2019. The Crest of Wickford Home Owners Association provides one assigned and one unassigned parking space, exterior building maintenance, common area lawn care, facilities management, parking lot maintenance, snow shoveling, and water. L

    This property is not currently displayed as for sale or rent on Zillow. This may be different from what's on other websites or public sources.
    Facts & features

    Interior

    Bedrooms & bathrooms
    • Bedrooms: 2
    • Bathrooms: 4
    • Full bathrooms: 3
    • 1/2 bathrooms: 1
    Heating
    • Heat pump, Electric
    Cooling
    • Central
    Appliances
    • Included: Dryer, Refrigerator, Washer
    Features
    • Built-Ins, Dining Area, Eat-in Kitchen, Crown Molding, Open Floorplan, Attic, Master Bath(s), Combination Dining/Living, Breakfast Area, Chair Railings
    • Flooring: Carpet, Hardwood
    • Basement: Y
    • Has fireplace: Yes
    Interior area
    • Total interior livable area: 2,406 sqft
    • Finished area below ground: 802

    Property

    Parking
    • Total spaces: 2
    Features
    • Exterior features: Brick
    Lot
    • Size: 3,824 Square Feet
    Details
    • Parcel number: 0401606704
    • Special conditions: Standard

    Construction

    Type & style
    • Home type: Condo
    • Architectural style: Traditional
    Condition
    • Year built: 1972

    Community & HOA

    HOA
    • Has HOA: Yes
    • HOA fee: $435 monthly
    Location
    • Region: Rockville

    Financial & listing details

    • Price per square foot: $288/sqft
    • Tax assessed value: $630,000
    • Annual tax amount: $7,056

    Price history

    DateEventPrice
    1/30/2020Sold$580,000-0.8%$241/sqft
    Source: Public Record Report a problem
    11/26/2019Pending sale$584,900$243/sqft
    Source: RE/MAX Realty Group #MDMC682412 Report a problem
    11/21/2019Price change$584,900-2.4%$243/sqft
    Source: RE/MAX Realty Group #MDMC682412 Report a problem
    10/24/2019Price change$599,000-3.2%$249/sqft
    Source: RE/MAX Realty Group #MDMC682412 Report a problem
    10/10/2019Listed for sale$619,000+14.6%$257/sqft
    Source: RE/MAX Realty Group #MDMC682412 Report a problem
    4/4/2008Sold$540,000+125%$224/sqft
    Source: Public Record Report a problem
    1/11/1995Sold$240,000$100/sqft
    Source: Public Record Report a problem

    Public tax history

    YearProperty taxesTax assessment
    2025$7,056 +3.9%$630,000 +6.8%
    2024$6,792 +7.2%$590,000 +7.3%
    2023$6,337 +7%$550,000 +2.5%
    2022$5,922 +2.6%$536,667 +2.5%
    2021$5,770 +2.5%$523,333 +2.6%
    2020$5,626 +0%$510,000
    2019$5,624 -0.2%$510,000
    2018$5,634 -8.2%$510,000 -5.6%
    2017$6,134 +27.2%$540,000 +2.5%
    2016$4,823 $526,667 +2.6%
    2015$4,823 $513,333 +2.7%
    2014$4,823 $500,000 +0.7%
    2013-- $496,667 +0.7%
    2012-- $493,333 +0.7%
    2011-- $490,000
    2010-- $490,000
    2009-- $490,000 -18.3%
    2008-- $600,000 +12.5%
    2007-- $533,332 +14.3%
    2006-- $466,666 +16.7%
    2005-- $400,000 +15.4%
    2004-- $346,666
    2003-- $346,666 +44.4%
    2002-- $240,000
    2001-- $240,000
    Find assessor info on the county website

    Neighborhood: 20852

    Nearby schools

    GreatSchools rating
    Schools provided by the listing agent
    • Elementary: GARRETT PARK
    • Middle: TILDEN
    • High: WALTER JOHNSON
    • District: MONTGOMERY COUNTY PUBLIC SCHOOLS

    Source: The MLS. This data may not be complete. We recommend contacting the local school district to confirm school assignments for this home.

    Get a cash offer in 3 minutes
    Find out how much your home could sell for in as little as 3 minutes with a no-obligation cash offer.
    Estimated market value
    $693,600
    Get a cash offer in 3 minutes
    Find out how much your home could sell for in as little as 3 minutes with a no-obligation cash offer.
    Estimated market value
    $693,600