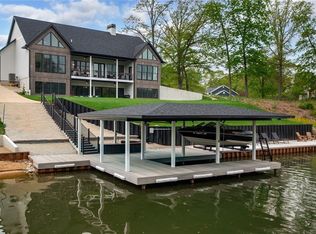
Designed by Cass Calder Smith as two “buildings” that contrast each other functionally, geometrically, and materially that only touch at one small connecting point. The 1st building is angular in plan with blue stained wood, plaster, and glass w/ three main spaces: a live-eat-cookspace, three beds w/bathrooms, and bsmt rec space. The roof ascends in height from the m bedroom to the living room – both of which aim axially to the forest.The living room leads to a cantilevered deck that projects over a steep ravine as a counterpoint to the rest of the home. The angle forms the semi-courtyard that is south facing and focused around the pool. The entry is located at its fold point, a portal to the front yard. The other “building” is a Corten steel “barn”,which is the garage with two floors above; a work studio and guest suite. The Corten steel roof spans over the blue angle and landing on columns at the yard, establishing a shaded outdoor living room. Featured in Dwell Magazine https://www.dwell.com/home/interlock-house-35cde97b
For sale
$2,500,000
10914 E Kingwood Dr, Effingham, IL 62401
4beds
6,084sqft
Single Family Residence
Built in 2016
12.97 Acres Lot
$-- Zestimate®
$411/sqft
$-- HOA
What's special
Guest suiteBlue stained woodWork studioLive-eat-cook spaceAngular in plan
- 9 days
- 1,827
- 94
Zillow last checked:
Listing updated:
Listed by:
Karen Etter 217-347-0404,
RE/MAX Key Advantage
Source: CIBR,MLS#: 6260302 Originating MLS: Central Illinois Board Of REALTORS
Originating MLS: Central Illinois Board Of REALTORSFacts & features
Interior
Bedrooms & bathrooms
- Bedrooms: 4
- Bathrooms: 5
- Full bathrooms: 5
Primary bedroom
- Level: Main
- Dimensions: 0 x 0
Bedroom
- Level: Main
- Dimensions: 0 x 0
Bedroom
- Level: Main
- Dimensions: 0 x 0
Bedroom
- Level: Upper
- Dimensions: 0 x 0
Primary bathroom
- Level: Main
Dining room
- Level: Main
- Dimensions: 0 x 0
Exercise room
- Level: Lower
- Dimensions: 0 x 0
Family room
- Level: Upper
- Dimensions: 0 x 0
Foyer
- Level: Main
- Dimensions: 0 x 0
Other
- Level: Main
Other
- Level: Main
Other
- Level: Upper
Other
- Level: Lower
Great room
- Level: Main
- Dimensions: 0 x 0
Kitchen
- Level: Main
- Dimensions: 0 x 0
Laundry
- Level: Main
Recreation
- Level: Lower
Sauna
- Level: Lower
- Dimensions: 0 x 0
Heating
- Geothermal
Cooling
- Geothermal
Appliances
- Included: Dryer, Dishwasher, Freezer, Disposal, Microwave, Other, Range, Refrigerator, Range Hood, Water Heater, Washer, Water Purifier
- Laundry: Main Level
Features
- Fireplace, In-Law Floorplan, Bath in Primary Bedroom, Main Level Primary, Skylights, Sauna, Walk-In Closet(s)
- Windows: Skylight(s)
- Basement: Finished,Walk-Out Access,Full
- Number of fireplaces: 2
- Fireplace features: Gas
Interior area
- Total structure area: 6,084
- Total interior livable area: 6,084 sqft
- Finished area above ground: 4,084
- Finished area below ground: 2,000
Property
Parking
- Total spaces: 2
- Parking features: Attached, Garage
- Attached garage spaces: 2
Features
- Patio & porch: Front Porch, Deck
- Exterior features: Deck, Sprinkler/Irrigation, Pool
- Pool features: In Ground
Lot
- Size: 12.97 Acres
- Features: Wooded
Details
- Additional structures: Guest House, Outbuilding
- Parcel number: 1107231017
- Zoning: RES
- Special conditions: None
Construction
Type & style
- Home type: SingleFamily
- Architectural style: Contemporary
- Property subtype: Single Family Residence
Materials
- Other, Wood Siding
- Foundation: Basement
- Roof: Rubber
Condition
- Year built: 2016
Utilities & green energy
- Sewer: Septic Tank
- Water: Public
Community & HOA
Community
- Security: Security System, Smoke Detector(s)
- Subdivision: Kingwood Estates Sub
Location
- Region: Effingham
Financial & listing details
- Price per square foot: $411/sqft
- Tax assessed value: $624,510
- Annual tax amount: $15,046
- Date on market: 8/19/2026
Estimated market value
Not available
Estimated sales range
Not available
Not available
Price history
| Date | Event | Price |
|---|---|---|
| 8/19/2026 | Listed for sale | $2,500,000$411/sqft |
Source:  CIBR #6260302 Report a problem CIBR #6260302 Report a problem | ||
Public tax history
| Year | Property taxes | Tax assessment |
|---|---|---|
| 2024 | $10,824 +10.3% | $208,170 +10.5% |
| 2023 | $9,811 +6.1% | $188,390 +8% |
| 2022 | $9,243 +4.4% | $174,430 +5% |
| 2021 | $8,854 +3.7% | $166,130 +4% |
| 2020 | $8,537 +3.2% | $159,740 +3% |
| 2019 | $8,276 +4.3% | $155,090 +5% |
| 2018 | $7,936 +1.4% | $147,700 +2% |
| 2017 | $7,824 | $144,800 +907% |
| 2016 | -- | $14,380 +22.7% |
| 2015 | -- | $11,720 |
Find assessor info on the county website
Monthly payment
Est. payment
Payment breakdown
Explore the cost of this home by adjusting the details. Changes won't be saved.Climate risks
Neighborhood: 62401
Nearby schools
Schools provided by the listing agent
- District: Effingham Dist. 40
Source: CIBR. This data may not be complete. We recommend contacting the local school district to confirm school assignments for this home.
- $438,2001 bd-- ba1.2k sqft10790 E Kingwood Dr, Effingham, IL 62401Off Market
- $484,2001 bd-- ba2.8k sqft10911 E Kingwood Dr, Effingham, IL 62401Off Market
- $24,870-- bd-- ba-- sqft11255 E Maywood Ct, Effingham, IL 62401Off Market
- $124,600-- bd-- ba-- sqft10914 E Kingwood Dr, Effingham, IL 62401Off Market