Wake each morning to the peaceful setting of this custom lakefront home on the shores of Lake Sara, with water views and surrounding natural landscape. Enjoy mornings on the covered deck overlooking the lake. Inside, the home offers 22-foot vaulted ceilings with custom exposed cedar beams, Andersen windows and doors, and abundant natural light throughout. The main living area connects to a well-designed kitchen featuring quartzite countertops, a large island, premium appliances, and space for gathering and entertaining. The primary suite is a spa-like retreat, featuring custom walnut cabinetry, a double vanity, soaking tub, and large windows that bring in natural light and views of the surrounding landscape. Bedrooms are generously sized; two upstairs rooms feature exposed beams. The finished walkout lower level includes additional bedrooms, a full bath, family room, game room, and storage. It opens to a covered porch with a gas fireplace. Outdoor living is a standout feature, with a covered 32-foot upper deck and an expansive waterside concrete patio lined with seating areas. The private dock, waterside patio and covered boat slip provide easy access to boating, fishing, and time on the lake. The property sits on over half an acre and includes upgraded mechanical systems, a three-car oversized attached garage, an extended driveway, a fenced dog run, and space for a future in-ground pool.
For sale
Price cut: $30K (6/5)
$1,595,000
10028 E Pineridge Dr, Effingham, IL 62401
4beds
4,700sqft
:
Get pre-qualified$10,289/mo
Single Family Residence
Built in 2021
0.52 Acres Lot
$-- Zestimate®
$339/sqft
$-- HOA
What's special
Custom lakefront homeExtended drivewayFenced dog runLarge islandSurrounding natural landscapeWater viewsAbundant natural light throughout
- 126 days |
- 890 |
- 24 |
Zillow last checked:
Listing updated:
Listed by:
Brian Henning 217-803-0145,
Full Circle Realty
Source: CIBR,MLS#: 6256716 Originating MLS: Central Illinois Board Of REALTORS
Originating MLS: Central Illinois Board Of REALTORSFacts & features
Interior
Bedrooms & bathrooms
- Bedrooms: 4
- Bathrooms: 3
- Full bathrooms: 3
Primary bedroom
- Description: Flooring: Vinyl
- Level: Main
- Dimensions: 20 x 14.9
Bedroom
- Description: Flooring: Vinyl
- Level: Main
- Dimensions: 16 x 13.9
Bedroom
- Description: Flooring: Carpet
- Level: Basement
- Dimensions: 15.6 x 15.5
Bedroom
- Description: Flooring: Carpet
- Level: Basement
- Dimensions: 21.8 x 14.4
Primary bathroom
- Description: Flooring: Ceramic Tile
- Level: Main
- Dimensions: 22 x 5.7
Bathroom
- Description: Flooring: Ceramic Tile
- Level: Basement
- Dimensions: 14.9 x 6.5
Bonus room
- Description: Flooring: Vinyl
- Level: Basement
- Dimensions: 18.4 x 9.1
Dining room
- Description: Flooring: Vinyl
- Level: Main
- Dimensions: 14.2 x 9.1
Family room
- Description: Flooring: Vinyl
- Level: Basement
- Dimensions: 24.4 x 15.4
Other
- Description: Flooring: Ceramic Tile
- Level: Main
- Dimensions: 9.3 x 7.1
Game room
- Description: Flooring: Vinyl
- Level: Basement
- Dimensions: 24.5 x 15.4
Kitchen
- Description: Flooring: Vinyl
- Level: Main
- Dimensions: 16.3 x 13.8
Laundry
- Description: Flooring: Vinyl
- Level: Main
- Dimensions: 13.7 x 13.5
Living room
- Description: Flooring: Vinyl
- Level: Main
- Dimensions: 25.2 x 17.5
Office
- Description: Flooring: Vinyl
- Level: Main
- Dimensions: 13.6 x 7.1
Heating
- Forced Air, Gas
Cooling
- Central Air
Appliances
- Included: Dishwasher, Disposal, Microwave, Range, Refrigerator, Tankless Water Heater
- Laundry: Main Level
Features
- Cathedral Ceiling(s), Fireplace, Kitchen Island, Bath in Primary Bedroom, Main Level Primary, Skylights, Walk-In Closet(s)
- Windows: Skylight(s)
- Basement: Finished,Walk-Out Access,Full
- Number of fireplaces: 3
- Fireplace features: Gas, Family/Living/Great Room
Interior area
- Total structure area: 4,700
- Total interior livable area: 4,700 sqft
- Finished area above ground: 2,500
- Finished area below ground: 2,200
Property
Parking
- Total spaces: 3
- Parking features: Attached, Garage
- Attached garage spaces: 3
Features
- Levels: One
- Stories: 1
- Patio & porch: Front Porch, Patio, Deck
- Exterior features: Deck, Dock, Workshop
- Has view: Yes
- View description: Lake
- Has water view: Yes
- Water view: Lake
- Waterfront features: Lake Privileges
- Body of water: Lake Sara
- Frontage type: Waterfront
Lot
- Size: 0.52 Acres
Details
- Parcel number: 1107221031
- Zoning: RES
- Special conditions: None
Construction
Type & style
- Home type: SingleFamily
- Architectural style: Ranch
- Property subtype: Single Family Residence
Materials
- Wood Siding
- Foundation: Basement
- Roof: Shingle
Condition
- Year built: 2021
Utilities & green energy
- Sewer: Septic Tank
- Water: Public
Community & HOA
Community
- Subdivision: Lakeshore Estate
Location
- Region: Effingham
Financial & listing details
- Price per square foot: $339/sqft
- Date on market: 3/20/2026
- Cumulative days on market: 126 days
- Road surface type: Concrete
Estimated market value
Not available
Estimated sales range
Not available
Not available
Price history
| Date | Event | Price |
|---|---|---|
| 6/5/2026 | Price change | $1,595,000-1.8%$339/sqft |
Source:  CIBR #6256716 Report a problem CIBR #6256716 Report a problem | ||
| 3/20/2026 | Listed for sale | $1,625,000-4.4%$346/sqft |
Source:  MRED as distributed by MLS GRID #12596836 Report a problem MRED as distributed by MLS GRID #12596836 Report a problem | ||
| 11/8/2025 | Listing removed | $1,699,000$361/sqft |
Source: CIBR #6251886 Report a problem | ||
| 5/7/2025 | Listed for sale | $1,699,000+14%$361/sqft |
Source: CIBR #6251886 Report a problem | ||
| 7/18/2024 | Listing removed | -- |
Source: CIBR #6243134 Report a problem | ||
| 7/16/2024 | Listed for sale | $1,490,000$317/sqft |
Source: CIBR #6243134 Report a problem | ||
Public tax history
Tax history is unavailable.
Monthly payment
Est. payment
Payment breakdown
Explore the cost of this home by adjusting the details. Changes won't be saved.Climate risks
Neighborhood: 62401
Nearby schools
GreatSchools rating
- NASouth Side Grade SchoolGrades: 1-2Distance: 3.9 mi
- 6/10Effingham Junior High SchoolGrades: 6-8Distance: 3.2 mi
- 8/10Effingham High SchoolGrades: 9-12Distance: 2.9 mi
Schools provided by the listing agent
- District: Effingham Dist. 40
Source: CIBR. This data may not be complete. We recommend contacting the local school district to confirm school assignments for this home.
- $565,800-- bd-- ba2.3k sqftE Pineridge Dr, Effingham, IL 62401Off Market
- $357,900-- bd-- ba2k sqftE Pineridge Dr, Effingham, IL 62401Off Market
- $3,1500.46 AcresE Pineridge Dr, Effingham, IL 62401Off Market
- $249,9000.46 AcresLOT 5 E Pineridge Dr, Effingham, IL 62401Lot/Land
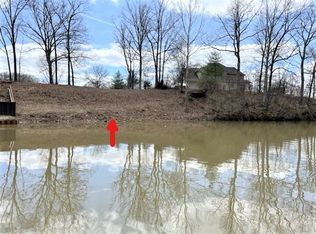
- $44,0000.59 Acres10 E Pineridge Dr, Effingham, IL 62401Sold
- $20,700-- bd-- ba-- sqftE Pineridge Dr, Effingham, IL 62401Off Market
- $456,5001 bd-- ba1.3k sqft10011 Pineridge Rd, Effingham, IL 62401Off Market
- $239,9000.72 Acres14801 N Park Rd, Effingham, IL 62401Lot/Land
A local agent can set up tours, give advice and negotiate with sellers.
A local lender can help you make sure your offer is ready when you are.
Similar homes
- $799,9994 bd4 ba4.2k sqft11284 E Lincolnshire Ln, Effingham, IL 62401For Sale
 MLS ID #6243998, Vanessa Skavlem. CIBR
 - $799,9996 bd4 ba3.7k sqft15460 N East Rd, Effingham, IL 62401For Sale
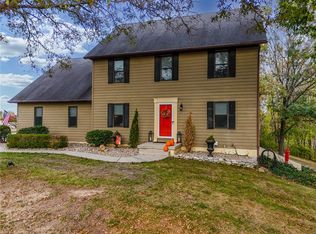 MLS ID #6259206, Blake McWilliams. CIBR
 - $890,0005 bd3 ba2.9k sqft8838 E Chinquapin Ave, Effingham, IL 62401For Sale
 MLS ID #6259274, Alex Steppe. CIBR
 - $799,0003 bd3 ba3.7k sqft16035 N 850th St, Shumway, IL 62461For Sale
 MLS ID #6259173, Taylor Dammerman. CIBR
 - $845,5003 bd3 ba5.4k sqft19484 N State Highway 32, Shumway, IL 62461For SaleMLS ID #6259289, Johanna Holtz. CIBR
- $899,0003 bd3 ba2.3k sqft3153 N 2225th St, Beecher City, IL 62414For SaleMLS ID #6257992, Catherine Field. CIBR
