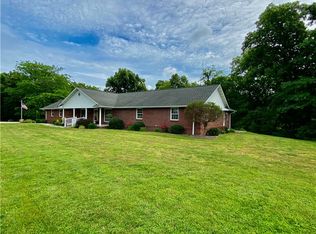
4.23 ACRES OF SARA LIVING AT ITS FINEST!! As you step inside the home, you’re immediately welcomed by a bright, open-concept living room and kitchen. The living room features stunning vaulted ceilings and a cozy wood fireplace, creating a warm yet spacious atmosphere perfect for relaxing or entertaining. Flowing seamlessly into the kitchen, you’ll find a beautiful granite island, a full stainless steel appliance package, and a walk-in pantry complete with a built-in coffee bar — a perfect touch for everyday convenience. Just off the living room, sliding glass doors lead out to a wraparound porch, an ideal spot to enjoy your morning coffee or unwind in the evening. Continuing through the main level, you’ll find a full bathroom featuring a gorgeous soaking tub, along with an attached laundry room for added functionality. The main floor also includes a spacious master bedroom with an en-suite bath and a large walk-in closet. The bathroom is designed with comfort in mind, offering a double vanity and a walk-in shower. Upstairs, a large bonus room provides endless possibilities — whether you envision a home office, workout room, additional bedroom, or creative space, this area is ready to fit your needs. The basement truly expands the living potential of this home. It features a full additional living room, kitchen, laundry area, extra storage, and a private bedroom and bathroom. With its own layout and functionality, it feels like a completely separate living space — perfect for hosting guests or extended stays. The walk-out basement also allows you to step outside and enjoy the outdoor fireplace at the rear of the property. A private one-slip boat dock is tucked into a private part of the lake, complete with a sun deck and room for future expansion. The exterior also includes a two-car attached garage, a two-car lean-to, and a large 40x30 heated and cooled detached shop (with full bath and washer/dryer hookup). This impressive space features concrete floors, a full bathroom, and an additional lean-to for extra covered storage. Come make this dream home yours today!
For sale
$799,000
16035 N 850th St, Shumway, IL 62461
3beds
3,702sqft
Single Family Residence
Built in 2000
4.23 Acres Lot
$-- Zestimate®
$216/sqft
$-- HOA
What's special
Cozy wood fireplaceTwo-car attached garageAttached laundry roomWalk-out basementBeautiful granite islandStunning vaulted ceilingsTwo-car lean-to
- 41 days |
- 458 |
- 7 |
Zillow last checked:
Listing updated:
Listed by:
Taylor Dammerman 217-994-6830,
Dammerman and Associates Elite Realty
Source: CIBR,MLS#: 6259173 Originating MLS: Central Illinois Board Of REALTORS
Originating MLS: Central Illinois Board Of REALTORSFacts & features
Interior
Bedrooms & bathrooms
- Bedrooms: 3
- Bathrooms: 3
- Full bathrooms: 3
Primary bedroom
- Description: Flooring: Wood
- Level: Main
- Dimensions: 16 x 15
Primary bedroom
- Description: Flooring: Laminate
- Level: Basement
- Dimensions: 16 x 14
Primary bathroom
- Description: Flooring: Laminate
- Level: Main
- Dimensions: 8 x 7
Primary bathroom
- Description: Flooring: Laminate
- Level: Basement
- Dimensions: 10 x 6
Bonus room
- Description: Flooring: Laminate
- Level: Upper
- Dimensions: 27 x 20
Family room
- Description: Flooring: Laminate
- Level: Basement
- Dimensions: 23 x 20
Other
- Description: Flooring: Laminate
- Level: Main
- Dimensions: 8 x 7
Kitchen
- Description: Flooring: Wood
- Level: Main
- Dimensions: 23 x 17
Kitchen
- Description: Flooring: Laminate
- Level: Basement
- Dimensions: 13 x 12
Laundry
- Description: Flooring: Laminate
- Level: Main
- Dimensions: 7 x 6
Laundry
- Description: Flooring: Laminate
- Level: Basement
- Dimensions: 13 x 7
Living room
- Description: Flooring: Wood
- Level: Main
- Dimensions: 23 x 17
Office
- Description: Flooring: Wood
- Level: Main
- Dimensions: 7 x 5
Utility room
- Description: Flooring: Laminate
- Level: Basement
- Dimensions: 28 x 6
Heating
- Gas
Cooling
- Central Air
Appliances
- Included: Dishwasher, Gas Water Heater, Range, Refrigerator, Trash Compactor
- Laundry: Main Level
Features
- Cathedral Ceiling(s), Fireplace, Kitchen Island, Bath in Primary Bedroom, Main Level Primary, Walk-In Closet(s)
- Basement: Finished,Full
- Number of fireplaces: 1
- Fireplace features: Family/Living/Great Room, Wood Burning
Interior area
- Total structure area: 3,702
- Total interior livable area: 3,702 sqft
- Finished area above ground: 2,151
- Finished area below ground: 1,551
Property
Parking
- Total spaces: 4
- Parking features: Attached, Detached, Garage
- Attached garage spaces: 4
Features
- Levels: One and One Half
- Patio & porch: Rear Porch, Front Porch, Deck
- Exterior features: Deck, Dock, Workshop
- Has view: Yes
- View description: Lake
- Has water view: Yes
- Water view: Lake
- Waterfront features: Lake Privileges
- Body of water: Lake Sara
- Frontage type: Waterfront
Lot
- Size: 4.23 Acres
Details
- Additional structures: Boat House, Outbuilding
- Parcel number: 1107009018
- Zoning: RES
- Special conditions: None
Construction
Type & style
- Home type: SingleFamily
- Architectural style: Other
- Property subtype: Single Family Residence
Materials
- Stone, Vinyl Siding
- Foundation: Basement
- Roof: Shingle
Condition
- Year built: 2000
Utilities & green energy
- Sewer: Septic Tank
- Water: Public
Community & HOA
Community
- Subdivision: Of Russell D Boyer Sub
Location
- Region: Shumway
Financial & listing details
- Price per square foot: $216/sqft
- Tax assessed value: $435,930
- Annual tax amount: $5,202
- Date on market: 6/10/2026
- Road surface type: Gravel
Estimated market value
Not available
Estimated sales range
Not available
Not available
Price history
| Date | Event | Price |
|---|---|---|
| 6/11/2026 | Listed for sale | $799,000$216/sqft |
Source:  CIBR #6259173 Report a problem CIBR #6259173 Report a problem | ||
| 6/10/2026 | Listing removed | $799,000$216/sqft |
Source: CIBR #6257611 Report a problem | ||
| 3/20/2026 | Listed for sale | $799,000+491.9%$216/sqft |
Source: CIBR #6257611 Report a problem | ||
| 6/23/2017 | Sold | $135,000$36/sqft |
Source: Public Record Report a problem | ||
Public tax history
| Year | Property taxes | Tax assessment |
|---|---|---|
| 2024 | $5,202 -26.6% | $145,310 +10.5% |
| 2023 | $7,090 +19.6% | $131,500 +23.9% |
| 2022 | $5,930 +4.9% | $106,120 +5% |
| 2021 | $5,651 +3% | $101,070 +4% |
| 2020 | $5,489 +589% | $97,180 +643% |
| 2019 | $797 +4.4% | $13,080 +5% |
| 2018 | $763 +2.2% | $12,460 +2% |
| 2017 | $746 | $12,220 +4.5% |
| 2016 | -- | $11,690 +0.9% |
| 2015 | -- | $11,580 +1% |
| 2014 | -- | $11,470 |
| 2013 | -- | $11,470 |
| 2012 | -- | $11,470 +1% |
| 2010 | -- | $11,360 |
Find assessor info on the county website
Monthly payment
Est. payment
Payment breakdown
Explore the cost of this home by adjusting the details. Changes won't be saved.Climate risks
Neighborhood: 62461
Nearby schools
GreatSchools rating
- 6/10Beecher City Grade SchoolGrades: PK-5Distance: 8 mi
- 4/10Beecher City Jr-Sr High SchoolGrades: 6-12Distance: 8.7 mi
Schools provided by the listing agent
- District: Beecher City Dist. 20
Source: CIBR. This data may not be complete. We recommend contacting the local school district to confirm school assignments for this home.
- $356,0001 bd-- ba1.8k sqft16091 N 850th St, Shumway, IL 62461Off Market

- $505,0001 bd-- ba74 sqft15981 N Hillcrest Dr, Effingham, IL 62401Off Market
- $245,3001 bd-- ba1.3k sqft15980 N Hillcrest Dr, Effingham, IL 62401Off Market
- $20,1001 bd-- ba-- sqft8516 E 1600th Ave, Shumway, IL 62401Off Market
- $712,4001 bd-- ba1.5k sqft15975 N Hillcrest Dr, Effingham, IL 62401Off Market
- $227,7001 bd-- ba1k sqft15940 N Hillcrest Dr, Effingham, IL 62401Off Market
- $526,3004 bd3 ba2k sqft15955 N Hillcrest Dr, Effingham, IL 62401Off Market
- $35,400-- bd-- ba-- sqft15900 N Hillcrest Dr, Effingham, IL 62401Off Market
A local agent can set up tours, give advice and negotiate with sellers.
Similar homes
- $845,5003 bd3 ba2.7k sqft19484 N State Highway 32, Shumway, IL 62461For Sale
 MLS ID #6259289, Johanna Holtz. CIBR
 - $820,0006 bd4 ba3.7k sqft15460 N East Rd, Effingham, IL 62401For Sale
 MLS ID #6259206, Blake McWilliams. CIBR
 - $799,9994 bd4 ba4.2k sqft11284 E Lincolnshire Ln, Effingham, IL 62401For Sale
 MLS ID #6243998, Vanessa Skavlem. CIBR
 - $890,0005 bd3 ba2.9k sqft8838 E Chinquapin Ave, Effingham, IL 62401For Sale
 MLS ID #6259274, Alex Steppe. CIBR
 - $659,0005 bd4 ba3.7k sqft17363 N Deer Creek Dr, Effingham, IL 62401For SaleMLS ID #6258082, Jill Wendling. CIBR
- $689,0005 bd5 ba4.9k sqft4 Woodbird Dr, Effingham, IL 62401For Sale By Owner
- $678,5004 bd2 ba2.8k sqft3082 E 300 North Rd, Stewardson, IL 62463For SaleMLS ID #6258600, Matt Forcum. CIBR
- $499,0004 bd4 ba4.2k sqft16480 N Briarwood Dr, Effingham, IL 62401For SaleMLS ID #6257877, Mandy Vergara. CIBR
- $575,0004 bd4 ba3.6k sqft1026 Northwood Dr, Effingham, IL 62401For SaleMLS ID #6259310, Terry Youngblood. CIBR
- $460,0004 bd3 ba3.7k sqft11020 E Lake Edward Ln, Effingham, IL 62401For SaleMLS ID #6257232, Chris Etter. CIBR
- $697,5005 bd4 ba3.8k sqft13212 Augusta National Dr, Effingham, IL 62401For SaleMLS ID #6259492, Keith Hartman. CIBR
- $899,0003 bd3 ba2.3k sqft3153 N 2225th St, Beecher City, IL 62414For SaleMLS ID #6257992, Catherine Field. CIBR
- $499,9004 bd3 ba2k sqft12196 N 900th St, Effingham, IL 62401For SaleMLS ID #6258824, Brian Henning. CIBR
- $399,9004 bd4 ba2.9k sqft169 S State Highway 128, Cowden, IL 62422ActiveMLS ID #12698745, Ed Kleber, Equity Realty Group. MRED as distributed by MLS GRID
- $554,9003 bd4 ba4k sqft1208 Mini Hills Dr, Effingham, IL 62401For SaleMLS ID #6259699, Taylor Dammerman. CIBR
- $525,0005 bd4 ba3.5k sqft700 Park Hills Dr, Effingham, IL 62401For SaleMLS ID #6258398, Alex Steppe. CIBR
- $408,0004 bd3 ba3.1k sqft807 N Keller Dr, Effingham, IL 62401For SaleMLS ID #6257513, Kurt Endebrock. CIBR
- $434,0003 bd2 ba2.8k sqft204 E State St, Teutopolis, IL 62467For SaleMLS ID #6258982, Brian Meyers. CIBR
- $497,5003 bd2 ba1.9k sqft13147 N Country Club Rd, Effingham, IL 62401For SaleMLS ID #6257902, Brian Henning. CIBR
- $399,9004 bd3 ba2.1k sqft9 Oak Point, Neoga, IL 62447For SaleMLS ID #6258608, Kristen Hutchinson. CIBR
