The Emerald at Water’s Edge is a refined 6 bedroom, 5 bath estate offering comfort and privacy within the exclusive Water’s Edge enclave of Turtle Creek, a 24-hour guard-gated community in Dr. Phillips, one of Orlando’s most established luxury corridors. Spanning 5,187 square feet, this intentionally designed residence delivers an exceptional balance of grand scale and everyday livability, positioned as one of the most compelling values among homes of similar size in the surrounding area. The seamless floor plan transitions effortlessly from formal living and dining rooms into relaxed gathering spaces, all framed by natural light and serene views of the screened pool and tranquil pond beyond. Whether hosting holidays, intimate gatherings, or quiet evenings at home, the layout adapts beautifully. The expansive primary suite is discreetly situated on the first floor and easily accommodates a dedicated sitting area. The spa-inspired en-suite bath offers double vanities with a private vanity seating area, a garden soaking tub, and a separate walk-in shower, creating a luxurious space for relaxation and daily preparation. A dedicated office (or optional bedroom) is also located downstairs, providing flexibility for work, guests, or evolving needs. Upstairs, three additional bedrooms are complemented by a versatile bonus/game room and a dedicated theater room — creating refined spaces for recreation, entertaining, and private retreat. Outdoors, the screened pool overlooks a tranquil pond, delivering privacy, water views, and a backdrop that elevates both quiet mornings and lively evenings. Completing the home is a spacious three-car garage equipped with an electric vehicle charging port, blending modern convenience with everyday practicality. Residents of Turtle Creek enjoy 24-hour staffed security, community tennis courts, playgrounds, and impeccably maintained surroundings — all just minutes from Restaurant Row, championship golf courses, world-class shopping, and Orlando’s premier attractions. This is where presence, privacy, and location align. Private showings are now available.
Sold for $1,350,000
Zestimate®
$1,350,000
10914 EMERALD CHASE DRIVE, ORLANDO, FL 32836
6beds
5,187sqft
Single Family Residence
Built in 1998
0.4 Acres Lot
$1,350,000 Zestimate®
$260/sqft
$7,736 Estimated rent
Home value
$1,350,000
$1.24M - $1.47M
$7,736/mo
Zestimate® history
Owner options
List your home for rent
$7,736/mo
Rent Zestimate®
Find your next renter with Zillow Rental Manager. Plus, with online applications, you can quickly screen prospective tenants – for free.
$7,736/mo
Rent Zestimate®
Refinance and save
$10,050/mo
Est. payment
Refinancing to a lower rate could help reduce your monthly payments and save thousands over the life of the loan.
$10,050/mo
Est. payment
Explore your selling options
Work with a Zillow partner agent
Leverage their expertise and Zillow's premium Showcase listings to get your home seen by more buyers.
Get startedList with your own agent
Get your home in front of millions of buyers by listing it on Zillow.
Learn how to do itSell it yourself
Take full control of how buyers see your home on Zillow by listing For Sale by Owner (FSBO).
List your homeWhat's special
Zillow last checked:
Listing updated:
Listed by:
Chad Purcell 407-914-4274,
LPT REALTY, LLC 877-366-2213
Bought with:
Maria Wallace, 3077487
COLDWELL BANKER REALTY
Source: Stellar MLS,MLS#: O6386735 Originating MLS: Orlando Regional
Originating MLS: Orlando Regional
Facts & features
Interior
Bedrooms & bathrooms
- Bedrooms: 6
- Bathrooms: 5
- Full bathrooms: 5
Rooms
- Room types: Attic, Bonus Room, Breakfast Room Separate, Den/Library/Office, Family Room, Dining Room, Living Room, Great Room, Utility Room, Media Room, Storage Rooms
Primary bedroom
- Features: Ceiling Fan(s), Walk-In Closet(s)
- Level: First
- Area: 350 Square Feet
- Dimensions: 14x25
Bedroom 2
- Features: Walk-In Closet(s)
- Level: First
- Area: 156 Square Feet
- Dimensions: 12x13
Bedroom 3
- Features: Walk-In Closet(s)
- Level: Second
- Area: 168 Square Feet
- Dimensions: 12x14
Bedroom 4
- Features: Walk-In Closet(s)
- Level: Second
- Area: 221 Square Feet
- Dimensions: 13x17
Bedroom 5
- Features: Walk-In Closet(s)
- Level: Second
- Area: 272 Square Feet
- Dimensions: 16x17
Primary bathroom
- Features: Dual Sinks, Garden Bath, Granite Counters, Makeup/Vanity Space, Water Closet/Priv Toilet, Window/Skylight in Bath
- Level: First
- Area: 225 Square Feet
- Dimensions: 15x15
Balcony porch lanai
- Level: First
- Area: 1927 Square Feet
- Dimensions: 47x41
Bonus room
- Features: Built-In Shelving, Ceiling Fan(s), Built-in Features, No Closet
- Level: Second
- Area: 754 Square Feet
- Dimensions: 29x26
Dining room
- Level: First
- Area: 238 Square Feet
- Dimensions: 14x17
Family room
- Features: Built-In Shelving, Ceiling Fan(s)
- Level: First
- Area: 945 Square Feet
- Dimensions: 27x35
Kitchen
- Features: Bar, Breakfast Bar, Ceiling Fan(s), Kitchen Island, Built-in Features, Granite Counters, Pantry
- Level: First
- Area: 448 Square Feet
- Dimensions: 16x28
Laundry
- Features: Storage Closet
- Level: First
- Area: 84 Square Feet
- Dimensions: 14x6
Living room
- Level: First
- Area: 336 Square Feet
- Dimensions: 16x21
Media room
- Features: Ceiling Fan(s)
- Level: Second
- Area: 294 Square Feet
- Dimensions: 14x21
Office
- Features: Built-In Shelving
- Level: First
- Area: 228 Square Feet
- Dimensions: 19x12
Heating
- Central, Electric
Cooling
- Central Air
Appliances
- Included: Oven, Cooktop, Dishwasher, Disposal, Electric Water Heater, Ice Maker, Microwave, Range, Refrigerator
- Laundry: Electric Dryer Hookup, Inside, Laundry Room, Washer Hookup
Features
- Built-in Features, Ceiling Fan(s), Coffered Ceiling(s), Crown Molding, High Ceilings, Open Floorplan, Primary Bedroom Main Floor, Solid Surface Counters, Solid Wood Cabinets, Split Bedroom, Stone Counters, Thermostat, Tray Ceiling(s), Walk-In Closet(s)
- Flooring: Carpet, Luxury Vinyl, Tile, Hardwood
- Doors: French Doors
- Windows: Blinds, Window Treatments
- Has fireplace: Yes
- Fireplace features: Family Room, Gas
Interior area
- Total structure area: 6,463
- Total interior livable area: 5,187 sqft
Property
Parking
- Total spaces: 3
- Parking features: Circular Driveway, Driveway, Electric Vehicle Charging Station(s), Garage Door Opener, Garage Faces Side, Ground Level, Guest, Oversized
- Attached garage spaces: 3
- Has uncovered spaces: Yes
Features
- Levels: Two
- Stories: 2
- Patio & porch: Covered, Patio, Screened
- Exterior features: Irrigation System, Lighting, Sidewalk
- Has private pool: Yes
- Pool features: Gunite, In Ground, Lighting, Screen Enclosure, Tile
- Has spa: Yes
- Spa features: In Ground
- Has view: Yes
- View description: Pool, Water, Pond
- Has water view: Yes
- Water view: Water,Pond
Lot
- Size: 0.4 Acres
Details
- Parcel number: 092428893501380
- Zoning: R-L-D
- Special conditions: None
Construction
Type & style
- Home type: SingleFamily
- Property subtype: Single Family Residence
Materials
- Block, Stucco
- Foundation: Slab
- Roof: Concrete
Condition
- New construction: No
- Year built: 1998
Utilities & green energy
- Sewer: Public Sewer
- Water: Public
- Utilities for property: Cable Connected, Electricity Connected, Public, Sewer Connected, Street Lights, Water Connected
Community & HOA
Community
- Features: Gated Community - Guard, Park, Playground, Sidewalks, Tennis Court(s)
- Security: Fire Alarm, Gated Community, Smoke Detector(s)
- Pet fee: $0 monthly
- Subdivision: WATERS EDGE BOCA POINTE AT TURTLE CREEK
HOA
- Has HOA: Yes
- Amenities included: Basketball Court, Gated, Park, Playground, Security, Tennis Court(s)
- Services included: 24-Hour Guard, Private Road
- HOA fee: $260 monthly
- HOA name: Premier Management Company/Nicki Sheyka
- HOA phone: 407-333-7787
Location
- Region: Orlando
Financial & listing details
- Price per square foot: $260/sqft
- Tax assessed value: $1,233,259
- Annual tax amount: $14,315
- Date on market: 3/3/2026
- Cumulative days on market: 59 days
- Listing terms: Cash,Conventional
- Ownership: Fee Simple
- Total actual rent: 0
- Electric utility on property: Yes
- Road surface type: Asphalt
Price history
| Date | Event | Price |
|---|---|---|
| 6/12/2026 | Sold | $1,350,000-9.9%$260/sqft |
Source:  Stellar MLS #O6386735 Report a problem Stellar MLS #O6386735 Report a problem | ||
| 5/2/2026 | Pending sale | $1,499,000$289/sqft |
Source: Stellar MLS #O6386735 Report a problem | ||
| 3/19/2026 | Price change | $1,499,000-5.7%$289/sqft |
Source: Stellar MLS #O6386735 Report a problem | ||
| 3/3/2026 | Listed for sale | $1,590,000+741.7%$307/sqft |
Source: Stellar MLS #O6386735 Report a problem | ||
| 11/29/2005 | Sold | $188,900-74.9%$36/sqft |
Source: Public Record Report a problem | ||
| 6/12/2001 | Sold | $753,000+16.6%$145/sqft |
Source: Public Record Report a problem | ||
| 3/20/1998 | Sold | $646,000$125/sqft |
Source: Public Record Report a problem | ||
Public tax history
| Year | Property taxes | Tax assessment |
|---|---|---|
| 2024 | $13,825 +7.2% | $864,611 +3% |
| 2023 | $12,893 +3.1% | $839,428 +3% |
| 2022 | $12,510 +1.2% | $814,979 +3% |
| 2021 | $12,356 +0.5% | $791,242 +1.2% |
| 2020 | $12,297 -2.2% | $781,778 -0.7% |
| 2019 | $12,573 +0.7% | $787,329 +1.9% |
| 2018 | $12,483 | $772,649 -5.3% |
| 2017 | $12,483 +1.1% | $816,056 +2.3% |
| 2016 | $12,344 +0.2% | $798,007 +0.4% |
| 2015 | $12,320 -2.8% | $794,945 +5.8% |
| 2014 | $12,669 +2% | $751,685 +4.5% |
| 2013 | $12,415 -1.8% | $719,407 -1% |
| 2012 | $12,642 -3.1% | $726,872 -2.7% |
| 2011 | $13,053 -3.4% | $746,701 -5.7% |
| 2010 | $13,511 | $791,926 -17.7% |
| 2009 | -- | $962,052 -24% |
| 2008 | $12,981 +1.8% | $1,265,686 -4.5% |
| 2007 | $12,753 -6.3% | $1,325,079 +40.5% |
| 2006 | $13,612 +1.6% | $943,342 +11.1% |
| 2005 | $13,399 +4.3% | $849,152 +14.1% |
| 2004 | $12,845 +0.1% | $743,965 +0.7% |
| 2003 | $12,832 +2.5% | $738,579 +8.6% |
| 2002 | $12,518 -1.5% | $680,076 +5.3% |
| 2001 | $12,703 +1.8% | $645,880 +2.6% |
| 2000 | $12,482 | $629,351 |
Find assessor info on the county website
Neighborhood: 32836
Nearby homes
- $1,227,5006 bd5 ba3.8k sqft10908 Emerald Chase Dr, Orlando, FL 32836Off Market
- $1,414,3004 bd4 ba4.6k sqft10920 Emerald Chase Dr, Orlando, FL 32836Off Market
- $1,348,3005 bd6 ba4.6k sqft10856 Emerald Chase Dr, Orlando, FL 32836Off Market
- $1,201,1006 bd5 ba4k sqft10926 Emerald Chase Dr, Orlando, FL 32836Off Market
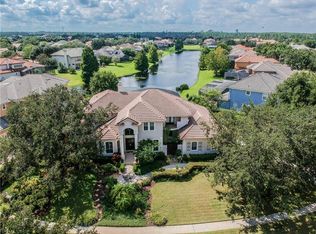
- $2,965,0008 bd8 ba7.1k sqft10915 Emerald Chase Dr, Orlando, FL 32836Sold
- $1,050,0005 bd4 ba3.7k sqft9200 Island Lake Ct, Orlando, FL 32836Sold
- $1,660,8005 bd6 ba4.8k sqft10909 Emerald Chase Dr, Orlando, FL 32836Off Market
- $2,414,5006 bd8 ba7k sqft10855 Emerald Chase Dr, Orlando, FL 32836Off Market
Nearby schools
GreatSchools rating
- 7/10Sand Lake Elementary SchoolGrades: PK-5Distance: 1.1 mi
- 7/10Southwest Middle SchoolGrades: 6-8Distance: 4 mi
- 5/10LAKE BUENA VISTA HIGH SCHOOL-0932Grades: 9-12Distance: 1.3 mi
Get a cash offer in 3 minutes
Find out how much your home could sell for in as little as 3 minutes with a no-obligation cash offer.
Estimated market value
$1,350,000
Get a cash offer in 3 minutes
Find out how much your home could sell for in as little as 3 minutes with a no-obligation cash offer.
Estimated market value
$1,350,000
- Florida
- Orange County
- Orlando
- 32836
- 10914 EMERALD CHASE DRIVE
Nearby cities
Nearby neighborhoods
Nearby zip codes
Other Orlando Topics
