Classic elegance defined in this stately mansion boasting 8 bedrooms, two bonus rooms, luxurious grand living spaces, and two 2-car garages, located on the pristine Butler Chain of Lakes in guard-gated Turtle Creek. This Dr. Phillips estate has never been offered to the market before and offers traditional opulence combined with refined style and grace. The welcoming entrance sets the stage for gatherings of any size with a lovely formal living room, distinguished dining room, butler’s pantry, and grand kitchen with double islands, cooktop, two sinks, double ovens, and microwave – flowing seamlessly into a large breakfast nook and family room. The family room is framed by double doors overlooking and providing access to the screened pool and spa and summer kitchen. Also on the first floor is a guest suite, den, and primary bedroom wing – complete with morning bar, double vanities, double closets, jetted tub, separate shower, and sumptuous master bedroom with French doors to the pool. Upstairs are 6 additional bedrooms – either ensuite or with a shared “jack-and-jill” bathroom. Two bonus rooms include a large media or second floor family room plus an additional room over one of the two-car garages that could be a ninth bedroom with the addition of a closet. The enormous pool enclosure encapsulates a mammoth swimming pool with an abundance of patio decking, plus a covered summer kitchen patio area for alfresco dining or summer BBQs. A shared covered boat dock lowers with the touch of a button to provide near-instant access to the Butler Chain of Lakes through a private canal, ensuring peace and privacy. A graceful estate for the ages, lovingly cared for since it was completed, and ready to entertain for generations to come. Turtle Creek features a 24-hour on-site guarded entrance, located minutes away from Walt Disney World®, SeaWorld, and Universal Orlando – supremely close to hospitals, Restaurant Row, and offering easy access to Orlando International Airport, the Mall at Millenia, and downtown Orlando.
Sold for $2,965,000
$2,965,000
10915 EMERALD CHASE DRIVE, ORLANDO, FL 32836
8beds
7,123sqft
Single Family Residence
Built in 1999
0.71 Acres Lot
$2,975,100 Zestimate®
$416/sqft
$7,302 Estimated rent
Home value
$2,975,100
$2.71M - $3.24M
$7,302/mo
Zestimate® history
Owner options
List your home for rent
$7,302/mo
Rent Zestimate®
Find your next renter with Zillow Rental Manager. Plus, with online applications, you can quickly screen prospective tenants – for free.
$7,302/mo
Rent Zestimate®
Refinance and save
$21,331/mo
Est. payment
Refinancing to a lower rate could help reduce your monthly payments and save thousands over the life of the loan.
$21,331/mo
Est. payment
Explore your selling options
Work with a Zillow partner agent
Leverage their expertise and Zillow's premium Showcase listings to get your home seen by more buyers.
Get startedList with your own agent
Get your home in front of millions of buyers by listing it on Zillow.
Learn how to do itSell it yourself
Take full control of how buyers see your home on Zillow by listing For Sale by Owner (FSBO).
List your homeWhat's special
Covered boat dockScreened pool and spaShared covered boat dockGuest suitePrivate canalDouble islandsLarge breakfast nook
Zillow last checked:
Listing updated:
Listed by:
Rob Rahter 407-497-4526,
STOCKWORTH REALTY GROUP 407-909-5900
Bought with:
Carlos Lopes, PA, 3356694
ELITE INTERNATIONAL REALTY INC
Source: Stellar MLS,MLS#: O6321520 Originating MLS: Orlando Regional
Originating MLS: Orlando Regional
Facts & features
Interior
Bedrooms & bathrooms
- Bedrooms: 8
- Bathrooms: 8
- Full bathrooms: 7
- 1/2 bathrooms: 1
Rooms
- Room types: Bonus Room, Breakfast Room Separate, Den/Library/Office, Family Room, Dining Room, Living Room, Utility Room, Loft
Primary bedroom
- Features: Walk-In Closet(s)
- Level: First
- Area: 330 Square Feet
- Dimensions: 22x15
Bedroom 2
- Features: Built-in Closet
- Level: First
- Area: 169 Square Feet
- Dimensions: 13x13
Bedroom 3
- Features: Built-in Closet
- Level: Second
- Area: 195 Square Feet
- Dimensions: 15x13
Bedroom 4
- Features: Built-in Closet
- Level: Second
- Area: 204 Square Feet
- Dimensions: 17x12
Bedroom 5
- Features: Built-in Closet
- Level: Second
- Area: 143 Square Feet
- Dimensions: 13x11
Primary bathroom
- Features: Walk-In Closet(s)
- Level: First
- Area: 224 Square Feet
- Dimensions: 16x14
Dinette
- Level: First
- Area: 216 Square Feet
- Dimensions: 18x12
Dining room
- Level: First
- Area: 182 Square Feet
- Dimensions: 14x13
Family room
- Level: First
- Area: 400 Square Feet
- Dimensions: 20x20
Kitchen
- Level: First
- Area: 396 Square Feet
- Dimensions: 18x22
Living room
- Level: First
- Area: 225 Square Feet
- Dimensions: 15x15
Office
- Level: First
- Area: 168 Square Feet
- Dimensions: 14x12
Heating
- Central
Cooling
- Central Air, Zoned
Appliances
- Included: Bar Fridge, Oven, Cooktop, Dishwasher, Disposal, Dryer, Microwave, Refrigerator, Washer
- Laundry: Inside, Laundry Room, Upper Level
Features
- Built-in Features, Cathedral Ceiling(s), Ceiling Fan(s), Central Vacuum, Eating Space In Kitchen, High Ceilings, Kitchen/Family Room Combo, Primary Bedroom Main Floor, Solid Surface Counters, Solid Wood Cabinets
- Flooring: Carpet, Tile
- Doors: Outdoor Grill, Outdoor Kitchen
- Windows: Rods, Shades, Window Treatments
- Has fireplace: Yes
- Fireplace features: Family Room
Interior area
- Total structure area: 9,084
- Total interior livable area: 7,123 sqft
Property
Parking
- Total spaces: 4
- Parking features: Driveway, Garage Door Opener
- Attached garage spaces: 4
- Has uncovered spaces: Yes
Features
- Levels: Two
- Stories: 2
- Patio & porch: Front Porch, Rear Porch, Screened
- Exterior features: Irrigation System, Outdoor Grill, Outdoor Kitchen, Sidewalk
- Has private pool: Yes
- Pool features: Auto Cleaner, In Ground, Screen Enclosure, Self Cleaning
- Has spa: Yes
- Spa features: Heated, In Ground
- Has view: Yes
- View description: Water, Canal
- Has water view: Yes
- Water view: Water,Canal
- Waterfront features: Canal - Freshwater, Canal Front, Lake Front, Lake - Chain of Lakes, Freshwater Canal Access, Lake Privileges, Skiing Allowed
- Body of water: FISH LAKE BUTLER CHAIN OF LAKE
Lot
- Size: 0.71 Acres
- Features: In County, Sidewalk
- Residential vegetation: Mature Landscaping
Details
- Additional structures: Boat House, Outdoor Kitchen
- Parcel number: 092428893500270
- Zoning: R-L-D
- Special conditions: None
Construction
Type & style
- Home type: SingleFamily
- Architectural style: Traditional
- Property subtype: Single Family Residence
Materials
- Block
- Foundation: Slab
- Roof: Tile
Condition
- New construction: No
- Year built: 1999
Utilities & green energy
- Sewer: Public Sewer
- Water: Public
- Utilities for property: Electricity Connected, Sewer Connected, Underground Utilities, Water Connected
Community & HOA
Community
- Features: Gated Community - Guard, Golf Carts OK
- Security: Gated Community, Security System
- Pet fee: $0 monthly
- Subdivision: WATERS EDGE BOCA POINTE AT TURTLE CREEK
HOA
- Has HOA: Yes
- Amenities included: Basketball Court
- HOA fee: $260 monthly
- HOA name: Premier Association Management/Nicki Sheyka
- HOA phone: 407-333-7787
Location
- Region: Orlando
Financial & listing details
- Price per square foot: $416/sqft
- Tax assessed value: $1,724,729
- Annual tax amount: $26,369
- Date on market: 6/29/2025
- Cumulative days on market: 161 days
- Listing terms: Cash,Conventional
- Ownership: Fee Simple
- Total actual rent: 0
- Electric utility on property: Yes
- Road surface type: Paved
Price history
| Date | Event | Price |
|---|---|---|
| 12/26/2025 | Sold | $2,965,000-7.3%$416/sqft |
Source:  Stellar MLS #O6321520 Report a problem Stellar MLS #O6321520 Report a problem | ||
| 12/8/2025 | Pending sale | $3,200,000$449/sqft |
Source: Stellar MLS #O6321520 Report a problem | ||
| 9/30/2025 | Price change | $3,200,000-8.5%$449/sqft |
Source: Stellar MLS #O6321520 Report a problem | ||
| 6/29/2025 | Listed for sale | $3,499,000+280.5%$491/sqft |
Source: Stellar MLS #O6321520 Report a problem | ||
| 8/2/1999 | Sold | $919,500$129/sqft |
Source: Public Record Report a problem | ||
Public tax history
| Year | Property taxes | Tax assessment |
|---|---|---|
| 2024 | $26,369 +12.4% | $1,500,931 +10% |
| 2023 | $23,461 +15.9% | $1,364,483 +10% |
| 2022 | $20,239 +9.9% | $1,240,439 +10% |
| 2021 | $18,411 -1.4% | $1,127,672 -0.6% |
| 2020 | $18,672 -2.1% | $1,135,019 -0.6% |
| 2019 | $19,078 +0.7% | $1,142,365 +1.9% |
| 2018 | $18,947 | $1,120,570 +1.9% |
| 2017 | $18,947 +0.8% | $1,099,284 +2.2% |
| 2016 | $18,787 +0.2% | $1,075,435 +0.9% |
| 2015 | $18,753 -0.4% | $1,065,349 +2.9% |
| 2014 | $18,831 +4% | $1,034,928 +3.6% |
| 2013 | $18,099 -1.7% | $998,913 -1% |
| 2012 | $18,417 -2.8% | $1,009,156 -2.4% |
| 2011 | $18,949 -5.6% | $1,034,420 -8.1% |
| 2010 | $20,069 | $1,125,122 -17.6% |
| 2009 | -- | $1,365,232 -15.4% |
| 2008 | $27,483 -0.4% | $1,614,317 -0.8% |
| 2007 | $27,607 +25.7% | $1,627,947 +38% |
| 2006 | $21,963 +19.3% | $1,179,921 +23.2% |
| 2005 | $18,410 +8.3% | $957,668 +7.1% |
| 2004 | $17,002 -1.1% | $894,306 +0.7% |
| 2003 | $17,190 +6.2% | $887,948 +4.6% |
| 2002 | $16,185 | $849,251 |
Find assessor info on the county website
Neighborhood: 32836
Nearby homes
- $1,646,3005 bd6 ba4.8k sqft10909 Emerald Chase Dr, Orlando, FL 32836Off Market
- $1,643,5005 bd5 ba4.5k sqft9206 Island Lake Ct, Orlando, FL 32836Off Market

- $1,050,0005 bd4 ba3.7k sqft9200 Island Lake Ct, Orlando, FL 32836Sold

- $2,775,0005 bd5 ba5.7k sqft9212 Island Lake Ct, Orlando, FL 32836Sold
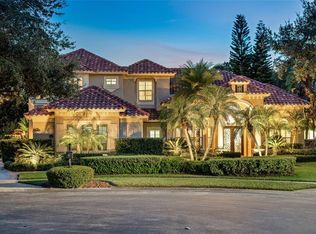
- $2,351,0006 bd8 ba7k sqft10855 Emerald Chase Dr, Orlando, FL 32836Off Market
- $1,350,0006 bd5 ba5.1k sqft10914 Emerald Chase Dr, Orlando, FL 32836Sold
- $2,200,0006 bd6 ba6k sqft9218 Island Lake Ct, Orlando, FL 32836Sold
- $1,399,1004 bd4 ba4.6k sqft10920 Emerald Chase Dr, Orlando, FL 32836Off Market
Nearby schools
GreatSchools rating
- 7/10Sand Lake Elementary SchoolGrades: PK-5Distance: 1.1 mi
- 7/10Southwest Middle SchoolGrades: 6-8Distance: 4 mi
- 5/10LAKE BUENA VISTA HIGH SCHOOL-0932Grades: 9-12Distance: 1.3 mi
Schools provided by the listing agent
- Elementary: Sand Lake Elem
- Middle: Southwest Middle
- High: Lake Buena Vista High School
Source: Stellar MLS. This data may not be complete. We recommend contacting the local school district to confirm school assignments for this home.
Get a cash offer in 3 minutes
Find out how much your home could sell for in as little as 3 minutes with a no-obligation cash offer.
Estimated market value
$2,975,100
Get a cash offer in 3 minutes
Find out how much your home could sell for in as little as 3 minutes with a no-obligation cash offer.
Estimated market value
$2,975,100
- Florida
- Orange County
- Orlando
- 32836
- 10915 EMERALD CHASE DRIVE
Nearby cities
Nearby neighborhoods
Nearby zip codes
Other Orlando Topics
