WATERFRONT CANAL ESTATE | DR. PHILLIPS Welcome to your luxury living opportunity on the Butler Chain of Lakes. Arrive at the convenience of a 24-hour guard gate before witnessing the verdant beauty of this magnificent neighborhood. This majestic canal front home is nestled inside the desirable Turtle Creek community of Dr. Phillips. The location of this home is just one of the countless details that separate it from anything else on the market. It privately lies at the end of a cul-de-sac on a 1/2-acre+ lot. As you pull into the long wraparound driveway to a four-car garage, you are immediately immersed into a serendipitous landscape. This home is planted at the edge of a canal, providing you not only waterfront privacy but also direct access to the Butler Chain Of Lakes. Equipped with a covered electric boat dock, allowing lake enthusiasts full access to everything the Butler Chain has to offer. Upon entry, an elegant foyer with 20+ foot high ceilings takes you past a separate family room to the left and formal dining to the right. Continuing, you will witness an open floor plan that simply spells perfection. A large great room fitted with a wet bar is merged with a phenomenal kitchen and dinette, offering spectacular views to your spacious and enclosed pool area. Downstairs, a 2nd master bedroom was converted into a custom gym with mirrors and proper gym flooring. If working out isn't on the menu, this room can be easily transformed into a spacious in-law suite/2nd master bedroom. A formal office and large laundry complete the extensive downstairs living space. Make your way up the lovely staircase to the 32' catwalk connecting four additional oversized bedrooms and a master suite. If you like to entertain, look no further. The lanai enclosed pool has a turtle like design and is absolutely stunning. The outdoor patio is fitted with a summer kitchen and the total space is grand enough to host large gatherings and ideal for entertaining. Enjoy all the conveniences to the Dr. Phillips lifestyle, plus just minutes away from top-rated schools, Restaurant Row & all of the Disney/Universal/SeaWorld theme parks. It is no surprise why owning a home in Turtle Creek is truly extraordinary.
Sold for $2,200,000
$2,200,000
9218 ISLAND LAKE COURT, ORLANDO, FL 32836
6beds
6,070sqft
Single Family Residence
Built in 1999
0.55 Acres Lot
$2,391,000 Zestimate®
$362/sqft
$7,781 Estimated rent
Home value
$2,391,000
$2.18M - $2.63M
$7,781/mo
Zestimate® history
Owner options
List your home for rent
$7,781/mo
Rent Zestimate®
Find your next renter with Zillow Rental Manager. Plus, with online applications, you can quickly screen prospective tenants – for free.
$7,781/mo
Rent Zestimate®
Refinance and save
$15,955/mo
Est. payment
Refinancing to a lower rate could help reduce your monthly payments and save thousands over the life of the loan.
$15,955/mo
Est. payment
Explore your selling options
Work with a Zillow partner agent
Leverage their expertise and Zillow's premium Showcase listings to get your home seen by more buyers.
Get startedList with your own agent
Get your home in front of millions of buyers by listing it on Zillow.
Learn how to do itSell it yourself
Take full control of how buyers see your home on Zillow by listing For Sale by Owner (FSBO).
List your homeWhat's special
Waterfront canal estateFour-car garageOutdoor patioWet barFormal diningFormal officeMajestic canal front home
Zillow last checked:
Listing updated:
Listed by:
Keith Conklin, LLC 909-851-4054,
FOLIO REALTY LLC 407-917-0241
Bought with:
Ronald Encarnacion, 3065795
RDE REALTY LLC
Source: Stellar MLS,MLS#: O6177485 Originating MLS: Orlando Regional
Originating MLS: Orlando Regional
Facts & features
Interior
Bedrooms & bathrooms
- Bedrooms: 6
- Bathrooms: 6
- Full bathrooms: 6
Rooms
- Room types: Attic, Bonus Room, Breakfast Room Separate, Den/Library/Office, Family Room, Dining Room, Great Room
Primary bedroom
- Features: Walk-In Closet(s)
- Level: Second
- Dimensions: 27x23
Bedroom 2
- Features: Walk-In Closet(s)
- Level: Second
- Dimensions: 24x14
Bedroom 3
- Features: Walk-In Closet(s)
- Level: Second
- Dimensions: 16x16
Bedroom 4
- Features: Built-in Closet
- Level: Second
- Dimensions: 18x14
Bedroom 5
- Features: Walk-In Closet(s)
- Level: Second
- Dimensions: 15x15
Dinette
- Level: First
- Dimensions: 12x9
Dining room
- Level: First
- Dimensions: 11x19
Foyer
- Level: First
- Dimensions: 9x16
Great room
- Level: First
- Dimensions: 23x18
Gym
- Level: First
- Dimensions: 14x23
Kitchen
- Level: First
- Dimensions: 14x25
Laundry
- Level: First
- Dimensions: 6x19
Living room
- Level: First
- Dimensions: 16x17
Office
- Level: First
- Dimensions: 14x12
Heating
- Central, Electric, Zoned
Cooling
- Central Air, Zoned
Appliances
- Included: Oven, Convection Oven, Cooktop, Dishwasher, Disposal, Dryer, Electric Water Heater, Microwave, Refrigerator, Washer
- Laundry: Inside, Laundry Room
Features
- Ceiling Fan(s), Central Vacuum, Crown Molding, Eating Space In Kitchen, High Ceilings, Kitchen/Family Room Combo, L Dining, Open Floorplan, Other, Stone Counters, Thermostat, Walk-In Closet(s), Wet Bar
- Flooring: Carpet, Ceramic Tile, Travertine, Hardwood
- Doors: Outdoor Grill, Outdoor Kitchen, Sliding Doors
- Windows: Blinds, Drapes, Rods, Window Treatments
- Has fireplace: Yes
Interior area
- Total structure area: 7,396
- Total interior livable area: 6,070 sqft
Property
Parking
- Total spaces: 4
- Parking features: Driveway, Garage Door Opener, Oversized
- Attached garage spaces: 4
- Has uncovered spaces: Yes
- Details: Garage Dimensions: 23x40
Features
- Levels: Two
- Stories: 2
- Patio & porch: Covered, Deck, Patio, Screened
- Exterior features: Irrigation System, Outdoor Grill, Outdoor Kitchen, Rain Gutters, Sidewalk, Sprinkler Metered
- Has private pool: Yes
- Pool features: In Ground, Lap, Lighting, Screen Enclosure
- Has spa: Yes
- Spa features: Above Ground, Heated
- Fencing: Masonry
- Has view: Yes
- View description: Water, Canal, Lake
- Has water view: Yes
- Water view: Water,Canal,Lake
- Waterfront features: Canal Front, Waterfront, Canal - Freshwater, Freshwater Canal Access, Lake Privileges, Lift, Lift - Covered, No Wake Zone
- Body of water: BUTLER CHAIN OF LAKES
Lot
- Size: 0.55 Acres
- Features: Oversized Lot
- Residential vegetation: Trees/Landscaped, Wooded
Details
- Additional structures: Boat House, Outdoor Kitchen
- Parcel number: 092428893500230
- Zoning: R-L-D
- Special conditions: None
Construction
Type & style
- Home type: SingleFamily
- Architectural style: Custom
- Property subtype: Single Family Residence
Materials
- Block, Concrete, Stucco
- Foundation: Slab
- Roof: Tile
Condition
- New construction: No
- Year built: 1999
Details
- Builder name: PRESTIGE HOMES
Utilities & green energy
- Sewer: Public Sewer
- Water: Public
- Utilities for property: BB/HS Internet Available, Cable Available, Cable Connected, Electricity Available, Electricity Connected, Fiber Optics, Phone Available, Propane, Sewer Available, Sewer Connected, Sprinkler Meter, Street Lights, Underground Utilities, Water Available, Water Connected
Community & HOA
Community
- Features: Canal Front, Water Access, Waterfront, Gated Community - Guard, Park, Playground, Sidewalks
- Security: Fire Alarm, Gated Community, Security Gate, Security System Owned, Smoke Detector(s)
- Pet fee: $0 monthly
- Subdivision: WATERS EDGE BOCA POINTE AT TURTLE CREEK
HOA
- Has HOA: Yes
- Amenities included: Basketball Court, Gated, Maintenance, Park, Playground, Security, Tennis Court(s)
- Services included: 24-Hour Guard, Maintenance Structure, Maintenance Grounds, Other, Security
- HOA fee: $258 monthly
- HOA name: Premier Association Management/Nicki Sheyka
- HOA phone: 407-333-7787
Location
- Region: Orlando
Financial & listing details
- Price per square foot: $362/sqft
- Tax assessed value: $1,683,621
- Annual tax amount: $23,424
- Date on market: 3/1/2024
- Cumulative days on market: 5 days
- Listing terms: Cash,Conventional
- Ownership: Fee Simple
- Total actual rent: 0
- Electric utility on property: Yes
- Road surface type: Asphalt
Price history
| Date | Event | Price |
|---|---|---|
| 4/30/2024 | Sold | $2,200,000$362/sqft |
Source:  Stellar MLS #O6177485 Report a problem Stellar MLS #O6177485 Report a problem | ||
| 3/7/2024 | Pending sale | $2,200,000$362/sqft |
Source: Stellar MLS #O6177485 Report a problem | ||
| 3/1/2024 | Listed for sale | $2,200,000+46.7%$362/sqft |
Source: Stellar MLS #O6177485 Report a problem | ||
| 6/11/2021 | Sold | $1,500,000-6.2%$247/sqft |
Source: Stellar MLS #O5886610 Report a problem | ||
| 1/19/2021 | Listing removed | -- |
Source: Stellar MLS Report a problem | ||
| 10/10/2020 | Price change | $1,599,000-3.1%$263/sqft |
Source: PREMIER SOTHEBY'S INTL. REALTY #O5886610 Report a problem | ||
| 8/27/2020 | Listed for sale | $1,650,000+123%$272/sqft |
Source: REGAL R.E. PROFESSIONALS LLC #O5886610 Report a problem | ||
| 1/5/2000 | Sold | $739,900+362.4%$122/sqft |
Source: Public Record Report a problem | ||
| 10/13/1998 | Sold | $160,000$26/sqft |
Source: Public Record Report a problem | ||
Public tax history
| Year | Property taxes | Tax assessment |
|---|---|---|
| 2024 | $26,348 +12.5% | $1,525,627 +10% |
| 2023 | $23,424 +16.1% | $1,386,934 +10% |
| 2022 | $20,184 +31.9% | $1,260,849 +29.5% |
| 2021 | $15,297 +0.7% | $973,893 +1.4% |
| 2020 | $15,197 +0.8% | $960,447 +2.2% |
| 2019 | $15,080 +0.7% | $939,317 +1.9% |
| 2018 | $14,974 | $921,803 -1.2% |
| 2017 | $14,974 +1.1% | $932,990 +2.1% |
| 2016 | $14,812 +0.2% | $914,162 +0.4% |
| 2015 | $14,788 -2.7% | $910,812 +1.9% |
| 2014 | $15,202 +2% | $893,874 +3.6% |
| 2013 | $14,899 +1% | $863,017 -1.4% |
| 2012 | $14,752 +2.7% | $875,270 -2.3% |
| 2011 | $14,368 +4.3% | $896,090 -7.4% |
| 2010 | $13,781 | $967,577 -17.5% |
| 2009 | -- | $1,172,918 -15.6% |
| 2008 | $12,819 +1.8% | $1,390,079 -0.4% |
| 2007 | $12,596 -6.3% | $1,395,535 +26.3% |
| 2006 | $13,445 +0% | $1,104,813 +34.7% |
| 2005 | $13,443 +4.3% | $820,372 +8% |
| 2004 | $12,889 +0.1% | $759,596 +0.7% |
| 2003 | $12,873 +4.1% | $754,533 +3.5% |
| 2002 | $12,363 -1.2% | $728,680 +10.2% |
| 2001 | $12,516 +1% | $661,301 +1.8% |
| 2000 | $12,394 | $649,832 |
Find assessor info on the county website
Neighborhood: 32836
Nearby homes
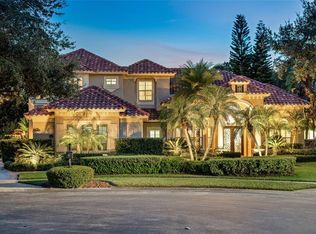
- $2,775,0005 bd5 ba5.7k sqft9212 Island Lake Ct, Orlando, FL 32836Sold
- $1,654,5005 bd5 ba4.5k sqft9206 Island Lake Ct, Orlando, FL 32836Off Market

- $2,965,0008 bd8 ba7.1k sqft10915 Emerald Chase Dr, Orlando, FL 32836Sold

- $1,959,7005 bd7 ba5.4k sqft10013 Serene Waters Ct, Orlando, FL 32836Off Market
- $1,050,0005 bd4 ba3.7k sqft9200 Island Lake Ct, Orlando, FL 32836Sold
- $100-- bd-- ba-- sqft10019 Serene Waters Ct, Orlando, FL 32836Off Market
- $1,912,9005 bd6 ba5.2k sqft10007 Serene Waters Ct, Orlando, FL 32836Off Market
- $1,660,8005 bd6 ba4.8k sqft10909 Emerald Chase Dr, Orlando, FL 32836Off Market
Nearby schools
GreatSchools rating
- 7/10Sand Lake Elementary SchoolGrades: PK-5Distance: 1.2 mi
- 7/10Southwest Middle SchoolGrades: 6-8Distance: 3.9 mi
- 5/10LAKE BUENA VISTA HIGH SCHOOL-0932Grades: 9-12Distance: 1.4 mi
Schools provided by the listing agent
- Elementary: Sand Lake Elem
- Middle: Southwest Middle
- High: Lake Buena Vista High School
Source: Stellar MLS. This data may not be complete. We recommend contacting the local school district to confirm school assignments for this home.
Get a cash offer in 3 minutes
Find out how much your home could sell for in as little as 3 minutes with a no-obligation cash offer.
Estimated market value
$2,391,000
Get a cash offer in 3 minutes
Find out how much your home could sell for in as little as 3 minutes with a no-obligation cash offer.
Estimated market value
$2,391,000
- Florida
- Orange County
- Orlando
- 32836
- 9218 ISLAND LAKE COURT
Nearby cities
Nearby neighborhoods
Nearby zip codes
Other Orlando Topics
