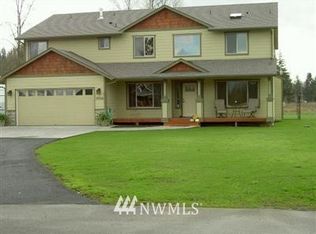
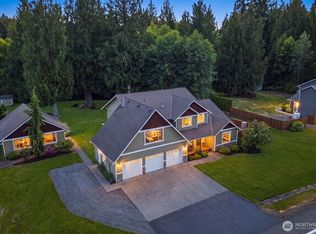
Rare opportunity to own a custom rambler near Lake Cassidy in the highly sought-after Lake Stevens School District. This 4-bed home combines single-level living w/ turnkey equestrian infrastructure, detached shop, cleared pastures, dual parcels, no HOA /CC&Rs and 7 fully fenced, usable acres. A secure gated entry opens to a long private driveway leading into the estate where the 2823 sq ft house is nestled. Inside, the open floor plan is perfect for everyday living & easy entertaining w/ the kitchen, dining & main living areas connected beneath soaring 20-ft ceilings. Large windows fill the space w/ natural light while the kitchen opens into the main gathering spaces, making the layout equally well suited for quiet evenings or larger gatherings. The private primary suite is separated from the additional bedrooms, offering comfort & privacy w/o sacrificing flow. Secondary bedrooms, bathrooms, office space & laundry areas are all positioned w/ practical day-to-day living in mind. Outside, the property is fully set up & ready to use w/ established fencing, multiple barns, detached shop space, open pasture areas w/ room for horses, hobbies, equipment, RV parking, or future expansion. The yard and pastures have been carefully maintained to maximize usability while still offering the privacy and freedom that make acreage living so desirable, w/ outdoor space centered around a large backyard fire pit & deck. This is the kind of turnkey acreage property that rarely becomes available.
Sold
Listed by: Ballpark Realty • Megan Wilaby
Bought with: FIRST AND MAIN
$1,412,000
10915 60th Street NE, Lake Stevens, WA 98258
4beds
2,823sqft
Single Family Residence
Built in 2019
7.92 Acres Lot
$1,352,500 Zestimate®
$500/sqft
$4,121 Estimated rent
Home value
$1,352,500
$1.28M - $1.42M
$4,121/mo
Zestimate® history
Owner options
List your home for rent
$4,121/mo
Rent Zestimate®
Find your next renter with Zillow Rental Manager. Plus, with online applications, you can quickly screen prospective tenants – for free.
$4,121/mo
Rent Zestimate®
Refinance and save
$8,531/mo
Est. payment
Refinancing to a lower rate could help reduce your monthly payments and save thousands over the life of the loan.
$8,531/mo
Est. payment
Explore your selling options
Work with a Zillow partner agent
Leverage their expertise and Zillow's premium Showcase listings to get your home seen by more buyers.
Get startedList with your own agent
Get your home in front of millions of buyers by listing it on Zillow.
Learn how to do itSell it yourself
Take full control of how buyers see your home on Zillow by listing For Sale by Owner (FSBO).
List your homeWhat's special
Open floor planMultiple barnsDetached shopTurnkey equestrian infrastructureSingle-level livingCustom ramblerLong private driveway
Zillow last checked:
Listing updated:
Listed by:
Megan Wilaby,
Ballpark Realty
Bought with:
Carrie Jo Gendron, 22023242
FIRST AND MAIN
Source: NWMLS as distributed by MLS GRID,MLS#: 2530206
Facts & features
Interior
Bedrooms & bathrooms
- Bedrooms: 4
- Bathrooms: 3
- Full bathrooms: 2
- 1/2 bathrooms: 1
- Main level bathrooms: 3
- Main level bedrooms: 4
Primary bedroom
- Level: Main
Bedroom
- Level: Main
Bedroom
- Level: Main
Bedroom
- Level: Main
Bathroom full
- Level: Main
Bathroom full
- Level: Main
Other
- Level: Main
Den office
- Level: Main
Dining room
- Level: Main
Entry hall
- Level: Main
Kitchen with eating space
- Level: Main
Living room
- Level: Main
Utility room
- Level: Main
Heating
- Fireplace, Heat Pump, Electric, Propane
Cooling
- Heat Pump
Appliances
- Included: Dishwasher, Dryer, Microwave, Refrigerator, Stove(s)/Range(s), Washer, Dishwasher(s), Dryer(s), Microwave(s), Refrigerator(s), Washer(s), Water Heater: Electric, Water Heater Location: Garage
Features
- Bath Off Primary, Central Vacuum, Ceiling Fan(s), Dining Room
- Flooring: Ceramic Tile, Laminate, Carpet
- Doors: French Doors
- Windows: Dbl Pane/Storm Window
- Basement: None
- Number of fireplaces: 1
- Fireplace features: Gas, Main Level: 1, Fireplace
Interior area
- Total structure area: 2,823
- Total interior livable area: 2,823 sqft
Property
Parking
- Total spaces: 17
- Parking features: Driveway, Attached Garage, Detached Garage, RV Parking
- Has attached garage: Yes
- Covered spaces: 5
- Uncovered spaces: 12
Features
- Levels: One
- Stories: 1
- Entry location: Main
- Patio & porch: Bath Off Primary, Built-In Vacuum, Ceiling Fan(s), Dbl Pane/Storm Window, Dining Room, Fireplace, French Doors, Vaulted Ceiling(s), Walk-In Closet(s), Water Heater
- Has view: Yes
- View description: Territorial
Lot
- Size: 7.92 Acres
- Features: Open Lot, Paved, Barn, Deck, Fenced-Fully, Gated Entry, High Speed Internet, Outbuildings, Patio, Propane, RV Parking, Shop, Stable
- Topography: Equestrian,Level
- Residential vegetation: Garden Space, Pasture
Details
- Parcel number: 30063000401700
- Zoning: R5
- Zoning description: Jurisdiction: County
- Special conditions: Standard
- Other equipment: Leased Equipment: Propane Tank
Construction
Type & style
- Home type: SingleFamily
- Architectural style: Craftsman,1 Story
- Property subtype: Single Family Residence
Materials
- Wood Siding, Wood Products
- Foundation: Poured Concrete
- Roof: Composition
Condition
- Very Good
- Year built: 2019
- Major remodel year: 2019
Details
- Builder name: LEXAR Homes
Utilities & green energy
- Electric: Company: PUD
- Sewer: Septic Tank, Company: Septic
- Water: Individual Well, Company: Individual Well
- Utilities for property: T-Mobile 5 G Wireless
Community & HOA
Community
- Subdivision: Lake Cassidy
Location
- Region: Lake Stevens
Financial & listing details
- Price per square foot: $500/sqft
- Tax assessed value: $1,128,500
- Annual tax amount: $12,516
- Date on market: 8/5/2026
- Cumulative days on market: 3 days
- Listing terms: Conventional
- Inclusions: Dishwasher(s), Dryer(s), Leased Equipment, Microwave(s), Refrigerator(s), Stove(s)/Range(s), Washer(s)
- Road surface type: Dirt
Price history
| Date | Event | Price |
|---|---|---|
| 7/8/2026 | Sold | $1,412,000+4.6%$500/sqft |
Source:  NWMLS as distributed by MLS GRID #2530206 Report a problem NWMLS as distributed by MLS GRID #2530206 Report a problem | ||
| 5/31/2026 | Pending sale | $1,350,000$478/sqft |
Source: NWMLS as distributed by MLS GRID #2530206 Report a problem | ||
| 5/28/2026 | Listed for sale | $1,350,000$478/sqft |
Source: NWMLS as distributed by MLS GRID #2530206 Report a problem | ||
Public tax history
| Year | Property taxes | Tax assessment |
|---|---|---|
| 2025 | $10,324 +8.9% | $1,128,500 +6.6% |
| 2024 | $9,479 +7.6% | $1,058,500 +3% |
| 2023 | $8,809 +1.4% | $1,027,900 -3.5% |
| 2022 | $8,689 +6.8% | $1,065,500 +28.5% |
| 2021 | $8,139 +3% | $829,400 +10.8% |
| 2020 | $7,901 +22% | $748,500 +25.1% |
| 2019 | $6,476 | $598,200 +238% |
| 2018 | -- | $177,000 +85.5% |
| 2017 | $1,260 +40.7% | $95,400 +15.9% |
| 2016 | $895 | $82,300 +16.4% |
| 2015 | $895 -27.1% | $70,700 -10.2% |
| 2013 | $1,228 | $78,700 |
| 2012 | -- | -- |
| 2011 | -- | -- |
Find assessor info on the county website
Neighborhood: 98258
Nearby homes
- $830,0004 bd2 ba2.9k sqft11115 60th St NE, Lake Stevens, WA 98258Sold

- $1,086,0005 bd4 ba3.5k sqftLOT 6707 82nd Pl NE, Lake Stevens, WA 98258Off Market
- $1,489,7505 bd5 ba5.1k sqft11217 60th St NE, Lake Stevens, WA 98258Sold

- $1,130,0555 bd4 ba3.4k sqft6716 110th Ave NE, Lake Stevens, WA 98258Sold
- $879,0003 bd2 ba2.5k sqft6417 113th Ave NE, Lake Stevens, WA 98258For Sale
- $--19.5 acres11322 60th St NE, Lake Stevens, WA 98258Off Market
- $825,0002 bd2 ba2.6k sqft6619 113th Ave NE, Lake Stevens, WA 98258Sold
- $920,2503 bd2 ba2.4k sqft11230 69th St NE, Lake Stevens, WA 98258Sold
Nearby schools
GreatSchools rating
- 8/10Mt. Pilchuck Elementary SchoolGrades: K-5Distance: 2.9 mi
- 7/10North Lake Middle SchoolGrades: 6-7Distance: 2.5 mi
- 9/10Lake Stevens Sr High SchoolGrades: 10-12Distance: 2 mi
Schools provided by the listing agent
- Elementary: Mt. Pilchuck Elem
- Middle: North Lake Mid
- High: Lake Stevens Snr Hig
Source: NWMLS as distributed by MLS GRID. This data may not be complete. We recommend contacting the local school district to confirm school assignments for this home.
Get a cash offer in 3 minutes
Find out how much your home could sell for in as little as 3 minutes with a no-obligation cash offer.
Estimated market value
$1,352,500
Get a cash offer in 3 minutes
Find out how much your home could sell for in as little as 3 minutes with a no-obligation cash offer.
Estimated market value
$1,352,500
- Washington
- Snohomish County
- Lake Stevens
- 98258
- 10915 60th Street NE
