Skip main navigation
Sold
  • Listed by: John L. Scott Snohomish • Tate French
    Bought with: Windermere Real Estate JS
    $1,489,750

    11217 60th Street NE, Lake Stevens, WA 98258

    5beds
    5,166sqft
    Single Family Residence
    Built in 1989
    4.86 Acres Lot
    $1,449,400 Zestimate®
    $288/sqft
    $5,962 Estimated rent

    Home value

    $1,449,400

    $1.35M - $1.55M

    $5,962/mo

    Zestimate® history
    Loading
    Loading...

    Owner options

    List your home for rent

    $5,962/mo

    Rent Zestimate®

    Find your next renter with Zillow Rental Manager. Plus, with online applications, you can quickly screen prospective tenants – for free.

    Learn more

    $5,962/mo

    Rent Zestimate®

    Refinance and save

    $9,133/mo

    Est. payment

    Refinancing to a lower rate could help reduce your monthly payments and save thousands over the life of the loan.

    See today's rates

    $9,133/mo

    Est. payment

    Explore your selling options

    Work with a Zillow partner agent

    Leverage their expertise and Zillow's premium Showcase listings to get your home seen by more buyers.

    Get started

    List with your own agent

    Get your home in front of millions of buyers by listing it on Zillow.

    Learn how to do it

    Sell it yourself

    Take full control of how buyers see your home on Zillow by listing For Sale by Owner (FSBO).

    List your home

    What's special

    Russian fireplacePermanent greenhouseGated lake stevens retreatHeated poolSports courtHot tubFront porch
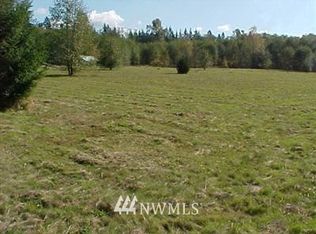
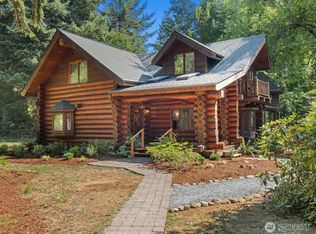
    This one-of-a-kind gated Lake Stevens retreat spans nearly 5 acres of park-like grounds with the comforts of country living, offering elegance, privacy, & recreation. The grand 4,366 sq. ft. main residence radiates sophistication, complemented by a 800 sq. ft. guest house. Designed for relaxation & entertainment, the estate boasts a heated pool, hot tub, & sports court. A Russian fireplace efficiently radiates warmth throughout, while the easterly front porch captures morning sun. The expansive workshop suits car enthusiasts, RV storage, or hobbies. Additional features include RV hookups, an EV charger, 800+ arborvitae hedges, a permanent greenhouse, & a peek-a-boo view of Mt. Pilchuck, all near Lake Cassidy, Centennial Trial, & Highway 9

    Zillow last checked:

    Listing updated:

    Listed by:

    Tate French,

    John L. Scott Snohomish,

    Keith C. Bruce,

    Sound Point Real Estate LLC

    Bought with:

    Veronica Rangel, 25030068

    Windermere Real Estate JS

    Source: NWMLS as distributed by MLS GRID,MLS#: 2444859MLS Logo

    Facts & features

    Interior

    Bedrooms & bathrooms
    • Bedrooms: 5
    • Bathrooms: 5
    • Full bathrooms: 4
    • 1/2 bathrooms: 1
    • Main level bathrooms: 2
    • Main level bedrooms: 1
    Primary bedroom
    • Level: Main
    Bathroom full
    • Level: Main
    Bathroom full
    • Level: Main
    Dining room
    • Level: Main
    Entry hall
    • Level: Main
    Family room
    • Level: Main
    Kitchen with eating space
    • Level: Main
    Living room
    • Level: Main
    Heating
    • Fireplace, Forced Air, Hot Water Recirc Pump, Other – See Remarks, Wall Unit(s), Electric, Oil, See Remarks, Wood
    Cooling
    • Forced Air, Window Unit(s)
    Appliances
    • Included: Dishwasher(s), Dryer(s), Microwave(s), Refrigerator(s), Stove(s)/Range(s), Washer(s), Water Heater: Electric, Water Heater Location: 2nd Floor
    Features
    • Bath Off Primary, Central Vacuum, Ceiling Fan(s), Dining Room
    • Flooring: Ceramic Tile, Hardwood, Vinyl, Carpet
    • Doors: French Doors
    • Windows: Double Pane/Storm Window, Skylight(s)
    • Basement: None
    • Number of fireplaces: 3
    • Fireplace features: See Remarks, Main Level: 3, Fireplace
    Interior area
    • Total structure area: 4,366
    • Total interior livable area: 5,166 sqft

    Property

    Parking
    • Total spaces: 6
    • Parking features: Driveway, Attached Garage, Detached Garage, RV Parking
    • Attached garage spaces: 6
    Features
    • Levels: Two
    • Stories: 2
    • Entry location: Main
    • Patio & porch: Bath Off Primary, Built-In Vacuum, Ceiling Fan(s), Double Pane/Storm Window, Dining Room, Fireplace, Fireplace (Primary Bedroom), French Doors, Skylight(s), Vaulted Ceiling(s), Walk-In Closet(s), Water Heater, Wet Bar, Wine/Beverage Refrigerator, Wired for Generator
    • Pool features: In Ground, In-Ground
    • Has spa: Yes
    • Has view: Yes
    • View description: Territorial
    Lot
    • Size: 4.86 Acres
    • Features: Corner Lot, Paved, Secluded, Athletic Court, Cabana/Gazebo, Cable TV, Deck, Electric Car Charging, Fenced-Fully, Gated Entry, Green House, High Speed Internet, Hot Tub/Spa, Outbuildings, Patio, RV Parking, Shop
    • Topography: Level
    • Residential vegetation: Garden Space
    Details
    • Additional structures: ADU Beds: 1, ADU Baths: 1
    • Parcel number: 30063000401900
    • Special conditions: Standard
    • Other equipment: Wired for Generator

    Construction

    Type & style
    • Home type: SingleFamily
    • Property subtype: Single Family Residence
    Materials
    • Brick, Wood Siding
    • Foundation: Poured Concrete
    • Roof: Composition
    Condition
    • Year built: 1989

    Utilities & green energy

    • Electric: Company: PUD
    • Sewer: Septic Tank, Company: Septic
    • Water: Individual Well, Company: Well

    Community & HOA

    Community
    • Subdivision: Lake Stevens
    HOA
    • Services included: Road Maintenance
    Location
    • Region: Lake Stevens

    Financial & listing details

    • Price per square foot: $288/sqft
    • Tax assessed value: $1,403,200
    • Annual tax amount: $10,790
    • Date on market: 5/16/2025
    • Cumulative days on market: 316 days
    • Listing terms: Conventional
    • Inclusions: Dishwasher(s), Dryer(s), Microwave(s), Refrigerator(s), Stove(s)/Range(s), Washer(s)

    Price history

    DateEventPrice
    12/11/2025Sold$1,489,750$288/sqft
    Source: NWMLS as distributed by MLS GRID #2444859 Report a problem
    11/15/2025Pending sale$1,489,750$288/sqft
    Source: NWMLS as distributed by MLS GRID #2444859 Report a problem
    10/31/2025Listed for sale$1,489,750$288/sqft
    Source: NWMLS as distributed by MLS GRID #2444859 Report a problem
    10/26/2025Pending sale$1,489,750$288/sqft
    Source: NWMLS as distributed by MLS GRID #2444859 Report a problem
    10/15/2025Listed for sale$1,489,750+63.7%$288/sqft
    Source: NWMLS as distributed by MLS GRID #2444859 Report a problem
    8/29/2006Sold$910,000+23%$176/sqft
    Source: NWMLS as distributed by MLS GRID #25142943 Report a problem
    4/2/2001Sold$740,000$143/sqft
    Source: NWMLS as distributed by MLS GRID #21006303 Report a problem

    Public tax history

    YearProperty taxesTax assessment
    2024$12,510 +15.9%$1,403,200 +11%
    2023$10,790 -0.2%$1,263,700 -5.1%
    2022$10,814 +8%$1,331,200 +30%
    2021$10,013 +2.6%$1,024,200 +10.4%
    2020$9,760 +5.9%$928,100 +8.2%
    2019$9,219 $857,400 +0.6%
    2018-- $852,000 +15.4%
    2017$9,894 +20.2%$738,000 +3%
    2016$8,230 $716,700 +8.9%
    2015$8,230 +3.3%$658,200 +18.7%
    2013$7,965 $554,400
    2012-- --
    2011-- --
    2010-- --
    2009-- --
    2008-- --
    2007-- --
    2002-- --
    2001$5,454 +1.6%$463,700 +22.1%
    2000$5,368 $379,900
    Find assessor info on the county website

    Neighborhood: 98258

    Nearby schools

    GreatSchools rating
    Get a cash offer in 3 minutes
    Find out how much your home could sell for in as little as 3 minutes with a no-obligation cash offer.
    Estimated market value
    $1,449,400
    Get a cash offer in 3 minutes
    Find out how much your home could sell for in as little as 3 minutes with a no-obligation cash offer.
    Estimated market value
    $1,449,400