One or more photo(s) has been virtually staged. Priced to sell -- Home has more than $70,000 in upgrades. Welcome to this beautifully upgraded 3-bedroom, 2-bath home with a dedicated office/bonus room located in the highly sought-after, gated community of Silverleaf. Built in 2017 and located next to a premium vacant common area corner lot area, this 1,946 sq ft residence offers privacy, thoughtful upgrades, and effortless Florida living. The bright, open floor plan is enhanced by plantation shutters, upgraded light fixtures and ceiling fans, and tray ceilings, creating a welcoming and stylish atmosphere. Engineered laminate flooring has replaced carpet in all bedrooms and the office, complemented by mirrored closet doors and custom storage solutions in laundry, garage and bedroom closets. The upgraded chef’s kitchen features enhanced cabinetry with a built-in wine rack, designer backsplash, granite countertops, stainless steel appliances, a gas range, upgraded dishwasher and refrigerator, walk-in pantry, and a large island with seating that opens seamlessly to the dining and family rooms. A custom-built entertainment wall with shelving and lower cabinets adds both elegance and functionality to the living space. Sliding glass doors lead to your private outdoor oasis, where you’ll enjoy a screened-in saltwater pool and hot tub, perfect for relaxation or lap swimming. A brand-new pool heater (1/2026) ensures year-round enjoyment, all within a fully screened pool cage and fenced backyard. The spacious owner’s suite offers a walk-in closet with custom-built-ins and an en-suite bath with dual sinks and a walk-in shower. Additional upgrades include a laundry room with built-in cabinetry and a washer less than one year old, plus an extended 2-car garage equipped with cabinets, overhead storage racks, and pull-down attic stairs for exceptional storage. Silverleaf residents enjoy resort-style amenities including a heated pool and spa, clubhouse, fitness center, sports courts, playgrounds, dog parks, scenic trails, and picnic areas—all with low CDD fees included in the tax bill. It is conveniently located near shopping, dining, Fort Hamer Park, boat ramps, airports, and Gulf Coast beaches, with easy access to I-75 and the Sunshine Skyway. This move-in-ready, highly upgraded home offers comfort, style, and an unbeatable location—schedule your private showing today!
Sold for $445,000
$445,000
10915 Blue Magnolia Ln, Parrish, FL 34219
3beds
1,946sqft
Single Family Residence
Built in 2017
6,500 Square Feet Lot
$444,700 Zestimate®
$229/sqft
$3,359 Estimated rent
Home value
$444,700
Estimated sales range
Not available
$3,359/mo
Zestimate® history
Owner options
List your home for rent
$3,359/mo
Rent Zestimate®
Find your next renter with Zillow Rental Manager. Plus, with online applications, you can quickly screen prospective tenants – for free.
$3,359/mo
Rent Zestimate®
Refinance and save
$3,098/mo
Est. payment
Refinancing to a lower rate could help reduce your monthly payments and save thousands over the life of the loan.
$3,098/mo
Est. payment
Explore your selling options
Work with a Zillow partner agent
Leverage their expertise and Zillow's premium Showcase listings to get your home seen by more buyers.
Get startedList with your own agent
Get your home in front of millions of buyers by listing it on Zillow.
Learn how to do itSell it yourself
Take full control of how buyers see your home on Zillow by listing For Sale by Owner (FSBO).
List your homeWhat's special
Granite countertopsGas rangeBright open floor planEngineered laminate flooringPlantation shuttersTray ceilingsStainless steel appliances
Zillow last checked:
Listing updated:
Listed by:
Paula Warren 813-230-0732,
CHARLES RUTENBERG REALTY INC 727-538-9200
Bought with:
Sandra Sexe, 3393800
PREFERRED SHORE LLC
Source: Stellar MLS,MLS#: TB8450606 Originating MLS: Suncoast Tampa
Originating MLS: Suncoast Tampa
Facts & features
Interior
Bedrooms & bathrooms
- Bedrooms: 3
- Bathrooms: 2
- Full bathrooms: 2
Rooms
- Room types: Den/Library/Office
Primary bedroom
- Features: Ceiling Fan(s), Pantry, Granite Counters, Kitchen Island, Dual Closets
- Level: First
- Area: 255 Square Feet
- Dimensions: 17x15
Bedroom 2
- Features: Ceiling Fan(s), Built-in Closet
- Level: First
- Area: 156 Square Feet
- Dimensions: 13x12
Bedroom 3
- Features: Ceiling Fan(s), Built-in Closet
- Level: First
- Area: 132 Square Feet
- Dimensions: 12x11
Bonus room
- Features: No Closet
- Level: First
Kitchen
- Features: Kitchen Island, Granite Counters, Stone Counters, Pantry
- Level: First
- Area: 198 Square Feet
- Dimensions: 11x18
Living room
- Features: Ceiling Fan(s)
- Level: First
- Area: 360 Square Feet
- Dimensions: 15x24
Heating
- Electric, Natural Gas
Cooling
- Central Air
Appliances
- Included: Dishwasher, Disposal, Dryer, Gas Water Heater, Microwave, Refrigerator, Washer
- Laundry: Electric Dryer Hookup, Inside, Laundry Room, Washer Hookup
Features
- Eating Space In Kitchen, Open Floorplan, Other, Primary Bedroom Main Floor, Solid Surface Counters, Stone Counters, Thermostat, Tray Ceiling(s), Walk-In Closet(s)
- Flooring: Carpet, Ceramic Tile, Laminate, Tile
- Windows: Blinds, Shutters, Window Treatments, Hurricane Shutters
- Has fireplace: No
- Common walls with other units/homes: Corner Unit
Interior area
- Total structure area: 2,758
- Total interior livable area: 1,946 sqft
Property
Parking
- Total spaces: 2
- Parking features: Driveway, Garage Door Opener, On Street, Oversized
- Attached garage spaces: 2
- Has uncovered spaces: Yes
- Details: Garage Dimensions: 21X20
Features
- Levels: One
- Stories: 1
- Patio & porch: Covered, Front Porch, Patio, Rear Porch, Screened
- Exterior features: Irrigation System, Lighting, Sidewalk
- Has private pool: Yes
- Pool features: Deck, Gunite, Heated, In Ground, Lap, Salt Water, Screen Enclosure
- Has spa: Yes
- Spa features: In Ground
- Fencing: Fenced,Vinyl
- Has view: Yes
- View description: City, Pool
Lot
- Size: 6,500 Square Feet
- Dimensions: 52 x 125
- Features: Corner Lot, City Lot, In County, Landscaped, Sidewalk
- Residential vegetation: Mature Landscaping, Trees/Landscaped
Details
- Parcel number: 726832459
- Zoning: PDR/A
- Special conditions: None
Construction
Type & style
- Home type: SingleFamily
- Architectural style: Florida
- Property subtype: Single Family Residence
Materials
- Block
- Foundation: Slab
- Roof: Shingle
Condition
- Completed
- New construction: No
- Year built: 2017
Details
- Builder name: Neal Community
Utilities & green energy
- Sewer: Public Sewer
- Water: Public
- Utilities for property: BB/HS Internet Available, Cable Available, Electricity Available, Electricity Connected, Natural Gas Available, Natural Gas Connected, Phone Available, Public, Sewer Available, Sewer Connected, Sprinkler Recycled, Underground Utilities
Community & HOA
Community
- Features: Clubhouse, Deed Restrictions, Dog Park, Fitness Center, Gated Community - No Guard, Golf Carts OK, Irrigation-Reclaimed Water, Playground, Pool, Sidewalks, Special Community Restrictions
- Security: Gated Community, Security Gate, Smoke Detector(s)
- Pet fee: $0 monthly
- Subdivision: SILVERLEAF PH IB
HOA
- Has HOA: Yes
- Amenities included: Basketball Court, Clubhouse, Fence Restrictions, Fitness Center, Gated, Laundry, Maintenance, Park, Playground, Pool, Security, Spa/Hot Tub, Trail(s)
- Services included: Community Pool, Maintenance Grounds, Pool Maintenance, Recreational Facilities
- HOA fee: $154 monthly
- HOA name: Eric Hanely
- HOA phone: 407-705-2190
Location
- Region: Parrish
Financial & listing details
- Price per square foot: $229/sqft
- Tax assessed value: $385,314
- Annual tax amount: $4,879
- Date on market: 11/21/2025
- Cumulative days on market: 93 days
- Listing terms: Cash,Conventional,FHA,VA Loan
- Ownership: Fee Simple
- Total actual rent: 0
- Electric utility on property: Yes
- Road surface type: Paved
Price history
| Date | Event | Price |
|---|---|---|
| 4/27/2026 | Sold | $445,000-0.7%$229/sqft |
Source:  Stellar MLS #TB8450606 Report a problem Stellar MLS #TB8450606 Report a problem | ||
| 2/23/2026 | Pending sale | $448,000$230/sqft |
Source: Stellar MLS #TB8450606 Report a problem | ||
| 2/9/2026 | Price change | $448,000-3.5%$230/sqft |
Source: Stellar MLS #TB8450606 Report a problem | ||
| 1/6/2026 | Price change | $464,335-0.2%$239/sqft |
Source: Stellar MLS #TB8450606 Report a problem | ||
| 11/29/2025 | Price change | $465,3350%$239/sqft |
Source: Stellar MLS #TB8450606 Report a problem | ||
| 11/22/2025 | Listed for sale | $465,355+62.7%$239/sqft |
Source: Stellar MLS #TB8450606 Report a problem | ||
| 6/4/2025 | Listing removed | -- |
Source: Owner Report a problem | ||
| 7/13/2018 | Sold | $286,000-4.6%$147/sqft |
Source: Public Record Report a problem | ||
| 5/5/2018 | Listed for sale | $299,900+17.7%$154/sqft |
Source: Owner Report a problem | ||
| 2/7/2017 | Sold | $254,902$131/sqft |
Source: Public Record Report a problem | ||
Public tax history
| Year | Property taxes | Tax assessment |
|---|---|---|
| 2025 | $5,066 +3.8% | $311,575 +2.9% |
| 2024 | $4,879 +1% | $302,794 +3% |
| 2023 | $4,829 +1.8% | $293,975 +3% |
| 2022 | $4,746 -1.8% | $285,413 +3% |
| 2021 | $4,831 +9.8% | $277,100 +13% |
| 2020 | $4,399 +0% | $245,197 +1.5% |
| 2019 | $4,398 +4.3% | $241,580 +11.5% |
| 2018 | $4,216 0% | $216,691 +333.4% |
| 2017 | $4,216 | $50,000 |
| 2016 | -- | $50,000 +25% |
| 2015 | -- | $40,000 |
Find assessor info on the county website
Neighborhood: 34219
Nearby homes
- $465,9004 bd3 ba2.7k sqft10919 Blue Magnolia Ln, Parrish, FL 34219Off Market
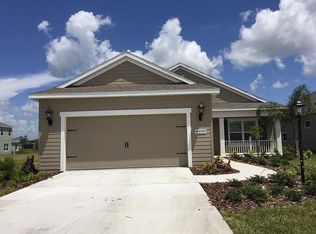
- $350,5003 bd2 ba1.7k sqft10923 Blue Magnolia Ln, Parrish, FL 34219Off Market

- $358,9003 bd2 ba1.7k sqft4028 Cottage Hill Ave, Parrish, FL 34219Off Market
- $519,8004 bd3 ba2.5k sqft4127 Pine Meadow Dr, Parrish, FL 34219Off Market
- $562,1004 bd3 ba3.4k sqft4123 Pine Meadow Dr, Parrish, FL 34219Off Market
- $352,6003 bd2 ba1.8k sqft10927 Blue Magnolia Ln, Parrish, FL 34219Off Market
- $626,1005 bd4 ba3.4k sqft4024 Cottage Hill Ave, Parrish, FL 34219Off Market
- $---- bd-- ba-- sqft4159 Shimmering Oaks Dr, Parrish, FL 34219Off Market
Nearby schools
GreatSchools rating
- 8/10Annie Lucy Williams Elementary SchoolGrades: PK-5Distance: 1.8 mi
- 5/10Buffalo Creek Middle SchoolGrades: 6-8Distance: 2.9 mi
- 5/10Parrish Community High SchoolGrades: 9-12Distance: 2.4 mi
Schools provided by the listing agent
- Elementary: Annie Lucy Williams Elementary
- Middle: Buffalo Creek Middle
- High: Parrish Community High
Source: Stellar MLS. This data may not be complete. We recommend contacting the local school district to confirm school assignments for this home.
Get a cash offer in 3 minutes
Find out how much your home could sell for in as little as 3 minutes with a no-obligation cash offer.
Estimated market value
$444,700
Get a cash offer in 3 minutes
Find out how much your home could sell for in as little as 3 minutes with a no-obligation cash offer.
Estimated market value
$444,700
- Florida
- Manatee County
- Parrish
- 34219
- 10915 Blue Magnolia Ln
Nearby cities
Nearby zip codes
Other Parrish Topics
