Skip main navigation
Off market
  • $624,500

    4024 Cottage Hill Ave, Parrish, FL 34219

    5beds
    3,425sqft
    Single Family Residence
    Built in 2016
    6,969 Square Feet Lot
    $624,500 Zestimate®
    $182/sqft
    $4,359 Estimated rent

    Home value

    $624,500

    $587,000 - $662,000

    $4,359/mo

    Zestimate® history
    Loading
    Loading...

    Owner options

    List your home for rent

    $4,359/mo

    Rent Zestimate®

    Find your next renter with Zillow Rental Manager. Plus, with online applications, you can quickly screen prospective tenants – for free.

    Learn more

    $4,359/mo

    Rent Zestimate®

    Refinance and save

    $4,173/mo

    Est. payment

    Refinancing to a lower rate could help reduce your monthly payments and save thousands over the life of the loan.

    See today's rates

    $4,173/mo

    Est. payment

    Explore your selling options

    Work with a Zillow partner agent

    Leverage their expertise and Zillow's premium Showcase listings to get your home seen by more buyers.

    Get started

    List with your own agent

    Get your home in front of millions of buyers by listing it on Zillow.

    Learn how to do it

    Sell it yourself

    Take full control of how buyers see your home on Zillow by listing For Sale by Owner (FSBO).

    List your home

    What's special

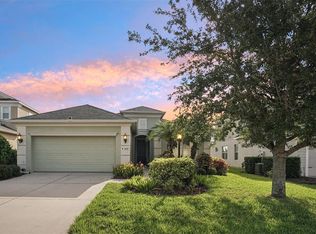
    What a great opportunity to own a pool home in the Silverleaf community! Silverleaf is an amenity rich community offering its residents a resort style pool & spa, poolside kitchen, fitness center, 2 dog parks, playground, picnic shelter with grill and basketball court. Plus, this home is located very close to the community soccer field, a great place to enjoy some outdoor activities with family or friends. This single family home offers 5 bedrooms, 3 full and one half bathrooms plus a 3 car garage with 3,425 square feet of conditioned living space. Upon entering the home, you'll immediately take notice of the luxury plank vinyl flooring that can be found in most of the first floor. The spacious and open foyer sets the stage for the rest of the home. Two your left is the formal dining room and beyond that is the large kitchen and breakfast nook. Featuring a slate appliances with a gas range, granite counters, travertine backsplash, and pull outs in every base cabinet, this kitchen is sure to please. Having the master suite down stairs is an added bonus too! In the large master suite you will find a tray ceiling, dual walk in closets, and and en suite bathroom. The en suite bathroom offers a tiled roman shower and his & hers vanities. Overlooking the pool and lanai is the living room. Open to the kitchen and breakfast nook so the whole family can be together when preparing meals. The salt water pool and spa feature a gas heater, paver pool deck, lighting and a screen enclosure. Also on the first floor is a 2nd bedroom (currently used as an office), powder bathroom, mud room and an oversized laundry room. Head upstairs to find the remaining 3 bedrooms and 2 full bathrooms plus a huge loft. This home shows just as well in person as it does in the photos. Don't miss your opportunity to call Silverleaf home and start enjoying all that the community has to offer.

    This property is off market, which means it's not currently listed for sale or rent on Zillow. This may be different from what's available on other websites or public sources.

    Originating MLS: Sarasota - Manatee

    Facts & features

    Interior

    Bedrooms & bathrooms
    • Bedrooms: 5
    • Bathrooms: 4
    • Full bathrooms: 3
    • 1/2 bathrooms: 1
    Heating
    • Other
    Cooling
    • Central
    Appliances
    • Included: Dishwasher, Microwave, Refrigerator
    • Laundry: Inside, Laundry Room
    Features
    • Ceiling Fans(s), Eating Space In Kitchen, High Ceiling(s), Master Bedroom Downstairs, Open Floorplan, Walk-In Closet(s), Solid Wood Cabinets, Thermostat, Kitchen/Family Room Combo, Window Treatments, Tray Ceiling(s)
    • Flooring: Tile, Carpet
    • Windows: Insulated Windows, Shades, Shutters
    • Has fireplace: No
    Interior area
    • Structure area source: Public Records
    • Total interior livable area: 3,425 sqft

    Property

    Parking
    • Total spaces: 3
    • Parking features: Garage - Attached
    Features
    • Levels: Two
    • Patio & porch: Covered, Front Porch
    • Exterior features: Stucco
    • Pool features: Child Safety Fence, Gunite, Heated, In Ground, Salt Water, Screen Enclosure, Lighting
    • Has spa: Yes
    • Spa features: Heated, In Ground
    Lot
    • Size: 6,969 Square Feet
    • Features: Sidewalk, Street Private
    • Residential vegetation: Mature Landscaping, Trees/Landscaped
    Details
    • Parcel number: 726823909
    • Zoning: PDR

    Construction

    Type & style
    • Home type: SingleFamily
    • Property subtype: Single Family Residence
    Materials
    • masonry
    • Roof: Composition
    Condition
    • Year built: 2016

    Utilities & green energy

    • Sewer: Public Sewer
    • Water: Public
    • Utilities for property: Electricity Connected, Natural Gas Connected, Phone Available, Sewer Connected, Underground Utilities, Cable Connected, Fiber Optics, Sprinkler Recycled, Water Connected

    Community & HOA

    Community
    • Security: Smoke Detector(s), Gated Community
    • Subdivision: SILVERLEAF PH I-A
    HOA
    • Has HOA: Yes
    • Amenities included: Playground, Fitness Center, Pool, Gated, Basketball Court
    • Services included: Community Pool, Recreational Facilities, Private Road, Manager
    • HOA fee: $91 monthly
    Location
    • Region: Parrish

    Financial & listing details

    • Price per square foot: $182/sqft
    • Tax assessed value: $548,017
    • Annual tax amount: $8,332
    • Listing terms: Cash, Conventional, VA Loan, USDA Loan
    • Ownership: Fee Simple

    Price history

    DateEventPrice
    4/22/2021Sold$485,000-2%$142/sqft
    Source: Public Record Report a problem
    3/2/2021Pending sale$495,000$145/sqft
    Source: UKEEPCOMMISSION REAL ESTATE #A4490561 Report a problem
    3/2/2021Listed for sale$495,000$145/sqft
    Source: UKEEPCOMMISSION REAL ESTATE #A4490561 Report a problem
    3/2/2021Pending sale$495,000$145/sqft
    Source: Stellar MLS #A4490561 Report a problem
    2/4/2021Listed for sale$495,000+42.9%$145/sqft
    Source: Stellar MLS #A4490561 Report a problem
    4/11/2017Sold$346,510-4.3%$101/sqft
    Source: Public Record Report a problem
    11/1/2016Price change$361,990+0.8%$106/sqft
    Source: NEAL COMMUNITIES REALTY, INC. #A4162085 Report a problem
    8/15/2016Listed for sale$358,990$105/sqft
    Source: NEAL COMMUNITIES REALTY, INC. #A4162085 Report a problem

    Public tax history

    YearProperty taxesTax assessment
    2025$8,332 +4.1%$548,017 +2.1%
    2024$8,006 +0.8%$536,627 +3%
    2023$7,941 +1.9%$520,997 +3%
    2022$7,794 +21.9%$505,822 +31%
    2021$6,392 +0.5%$386,251 +1.4%
    2020$6,357 +0.7%$380,918 +2.2%
    2019$6,313 $372,707 +7.1%
    2018$6,313 +2.5%$348,052 +4.2%
    2017$6,162 $334,078 +491.3%
    2016-- $56,500 +25.6%
    2015-- $45,000
    Find assessor info on the county website

    Neighborhood: 34219

    Nearby schools

    GreatSchools rating
    Schools provided by the listing agent
    • Elementary: Williams Elementary
    • Middle: Buffalo Creek Middle
    • High: Parrish Community High

    Source: The MLS. This data may not be complete. We recommend contacting the local school district to confirm school assignments for this home.

    Get a cash offer in 3 minutes
    Find out how much your home could sell for in as little as 3 minutes with a no-obligation cash offer.
    Estimated market value
    $624,500
    Get a cash offer in 3 minutes
    Find out how much your home could sell for in as little as 3 minutes with a no-obligation cash offer.
    Estimated market value
    $624,500