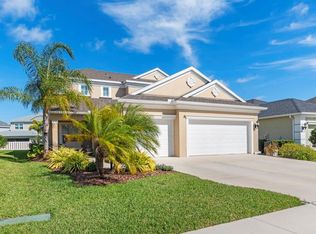
BEST VALUE and LOWEST PRICE PER SQUARE FOOT in sought-after Silverleaf! Enjoy immediate peace of mind in this upgraded 3-bedroom, 2-bathroom + OFFICE home with a BRAND-NEW AC UNIT INSTALLED IN 2025! This MOVE IN READY home boasts EASY CARE TILE AND LAMINATE THROUGHOUT with NO CARPET! Enjoy 2,150 square feet of versatile open & airy layout that also includes a DEDICATED OFFICE! Step inside to a bright and welcoming living area, featuring a tasteful ACCENT WALL AND RECESSED LIGHTING. French doors open into a versatile office, also well-lit with recessed lighting, providing a quiet space for work or study. The open floor plan flows into a dining area defined by a tray ceiling, creating an inviting atmosphere for meals. The kitchen is equipped for everyday life and entertaining, offering GRANITE COUNTERTOPS, STAINLESS STEEL APPLIANCES, AND A GAS RANGE (The water heater and dryer are also connected to natural gas). You’ll appreciate the ample storage in the LUXURIOUS WOODEN CABINETRY WITH CROWN MOLDING, COMPLEMENTED BY UNDER-CABINET LIGHTING AND A TILE BACKSPLASH. The breakfast bar overlooks the living room, making it easy to stay connected, and a separate dinette area provides a sunny spot for casual dining. Comfort extends to the private spaces, with ceiling fans in all bedrooms. The primary bedroom features an EN SUITE BATHROOM WITH DUAL SINKS AND A WALK-IN SHOWER with a clean glass enclosure. Enjoy the Florida lifestyle on the EXTENDED, COVERED, AND SCREENED-IN LANAI, a perfect space for relaxing outdoors. The two-car garage is clean and functional, with a durable epoxy floor. As a resident of Silverleaf, you'll have access to fantastic amenities, including A RESORT-STYLE POOL, A PLAYGROUND, A DOG PARK, A SOCCER FIELD, AND A FITNESS CENTER. This lovely home offers a fantastic combination of VALUE,comfort, function, and community. Don't miss your chance—schedule a visit to see it for yourself!
Sold for $345,000
$345,000
4020 Cottage Hill Ave, Parrish, FL 34219
3beds
2,150sqft
Single Family Residence
Built in 2015
6,970 Square Feet Lot
$338,500 Zestimate®
$160/sqft
$2,725 Estimated rent
Home value
$338,500
$311,000 - $369,000
$2,725/mo
Zestimate® history
Owner options
List your home for rent
$2,725/mo
Rent Zestimate®
Find your next renter with Zillow Rental Manager. Plus, with online applications, you can quickly screen prospective tenants – for free.
$2,725/mo
Rent Zestimate®
Refinance and save
$2,467/mo
Est. payment
Refinancing to a lower rate could help reduce your monthly payments and save thousands over the life of the loan.
$2,467/mo
Est. payment
Explore your selling options
Work with a Zillow partner agent
Leverage their expertise and Zillow's premium Showcase listings to get your home seen by more buyers.
Get startedList with your own agent
Get your home in front of millions of buyers by listing it on Zillow.
Learn how to do itSell it yourself
Take full control of how buyers see your home on Zillow by listing For Sale by Owner (FSBO).
List your homeWhat's special
En suite bathroomDedicated officeGranite countertopsGas rangeLuxurious wooden cabinetryAccent wallWalk-in shower
Zillow last checked:
Listing updated:
Listed by:
John Hoffman 813-734-7858,
KELLER WILLIAMS RLTY NEW TAMPA 813-994-4422
Bought with:
Tanya Gutsu, 3541027
PREFERRED SHORE LLC
Source: Stellar MLS,MLS#: TB8394386 Originating MLS: Suncoast Tampa
Originating MLS: Suncoast Tampa
Facts & features
Interior
Bedrooms & bathrooms
- Bedrooms: 3
- Bathrooms: 2
- Full bathrooms: 2
Rooms
- Room types: Den/Library/Office
Primary bedroom
- Features: Ceiling Fan(s), Dual Closets
- Level: First
- Area: 211.2 Square Feet
- Dimensions: 13.2x16
Bedroom 2
- Features: Ceiling Fan(s), Built-in Closet
- Level: First
- Area: 132.68 Square Feet
- Dimensions: 12.4x10.7
Bedroom 3
- Features: Ceiling Fan(s), Built-in Closet
- Level: First
- Area: 166.38 Square Feet
- Dimensions: 11.8x14.1
Primary bathroom
- Features: Dual Sinks, En Suite Bathroom, Granite Counters, Shower No Tub
- Level: First
- Area: 151.47 Square Feet
- Dimensions: 9.9x15.3
Bathroom 2
- Features: Tub With Shower
- Level: First
- Area: 34.03 Square Feet
- Dimensions: 8.3x4.1
Dinette
- Level: First
- Area: 112.84 Square Feet
- Dimensions: 9.1x12.4
Dining room
- Level: First
- Area: 132.5 Square Feet
- Dimensions: 12.5x10.6
Kitchen
- Features: Breakfast Bar, Granite Counters
- Level: First
- Area: 144.9 Square Feet
- Dimensions: 11.5x12.6
Laundry
- Level: First
- Area: 36.21 Square Feet
- Dimensions: 7.1x5.1
Living room
- Features: Ceiling Fan(s)
- Level: First
- Area: 387.8 Square Feet
- Dimensions: 14x27.7
Office
- Level: First
- Area: 156.06 Square Feet
- Dimensions: 15.3x10.2
Heating
- Central, Electric
Cooling
- Central Air
Appliances
- Included: Dishwasher, Dryer, Gas Water Heater, Microwave, Range, Refrigerator, Washer
- Laundry: Laundry Room
Features
- Ceiling Fan(s), Eating Space In Kitchen, Split Bedroom, Stone Counters, Tray Ceiling(s), Walk-In Closet(s)
- Flooring: Ceramic Tile, Luxury Vinyl
- Doors: Sliding Doors
- Has fireplace: No
Interior area
- Total structure area: 2,829
- Total interior livable area: 2,150 sqft
Property
Parking
- Total spaces: 2
- Parking features: Garage - Attached
- Attached garage spaces: 2
Features
- Levels: One
- Stories: 1
- Patio & porch: Rear Porch
- Exterior features: Lighting, Private Mailbox, Rain Gutters, Sidewalk
Lot
- Size: 6,970 Square Feet
- Residential vegetation: Trees/Landscaped
Details
- Parcel number: 726823859
- Zoning: PDR
- Special conditions: None
Construction
Type & style
- Home type: SingleFamily
- Property subtype: Single Family Residence
Materials
- Stucco
- Foundation: Slab
- Roof: Shingle
Condition
- New construction: No
- Year built: 2015
Utilities & green energy
- Sewer: Public Sewer
- Water: Public
- Utilities for property: Cable Available, Electricity Connected, Natural Gas Connected, Sewer Connected, Water Connected
Community & HOA
Community
- Features: Clubhouse, Dog Park, Fitness Center, Playground, Pool, Tennis Court(s)
- Pet fee: $0 monthly
- Subdivision: SILVERLEAF PH I-A
HOA
- Has HOA: Yes
- Amenities included: Basketball Court, Clubhouse, Fitness Center, Pickleball Court(s), Playground, Pool, Tennis Court(s)
- Services included: Community Pool, Pool Maintenance
- HOA fee: $159 monthly
- HOA name: Artemis Lifestyles/ Toni Rae
- HOA phone: 407-705-2190
Location
- Region: Parrish
Financial & listing details
- Price per square foot: $160/sqft
- Tax assessed value: $366,264
- Annual tax amount: $6,184
- Date on market: 6/12/2025
- Cumulative days on market: 62 days
- Listing terms: Cash,Conventional,FHA,VA Loan
- Ownership: Fee Simple
- Total actual rent: 0
- Electric utility on property: Yes
- Road surface type: Paved
Price history
| Date | Event | Price |
|---|---|---|
| 9/29/2025 | Sold | $345,000$160/sqft |
Source:  Stellar MLS #TB8394386 Report a problem Stellar MLS #TB8394386 Report a problem | ||
| 8/25/2025 | Pending sale | $345,000$160/sqft |
Source: Stellar MLS #TB8394386 Report a problem | ||
| 8/11/2025 | Listed for sale | $345,000$160/sqft |
Source: Stellar MLS #TB8394386 Report a problem | ||
| 7/30/2025 | Pending sale | $345,000$160/sqft |
Source: Stellar MLS #TB8394386 Report a problem | ||
| 7/18/2025 | Price change | $345,000-6.8%$160/sqft |
Source: Stellar MLS #TB8394386 Report a problem | ||
| 7/9/2025 | Price change | $370,000-2.6%$172/sqft |
Source: Stellar MLS #TB8394386 Report a problem | ||
| 6/20/2025 | Price change | $380,000-5%$177/sqft |
Source: Stellar MLS #TB8394386 Report a problem | ||
| 6/12/2025 | Listed for sale | $400,000-4.8%$186/sqft |
Source: Stellar MLS #TB8394386 Report a problem | ||
| 3/25/2022 | Sold | $420,000-2.1%$195/sqft |
Source: Public Record Report a problem | ||
| 3/25/2022 | Pending sale | $429,000$200/sqft |
Source:  RE/MAX International #284635 Report a problem RE/MAX International #284635 Report a problem | ||
| 3/2/2022 | Contingent | $429,000$200/sqft |
Source: HFMLS #284635 Report a problem | ||
| 1/25/2022 | Price change | $429,000+2.2%$200/sqft |
Source: HFMLS #284635 Report a problem | ||
| 1/8/2022 | Listed for sale | $419,900+61.5%$195/sqft |
Source: HFMLS #284635 Report a problem | ||
| 8/24/2018 | Sold | $260,000-1.9%$121/sqft |
Source: Public Record Report a problem | ||
| 9/21/2017 | Listing removed | $1,895$1/sqft |
Source: RE/MAX ALLIANCE GROUP #A4193505 Report a problem | ||
| 8/26/2017 | Price change | $1,895-2.8%$1/sqft |
Source: RE/MAX ALLIANCE GROUP #A4193505 Report a problem | ||
| 8/13/2017 | Listed for rent | $1,950$1/sqft |
Source: RE/MAX ALLIANCE GROUP #A4193505 Report a problem | ||
| 8/13/2017 | Listing removed | $265,000$123/sqft |
Source: Coldwell Banker Residential Real Estate - East Manatee #A4182044 Report a problem | ||
| 7/15/2017 | Price change | $265,000-1.5%$123/sqft |
Source: Coldwell Banker Residential Real Estate - East Manatee #A4182044 Report a problem | ||
| 5/15/2017 | Price change | $269,000-1.1%$125/sqft |
Source: Coldwell Banker Residential Real Estate - East Manatee #A4182044 Report a problem | ||
| 4/15/2017 | Price change | $272,000-0.4%$127/sqft |
Source: Coldwell Banker Residential Real Estate - East Manatee #A4182044 Report a problem | ||
| 4/7/2017 | Price change | $273,000-0.4%$127/sqft |
Source: Coldwell Banker Residential Real Estate - East Manatee #A4182044 Report a problem | ||
| 4/1/2017 | Price change | $274,000-0.4%$127/sqft |
Source: Coldwell Banker Residential Real Estate - East Manatee #A4182044 Report a problem | ||
| 3/28/2017 | Listed for sale | $275,000+5.1%$128/sqft |
Source: Coldwell Banker Residential Real Estate - East Manatee #A4182044 Report a problem | ||
| 10/22/2015 | Sold | $261,763$122/sqft |
Source: Public Record Report a problem | ||
Public tax history
| Year | Property taxes | Tax assessment |
|---|---|---|
| 2025 | $5,822 -5.9% | $366,264 -8.5% |
| 2024 | $6,184 +0.9% | $400,385 +3% |
| 2023 | $6,129 +35.9% | $388,723 +44.8% |
| 2022 | $4,511 -1.8% | $268,418 +3% |
| 2021 | $4,594 +0.5% | $260,600 +1.4% |
| 2020 | $4,570 +0.7% | $257,002 +2.3% |
| 2019 | $4,540 | $251,224 -0.1% |
| 2018 | $4,540 -14.2% | $251,431 +4.1% |
| 2017 | $5,293 | $241,619 +2.1% |
| 2016 | -- | $236,649 +425.9% |
| 2015 | -- | $45,000 |
Find assessor info on the county website
Neighborhood: 34219
Nearby homes
- $---- bd-- ba-- sqft4155 Shimmering Oaks Dr, Parrish, FL 34219Off Market
- $---- bd-- ba-- sqft4159 Shimmering Oaks Dr, Parrish, FL 34219Off Market
- $626,1005 bd4 ba3.4k sqft4024 Cottage Hill Ave, Parrish, FL 34219Off Market
- $617,9004 bd4 ba3.4k sqft4016 Cottage Hill Ave, Parrish, FL 34219Off Market
- $559,0004 bd4 ba3.3k sqft4151 Shimmering Oaks Dr, Parrish, FL 34219Off Market
- $358,9003 bd2 ba1.7k sqft4028 Cottage Hill Ave, Parrish, FL 34219Off Market
- $377,3003 bd2 ba1.9k sqft4008 Cottage Hill Ave, Parrish, FL 34219Off Market
- $411,1003 bd2 ba2.2k sqft4119 Pine Meadow Dr, Parrish, FL 34219Off Market
Nearby schools
GreatSchools rating
- 8/10Annie Lucy Williams Elementary SchoolGrades: PK-5Distance: 1.8 mi
- 5/10Buffalo Creek Middle SchoolGrades: 6-8Distance: 2.9 mi
- 5/10Parrish Community High SchoolGrades: 9-12Distance: 2.4 mi
Get a cash offer in 3 minutes
Find out how much your home could sell for in as little as 3 minutes with a no-obligation cash offer.
Estimated market value
$338,500
Get a cash offer in 3 minutes
Find out how much your home could sell for in as little as 3 minutes with a no-obligation cash offer.
Estimated market value
$338,500
- Florida
- Manatee County
- Parrish
- 34219
- 4020 Cottage Hill Ave
Nearby cities
Nearby zip codes
Other Parrish Topics
