Skip main navigation
Off market
  • $876,100

    10915 Brice Tree Ct, Lithia, FL 33547

    4beds
    3,017sqft
    SingleFamily
    Built in 2016
    0.92 Acres Lot
    $876,100 Zestimate®
    $290/sqft
    $4,822 Estimated rent

    Home value

    $876,100

    $824,000 - $937,000

    $4,822/mo

    Zestimate® history
    Loading
    Loading...

    Owner options

    List your home for rent

    $4,822/mo

    Rent Zestimate®

    Find your next renter with Zillow Rental Manager. Plus, with online applications, you can quickly screen prospective tenants – for free.

    Learn more

    $4,822/mo

    Rent Zestimate®

    Refinance and save

    $6,137/mo

    Est. payment

    Refinancing to a lower rate could help reduce your monthly payments and save thousands over the life of the loan.

    See today's rates

    $6,137/mo

    Est. payment

    Explore your selling options

    Work with a Zillow partner agent

    Leverage their expertise and Zillow's premium Showcase listings to get your home seen by more buyers.

    Get started

    List with your own agent

    Get your home in front of millions of buyers by listing it on Zillow.

    Learn how to do it

    Sell it yourself

    Take full control of how buyers see your home on Zillow by listing For Sale by Owner (FSBO).

    List your home

    What's special

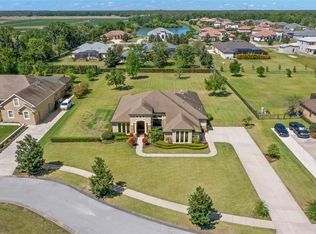
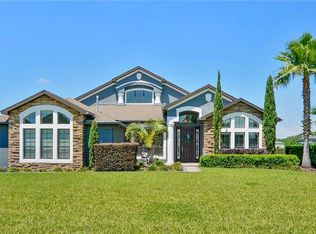
    DROP DEAD GORGEOUS! This move in ready estate features all the bells and whistles! Sitting on an oversized 0.92 acre lot in the prestigious Hawk Creek Reserve gated community! Arriving at the home you will fall in love with the curb appeal and welcoming entryway with column accents and double leaded & beveled glass front doors! Upon entering the home you are greeted with elegance at every corner! Oversized tile, wide baseboards, crown molding and neutral paint colors throughout! Separate formal living and dining rooms, perfect for entertainment! Moving forward is the heart of the home, a combination kitchen and family room space! The kitchen boasts stunning 42" rich maple cabinets topped with crown, built-in stainless appliances, granite counters and center island! Bright dining nook is also open the kitchen and flooded with natural light through a large seamless window. Family room will be your favorite spot to gather and is accented with double tray ceiling with crown and oversized sliders to the outdoors! Three-way split plan offers privacy for all family members! Oversized master suite boasts his & hers walk-in closets, French doors to the lanai and en-suite with dual sinks, garden tub and spa-like walk-in shower! All three secondary bedrooms are large in size and 4th bedroom is tucked away with a pool bath at the back of the home; would make the perfect in-law suite! Outside is a lush yard with plenty of space to build your dream pool! Lanai is already plumbed for an outdoor kitchen!

    This property is not currently displayed as for sale or rent on Zillow. This may be different from what's on other websites or public sources.

    Facts & features

    Interior

    Bedrooms & bathrooms
    • Bedrooms: 4
    • Bathrooms: 3
    • Full bathrooms: 3
    Heating
    • Forced air, Propane / Butane
    Cooling
    • Central
    Appliances
    • Included: Dishwasher, Dryer, Freezer, Garbage disposal, Microwave, Range / Oven, Refrigerator, Washer
    • Laundry: Inside, Laundry Room
    Features
    • Ceiling Fans(s), High Ceiling(s), Crown Molding, Walk-In Closet(s), Window Treatments, Open Floorplan, Solid Wood Cabinets, Stone Counters, Attic Fan
    • Flooring: Tile, Carpet
    • Windows: Blinds
    • Basement: None
    • Has fireplace: No
    Interior area
    • Structure area source: Public Records
    • Total interior livable area: 3,017 sqft

    Property

    Parking
    • Total spaces: 3
    • Parking features: Garage - Attached
    Features
    • Patio & porch: Covered, Patio, Rear Porch
    • Exterior features: Stucco
    Lot
    • Size: 0.92 Acres
    • Features: Oversized Lot, In County, Street Paved, Sidewalk
    • Residential vegetation: Trees/Landscaped
    Details
    • Parcel number: 2230309AS000000000380U
    • Zoning: ASC-1

    Construction

    Type & style
    • Home type: SingleFamily
    • Architectural style: Contemporary
    Materials
    • masonry
    • Roof: Composition
    Condition
    • Year built: 2016

    Utilities & green energy

    • Sewer: Septic Tank
    • Water: Well
    • Utilities for property: Cable Available, Private, Cable Connected, Gas, Street Lights, Electricity Available

    Community & HOA

    Community
    • Security: Gated Community, Security System Owned, Smoke Detector(s)
    HOA
    • Has HOA: Yes
    • Amenities included: Gated
    • HOA fee: $62 monthly
    Location
    • Region: Lithia

    Financial & listing details

    • Price per square foot: $290/sqft
    • Tax assessed value: $856,404
    • Annual tax amount: $12,507

    Price history

    DateEventPrice
    10/16/2024Listing removed$650,000$215/sqft
    Source: Stellar MLS #T3327983 Report a problem
    10/16/2023Listing removed--
    Source: Stellar MLS #T3327983 Report a problem
    10/21/2021Sold$650,000$215/sqft
    Source: Public Record Report a problem
    9/6/2021Pending sale$650,000$215/sqft
    Source: Stellar MLS #T3327983 Report a problem
    9/4/2021Listed for sale$650,000+44.4%$215/sqft
    Source: Stellar MLS #T3327983 Report a problem
    4/3/2019Sold$450,000-2%$149/sqft
    Source: Public Record Report a problem
    12/28/2018Listing removed$459,000$152/sqft
    Source: SIGNATURE REALTY ASSOCIATES #T3119697 Report a problem
    12/10/2018Price change$459,000-1.3%$152/sqft
    Source: SIGNATURE REALTY ASSOCIATES #T3119697 Report a problem
    10/9/2018Price change$465,000-2.1%$154/sqft
    Source: SIGNATURE REALTY ASSOCIATES #T3119697 Report a problem
    8/15/2018Price change$475,000-2.1%$157/sqft
    Source: SIGNATURE REALTY ASSOCIATES #T3119697 Report a problem
    7/19/2018Listed for sale$485,000+14.1%$161/sqft
    Source: SIGNATURE REALTY ASSOCIATES #T3119697 Report a problem
    11/4/2016Sold$425,000-5.6%$141/sqft
    Source: Public Record Report a problem
    9/18/2016Pending sale$450,000$149/sqft
    Source: Keller Williams - Brandon #T2818693 Report a problem
    8/24/2016Price change$450,000-2.2%$149/sqft
    Source: Keller Williams - Brandon #T2818693 Report a problem
    6/17/2016Price change$460,000-3.2%$152/sqft
    Source: Keller Williams - Brandon #T2818693 Report a problem
    5/17/2016Listed for sale$475,000$157/sqft
    Source: KELLER WILLIAMS REALTY #T2818693 Report a problem

    Public tax history

    YearProperty taxesTax assessment
    2025$12,507 +8.5%$696,801 +2.9%
    2024$11,531 +14.3%$677,163 +13.9%
    2023$10,086 +3.4%$594,464 +3%
    2022$9,755 +1977.3%$577,150 +27.4%
    2021$470 -94.1%$453,116 -3.4%
    2020$8,022 +18.3%$468,836 +18.9%
    2019$6,781 $394,459 +1.9%
    2018$6,781 +1.5%$387,104 -1.7%
    2017$6,679 -12.7%$393,856 +548%
    2016$7,649 +402.2%$60,782
    2015$1,523 +23.6%$60,782 +4.7%
    2014$1,232 $58,064 +10%
    2013$1,232 +15.5%$52,785
    2012$1,067 -0.2%$52,785
    2011$1,069 +0.8%$52,785
    2010$1,061 -0.6%$52,785
    2009$1,067 -44%$52,785 -43.8%
    2008$1,906 +143.1%$93,840 +140%
    2007$784 $39,100
    Find assessor info on the county website

    Neighborhood: 33547

    Nearby schools

    GreatSchools rating
    Schools provided by the listing agent
    • Elementary: Pinecrest-HB
    • Middle: Barrington Middle
    • High: Newsome-HB

    Source: The MLS. This data may not be complete. We recommend contacting the local school district to confirm school assignments for this home.

    Get a cash offer in 3 minutes
    Find out how much your home could sell for in as little as 3 minutes with a no-obligation cash offer.
    Estimated market value
    $876,100
    Get a cash offer in 3 minutes
    Find out how much your home could sell for in as little as 3 minutes with a no-obligation cash offer.
    Estimated market value
    $876,100