Hawk Creek Reserve is a LUXURIOUS gated community with 43 homesites showcasing executive style properties while offering a community feel! Built by Inland Homes, this semi-custom property is located on a quiet cul-de-sac and positioned on a desirable lot with just over 1 acre! This community allows for TWO-STORY detached structures where you can store your RV and other recreational vehicles! This STUNNING 4-bedroom, 3-bathroom home, complete with an office, boasts impressive exterior features such as stacked stone, columns framing the covered entry, a spacious 3-car side-entry garage, and a vibrant blend of colorful and tropical landscaping. Elegance and comfort blend seamlessly as you enter through the double doors into the foyer and formal living areas, which are adorned with wood plank tile flooring and columns that frame the spaces. The dining room is IMPRESSIVE with woodwork that frames the window, a chair rail and a CUSTOM-BUILTIN bench with storage. The GREAT ROOM is the center of the home and was designed for daily living and entertaining! The family room will accommodate oversized furniture with ease. The GOURMET style kitchen has 42” wood cabinets, GRANITE countertops, walk-in pantry and stainless steel appliances including a double wall oven and a GAS cooktop. The breakfast bar provides space for guests to gather while the nook is perfect for daily meals. Extend your living space into the covered rear porch that provides a relaxing area to enjoy gatherings with an expansive back yard which is easily cared for with the Rainbird irrigation system including eco-friendly drip lines. Back inside, the three-way split floor plan has a primary retreat with an EXTENDED lounging space adorned by columns and offers options including a TV room, office area and even a workout spot! The en-suite bathroom is GRAND and has a garden soaking tub, dual sinks, a walk-in shower and a separate water closet. There are two walk-in closets which makes for ease of storage. The second and third bedrooms are larger in size and have immediate access to a full bathroom. The fourth bedroom is located in the rear of the home, has a walk-in closet and is ideal for an in-law situation as there is a privacy door allowing exclusive access to the third full bathroom. This bathroom is also easily accessed from the backyard through the exterior door. An office is located at the front of the home and can be converted to a 5th bedroom is needed due to the architectural features in the room. All of the bedrooms and the office have newly installed carpet (3/2025). The laundry room is LARGE and has shelving in place, a sink with vanity and a folding counter with additional storage making this chore more enjoyable. Inland Homes has specialized in Home Building for 38 years and it shows in the fine details of this home that only a CUSTOM builder provides including transom windows, arched doorways, high ceilings and a rotunda shaped primary bedroom extension. Hawk Creek Reserve has a low annual HOA, no CDD, is not in a Flood Zone and has highly desirable and SOUGHT-AFTER, TOP-RATED schools. Golf Carts are welcome in this PET FRIENDLY community with up to 4 pets are allowed with no weight limit restrictions. The location is within an hour to the #1 Rated St. Petersburg Beach, 45 minutes to Tampa International Airport, 35 minutes to Downtown Tampa and close to restaurants, shopping and more!
Sold for $749,900
$749,900
10921 BRICE TREE COURT, LITHIA, FL 33547
4beds
3,055sqft
Single Family Residence
Built in 2015
1.02 Acres Lot
$734,900 Zestimate®
$245/sqft
$3,876 Estimated rent
Home value
$734,900
$669,000 - $808,000
$3,876/mo
Zestimate® history
Owner options
List your home for rent
$3,876/mo
Rent Zestimate®
Find your next renter with Zillow Rental Manager. Plus, with online applications, you can quickly screen prospective tenants – for free.
$3,876/mo
Rent Zestimate®
Refinance and save
$5,510/mo
Est. payment
Refinancing to a lower rate could help reduce your monthly payments and save thousands over the life of the loan.
$5,510/mo
Est. payment
Explore your selling options
Work with a Zillow partner agent
Leverage their expertise and Zillow's premium Showcase listings to get your home seen by more buyers.
Get startedList with your own agent
Get your home in front of millions of buyers by listing it on Zillow.
Learn how to do itSell it yourself
Take full control of how buyers see your home on Zillow by listing For Sale by Owner (FSBO).
List your homeWhat's special
Office areaBreakfast barEn-suite bathroomGranite countertopsHigh ceilingsGourmet style kitchenGreat room
Zillow last checked:
Listing updated:
Listed by:
Debra Valdes 813-404-9695,
REALTY ONE GROUP SUNSHINE 727-293-5100
Bought with:
Levi Stubbs, 3203660
GREEN STAR REALTY, INC.
Source: Stellar MLS,MLS#: TB8366196 Originating MLS: Suncoast Tampa
Originating MLS: Suncoast Tampa
Facts & features
Interior
Bedrooms & bathrooms
- Bedrooms: 4
- Bathrooms: 3
- Full bathrooms: 3
Rooms
- Room types: Den/Library/Office, Family Room, Dining Room, Living Room, Great Room
Primary bedroom
- Features: Ceiling Fan(s), En Suite Bathroom, Walk-In Closet(s)
- Level: First
- Area: 365.4 Square Feet
- Dimensions: 14x26.1
Bedroom 2
- Features: Ceiling Fan(s), Built-in Closet
- Level: First
- Area: 142.79 Square Feet
- Dimensions: 13.1x10.9
Bedroom 3
- Features: Walk-In Closet(s)
- Level: First
- Area: 142.38 Square Feet
- Dimensions: 12.6x11.3
Bedroom 4
- Features: Ceiling Fan(s), Walk-In Closet(s)
- Level: First
- Area: 165.06 Square Feet
- Dimensions: 12.6x13.1
Primary bathroom
- Features: Dual Sinks, Exhaust Fan, Garden Bath, Granite Counters, Stone Counters, Tall Countertops, Water Closet/Priv Toilet, Linen Closet
- Level: First
- Area: 196 Square Feet
- Dimensions: 14x14
Bathroom 2
- Features: Exhaust Fan, Tall Countertops, Tub With Shower
- Level: First
- Area: 45 Square Feet
- Dimensions: 9x5
Bathroom 3
- Features: Exhaust Fan, Shower No Tub, Tall Countertops, Linen Closet
- Level: First
- Area: 49.5 Square Feet
- Dimensions: 9x5.5
Balcony porch lanai
- Level: First
- Area: 279.72 Square Feet
- Dimensions: 18.9x14.8
Dinette
- Level: First
- Area: 89.06 Square Feet
- Dimensions: 7.3x12.2
Dining room
- Level: First
- Area: 185 Square Feet
- Dimensions: 12.5x14.8
Family room
- Features: Ceiling Fan(s)
- Level: First
- Area: 365.94 Square Feet
- Dimensions: 17.1x21.4
Kitchen
- Features: Breakfast Bar, Granite Counters, Kitchen Island, Stone Counters, Pantry
- Level: First
- Area: 384.1 Square Feet
- Dimensions: 19.1x20.11
Laundry
- Features: Single Vanity
- Level: First
- Area: 72.05 Square Feet
- Dimensions: 13.1x5.5
Living room
- Features: Ceiling Fan(s)
- Level: First
- Area: 364.65 Square Feet
- Dimensions: 16.5x22.1
Office
- Level: First
- Area: 212.8 Square Feet
- Dimensions: 14x15.2
Heating
- Baseboard
Cooling
- Central Air
Appliances
- Included: Dishwasher, Disposal, Dryer, Electric Water Heater, Gas Water Heater, Microwave, Range, Refrigerator, Washer, Water Softener
- Laundry: Electric Dryer Hookup, Inside, Laundry Room, Washer Hookup
Features
- Built-in Features, Ceiling Fan(s), Chair Rail, Eating Space In Kitchen, High Ceilings, Kitchen/Family Room Combo, Living Room/Dining Room Combo, Open Floorplan, Solid Wood Cabinets, Split Bedroom, Stone Counters, Thermostat, Tray Ceiling(s), Walk-In Closet(s)
- Flooring: Carpet, Tile
- Doors: Sliding Doors
- Has fireplace: No
Interior area
- Total structure area: 4,230
- Total interior livable area: 3,055 sqft
Property
Parking
- Total spaces: 3
- Parking features: Driveway, Garage Door Opener
- Attached garage spaces: 3
- Has uncovered spaces: Yes
- Details: Garage Dimensions: 31x29
Features
- Levels: One
- Stories: 1
- Patio & porch: Covered, Front Porch, Porch, Rear Porch
- Exterior features: Irrigation System, Lighting, Rain Gutters, Sidewalk
Lot
- Size: 1.02 Acres
- Dimensions: 159.04 x 278
Details
- Parcel number: U3030229AS00000000039.0
- Zoning: ASC-1
- Special conditions: None
Construction
Type & style
- Home type: SingleFamily
- Property subtype: Single Family Residence
Materials
- Block, Stone, Stucco
- Foundation: Slab
- Roof: Shingle
Condition
- New construction: No
- Year built: 2015
Details
- Builder name: Inland Homes
Utilities & green energy
- Sewer: Septic Tank
- Water: Well
- Utilities for property: Cable Connected, Electricity Connected, Natural Gas Connected, Public, Sewer Connected, Underground Utilities, Water Connected
Green energy
- Water conservation: Drip Irrigation
Community & HOA
Community
- Features: Gated Community - No Guard
- Security: Gated Community
- Pet fee: $0 monthly
- Subdivision: HAWK CREEK RESERVE
HOA
- Has HOA: Yes
- HOA fee: $113 monthly
- HOA name: Hawk Creek Reserve
- HOA phone: 814-601-5337
Location
- Region: Lithia
Financial & listing details
- Price per square foot: $245/sqft
- Tax assessed value: $816,425
- Annual tax amount: $7,578
- Date on market: 3/28/2025
- Cumulative days on market: 24 days
- Listing terms: Cash,Conventional,FHA,VA Loan
- Ownership: Fee Simple
- Total actual rent: 0
- Electric utility on property: Yes
- Road surface type: Paved
Price history
| Date | Event | Price |
|---|---|---|
| 5/23/2025 | Sold | $749,900$245/sqft |
Source:  Stellar MLS #TB8366196 Report a problem Stellar MLS #TB8366196 Report a problem | ||
| 4/22/2025 | Pending sale | $749,900$245/sqft |
Source: Stellar MLS #TB8366196 Report a problem | ||
| 3/28/2025 | Listed for sale | $749,900+100%$245/sqft |
Source: Stellar MLS #TB8366196 Report a problem | ||
| 6/9/2015 | Sold | $374,900+305.3%$123/sqft |
Source: Public Record Report a problem | ||
| 9/9/2014 | Sold | $92,500$30/sqft |
Source: Public Record Report a problem | ||
Public tax history
| Year | Property taxes | Tax assessment |
|---|---|---|
| 2025 | $8,223 +8.5% | $816,425 +83.8% |
| 2024 | $7,579 +3.3% | $444,188 +3% |
| 2023 | $7,335 +3.8% | $431,250 +3% |
| 2022 | $7,069 +1% | $418,689 +3% |
| 2021 | $6,999 +1.6% | $406,494 +1.4% |
| 2020 | $6,886 +2.3% | $400,882 +2.3% |
| 2019 | $6,734 | $391,869 +1.9% |
| 2018 | $6,734 +1.5% | $384,562 +2.1% |
| 2017 | $6,632 +1.2% | $376,652 -0.2% |
| 2016 | $6,554 -1.8% | $377,392 +13.5% |
| 2015 | $6,676 +379.3% | $332,487 +394% |
| 2014 | $1,393 | $67,310 +10% |
| 2013 | $1,393 +12.6% | $61,191 |
| 2012 | $1,237 -0.2% | $61,191 |
| 2011 | $1,239 +0.8% | $61,191 |
| 2010 | $1,230 -0.6% | $61,191 |
| 2009 | $1,237 -39.1% | $61,191 -38.9% |
| 2008 | $2,032 +123.6% | $100,081 +120.8% |
| 2007 | $909 | $45,326 |
Find assessor info on the county website
Neighborhood: 33547
Nearby homes
- $988,5280.94 acres10927 Brice Tree Ct, Lithia, FL 33547Off Market
- $874,4004 bd3 ba3k sqft10915 Brice Tree Ct, Lithia, FL 33547Off Market
- $1,190,8004 bd3 ba3.8k sqft10922 Brooksnest Ct, Lithia, FL 33547Off Market
- $914,0004 bd3 ba3.2k sqft10909 Brice Tree Ct, Lithia, FL 33547Off Market
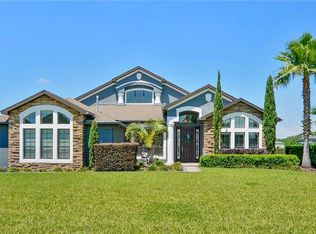
- $1,332,300-- bd3 ba3.2k sqft10928 Brooksnest Ct, Lithia, FL 33547Sold
- $1,242,8581.01 acres10916 Brooksnest Ct, Lithia, FL 33547Off Market
- $850,3004 bd4 ba3.1k sqft10920 Brice Tree Ct, Lithia, FL 33547Off Market
- $1,023,1003 bd4 ba3k sqft10914 Brice Tree Ct, Lithia, FL 33547Off Market
Nearby schools
GreatSchools rating
- 2/10Pinecrest Elementary SchoolGrades: PK-5Distance: 0.5 mi
- 7/10Barrington Middle SchoolGrades: 6-8Distance: 6.7 mi
- 8/10Newsome High SchoolGrades: 9-12Distance: 3.8 mi
Schools provided by the listing agent
- Elementary: Pinecrest-HB
- Middle: Barrington Middle
- High: Newsome-HB
Source: Stellar MLS. This data may not be complete. We recommend contacting the local school district to confirm school assignments for this home.
Get a cash offer in 3 minutes
Find out how much your home could sell for in as little as 3 minutes with a no-obligation cash offer.
Estimated market value
$734,900
Get a cash offer in 3 minutes
Find out how much your home could sell for in as little as 3 minutes with a no-obligation cash offer.
Estimated market value
$734,900
- Florida
- Hillsborough County
- Lithia
- 33547
- 10921 BRICE TREE COURT
