Skip main navigation
Off market
  • $552,200

    10915 Country Wood Trl, Fort Wayne, IN 46845

    4beds
    4,557sqft
    SingleFamily
    Built in 1988
    0.68 Acres Lot
    $552,200 Zestimate®
    $121/sqft
    $3,342 Estimated rent

    Home value

    $552,200

    $519,000 - $591,000

    $3,342/mo

    Zestimate® history
    Loading
    Loading...

    Owner options

    List your home for rent

    $3,342/mo

    Rent Zestimate®

    Find your next renter with Zillow Rental Manager. Plus, with online applications, you can quickly screen prospective tenants – for free.

    Learn more

    $3,342/mo

    Rent Zestimate®

    Refinance and save

    $2,713/mo

    Est. payment

    Refinancing to a lower rate could help reduce your monthly payments and save thousands over the life of the loan.

    See today's rates

    $2,713/mo

    Est. payment

    Explore your selling options

    Work with a Zillow partner agent

    Leverage their expertise and Zillow's premium Showcase listings to get your home seen by more buyers.

    Get started

    List with your own agent

    Get your home in front of millions of buyers by listing it on Zillow.

    Learn how to do it

    Sell it yourself

    Take full control of how buyers see your home on Zillow by listing For Sale by Owner (FSBO).

    List your home

    What's special

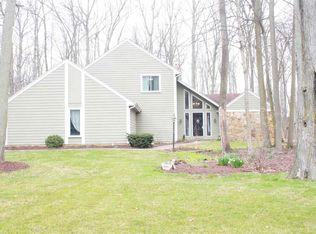
    Welcome to this beautiful brick 4 bedroom 2.5 bath home built by Masterpiece Homes in desirable located within North West Allen school district that has had many updates! When you enter the home youâre welcomed into an open foyer leading to the home office, upstairs, kitchen or formal living room (currently used as a play room). The family room is large and youâll fall in love with the fireplace that has a natural barn beam mantle. The fireplace is currently used as wood burning but can be easily converted back to gas. The kitchen offers eat in kitchen, lots of storage and a HUGE island perfect for the cook or baker in your family. Appliances included, and there are even 2 large pantries! Off the kitchen there is a cute 3 seasons room overlooking the backyard. The full basement has lots of room and a great storage room with built in shelves and all the mechanics (home equipped with zoning for each floor, iron filter, water softener, UV Light and tankless water heater)! Upstairs youâll find the oversized master en-suite with shower and garden tub. Youâll also find the additional bedrooms and hall bath. The best part about the hall bath are the 3 sinks! The 2 car garage also has a nook with built-in-shelves. Youâll fall in love with the charm of the home... plus there are so many upgrades within the last 3 years: garage door, majority new windows, appliances, new flooring (except basement), all new paint, furnace, air conditioner, water softener, and water heater. The neighborhood connects to the Pufferbelly Trail & the YMCA is right across Dupont Rd. Bedroom screen doors, wall mounted tv's, tv mounts, projector screen, safe, curtains and rods, play-set, garage refrigerator and freezer not included. Listing agent has ownership in this property.

    This property is off market, which means it's not currently listed for sale or rent on Zillow. This may be different from what's available on other websites or public sources.
    Facts & features

    Interior

    Bedrooms & bathrooms
    • Bedrooms: 4
    • Bathrooms: 3
    • Full bathrooms: 2
    • 1/2 bathrooms: 1
    • Main level bathrooms: 1
    Heating
    • Forced air, Electric, Gas
    Cooling
    • Central
    Appliances
    • Included: Dishwasher, Dryer
    • Laundry: Main Level
    Features
    • Ceiling Fan(s), Breakfast Bar, Kitchen Island, Walk-In Closet(s), Formal Dining Room, Bookcases, Entrance Foyer, Open Floorplan, Tub/Shower Combination, 1st Bdrm En Suite, Countertops-Solid Surf, Stand Up Shower, Twin Sink Vanity, Utility Sink, Jet/Garden Tub
    • Doors: Six Panel Doors
    • Basement: Unfinished
    • Attic: Pull Down Stairs, Storage
    • Has fireplace: Yes
    • Fireplace features: masonry
    Interior area
    • Structure area source: Public Records
    • Total interior livable area: 4,557 sqft
    • Finished area below ground: 1263

    Property

    Parking
    • Total spaces: 2
    • Parking features: Garage - Attached
    Features
    • Patio & porch: Patio Open
    • Exterior features: Brick
    Lot
    • Size: 0.68 Acres
    • Residential vegetation: Heavily Wooded
    Details
    • Parcel number: 020232429007000091

    Construction

    Type & style
    • Home type: SingleFamily
    • Architectural style: Two Story
    Materials
    • masonry
    • Roof: Asphalt
    Condition
    • Year built: 1988

    Utilities & green energy

    • Gas: Gas
    • Sewer: Public Sewer
    • Water: Well
    Green energy
    • Energy efficient items: Windows, HVAC

    Community & HOA

    HOA
    • Has HOA: Yes
    • HOA fee: $15 monthly
    Location
    • Region: Fort Wayne

    Financial & listing details

    • Price per square foot: $121/sqft
    • Tax assessed value: $519,400
    • Annual tax amount: $5,364

    Price history

    DateEventPrice
    6/12/2020Sold$358,000-5.8%$79/sqft
    Source: Agent Provided Report a problem
    5/29/2020Listed for sale$379,900$83/sqft
    Source: Keller Williams Fort Wayne #202010378 Report a problem
    5/29/2020Pending sale$379,900$83/sqft
    Source: Keller Williams Fort Wayne #202010378 Report a problem
    3/20/2020Listed for sale$379,900+33.3%$83/sqft
    Source: Keller Williams Fort Wayne #202010378 Report a problem
    11/7/2016Listing removed$284,900$63/sqft
    Source: North Eastern Group Realty #201635248 Report a problem
    10/11/2016Price change$284,900-4.4%$63/sqft
    Source: North Eastern Group Realty #201635248 Report a problem
    9/16/2016Price change$298,000-0.3%$65/sqft
    Source: North Eastern Group Realty #201635248 Report a problem
    7/29/2016Price change$299,000-3.5%$66/sqft
    Source: North Eastern Group Realty #201635248 Report a problem
    7/7/2016Price change$309,900-3.1%$68/sqft
    Source: Mike Thomas Associates, Inc. #201619795 Report a problem
    6/6/2016Price change$319,900-3%$70/sqft
    Source: Mike Thomas Associates, Inc. #201619795 Report a problem
    5/5/2016Listed for sale$329,900$72/sqft
    Source: Mike Thomas Associates, Inc. #201619795 Report a problem

    Public tax history

    YearProperty taxesTax assessment
    2025$5,364 +5.7%$519,400 -0.1%
    2024$5,073 +14.3%$519,800 +6%
    2023$4,438 +12.8%$490,300 +15%
    2022$3,935 +9.6%$426,500 +13.5%
    2021$3,591 +2%$375,900 +10%
    2020$3,519 +8.4%$341,600 +2%
    2019$3,246 +6.7%$334,900 +5.7%
    2018$3,043 -32.5%$316,900 +4.1%
    2017$4,508 +58.5%$304,300 +0.9%
    2016$2,844 +0.3%$301,500 +6.3%
    2014$2,836 -49.6%$283,600 +0.9%
    2013$5,622 +102.2%$281,100 +1.1%
    2011$2,780 $278,000 +4.1%
    2010-- $267,100 -0.9%
    2007-- $269,500 +8.9%
    2005-- $247,400
    2004-- $247,400 +46.6%
    2001-- $168,800 +200%
    1999-- $56,270
    Find assessor info on the county website

    Neighborhood: Woodmont

    Nearby schools

    GreatSchools rating
    Schools provided by the listing agent
    • Elementary: Oak View
    • Middle: Maple Creek
    • High: Carroll
    • District: Northwest Allen County

    Source: The MLS. This data may not be complete. We recommend contacting the local school district to confirm school assignments for this home.

    Get pre-qualified for a loan
    At Zillow Home Loans, we can pre-qualify you in as little as 5 minutes with no impact to your credit score.

    An equal housing lender. NMLS #10287.

    Sell for more on Zillow
    Get a Zillow Showcase℠ listing at no additional cost and you could sell for .
    $552,200
    2% more
    +$11,044
    With Zillow Showcase(estimated)
    $563,244
