Open House Sunday, April 26: 1-3 PM. Tucked away on a gorgeous .77-acre wooded lot in Woodmont, this beautifully updated home offers a rare blend of space, privacy, and convenience. Known for its larger, mature lots, Woodmont provides a setting that’s hard to find, room to breathe while staying close to everything. Updates: NEW HVAC ‘19, NEW Windows ‘17, NEW Well Pump (2022) & Exterior Paint ‘20. Situated on a quiet cul-de-sac, the home features a completely renovated interior with spacious rooms throughout and a thoughtfully updated kitchen with hard surface countertops. The traditional main floor offers a large family room with cozy fireplace plus a 2nd living space, while the dining area overlooks the scenic backyard. Enjoy three seasons in the screened-in porch. Upstairs includes a large primary suite with tiled shower, plus a 24x17 fourth bedroom with attached 15x15 flex space ideal for office or playroom; plus two more bedrooms. Finished lower level adds additional living space. Garage bump-out provides extra storage. Move-in ready with space, trees, and privacy, this is it.
Closed
$485,000
10816 Country Wood Trl, Fort Wayne, IN 46845
4beds
3,385sqft
Single Family Residence
Built in 1984
0.77 Acres Lot
$-- Zestimate®
$--/sqft
$2,997 Estimated rent
Home value
Not available
Estimated sales range
Not available
$2,997/mo
Zestimate® history
Owner options
List your home for rent
$2,997/mo
Rent Zestimate®
Find your next renter with Zillow Rental Manager. Plus, with online applications, you can quickly screen prospective tenants – for free.
$2,997/mo
Rent Zestimate®
Refinance and save
$3,246/mo
Est. payment
Refinancing to a lower rate could help reduce your monthly payments and save thousands over the life of the loan.
$3,246/mo
Est. payment
Explore your selling options
Work with a Zillow partner agent
Leverage their expertise and Zillow's premium Showcase listings to get your home seen by more buyers.
Get startedList with your own agent
Get your home in front of millions of buyers by listing it on Zillow.
Learn how to do itSell it yourself
Take full control of how buyers see your home on Zillow by listing For Sale by Owner (FSBO).
List your homeWhat's special
Zillow last checked:
Listing updated:
Listed by:
Lori Stinson Cell:260-415-9702,
North Eastern Group Realty
Bought with:
Justin M Walborn, RB14039293
Mike Thomas Assoc., Inc
Source: IRMLS,MLS#: 202614344
Facts & features
Interior
Bedrooms & bathrooms
- Bedrooms: 4
- Bathrooms: 3
- Full bathrooms: 2
- 1/2 bathrooms: 1
Bedroom 1
- Level: Upper
Bedroom 2
- Level: Upper
Dining room
- Level: Main
- Area: 169
- Dimensions: 13 x 13
Family room
- Level: Main
- Area: 320
- Dimensions: 20 x 16
Kitchen
- Level: Main
- Area: 143
- Dimensions: 13 x 11
Living room
- Level: Main
- Area: 234
- Dimensions: 18 x 13
Office
- Level: Upper
- Area: 225
- Dimensions: 15 x 15
Heating
- Forced Air
Cooling
- Central Air
Appliances
- Included: Disposal, Dishwasher, Microwave, Refrigerator, Washer, Dryer-Gas, Electric Range, Water Softener Owned
- Laundry: Dryer Hook Up Gas/Elec, Main Level
Features
- 1st Bdrm En Suite, Breakfast Bar, Ceiling Fan(s), Countertops-Solid Surf
- Windows: Window Treatments
- Basement: Partially Finished
- Number of fireplaces: 1
- Fireplace features: Family Room
Interior area
- Total structure area: 3,721
- Total interior livable area: 3,385 sqft
- Finished area above ground: 2,977
- Finished area below ground: 408
Property
Parking
- Total spaces: 2
- Parking features: Attached, Garage Door Opener
- Attached garage spaces: 2
Features
- Levels: Two
- Stories: 2
- Patio & porch: Screened
- Fencing: Invisible,Pet Fence
Lot
- Size: 0.77 Acres
- Dimensions: 128X263
- Features: Wooded, City/Town/Suburb, Near Walking Trail
Details
- Parcel number: 020232431003.000091
Construction
Type & style
- Home type: SingleFamily
- Property subtype: Single Family Residence
Materials
- Cedar
Condition
- New construction: No
- Year built: 1984
Utilities & green energy
- Sewer: City
- Water: Well
Community & HOA
Community
- Subdivision: Woodmont Oaks
HOA
- Has HOA: Yes
- HOA fee: $290 annually
Location
- Region: Fort Wayne
Financial & listing details
- Tax assessed value: $400,700
- Annual tax amount: $4,245
- Date on market: 4/22/2026
Price history
| Date | Event | Price |
|---|---|---|
| 7/15/2026 | Sold | $485,000+1.1% |
Source:  IRMLS #202614344 Report a problem IRMLS #202614344 Report a problem | ||
| 4/25/2026 | Pending sale | $479,900 |
Source: IRMLS #202614344 Report a problem | ||
Public tax history
| Year | Property taxes | Tax assessment |
|---|---|---|
| 2025 | $4,245 +8.2% | $400,700 -2.7% |
| 2024 | $3,924 +13.8% | $411,700 +8.4% |
| 2023 | $3,448 +13.6% | $379,700 +14.4% |
| 2022 | $3,036 +7.6% | $331,800 +14.2% |
| 2021 | $2,821 -1.3% | $290,600 +8% |
| 2020 | $2,859 +11.5% | $269,000 -1.3% |
| 2019 | $2,565 +6.5% | $272,600 +8.7% |
| 2018 | $2,409 -2% | $250,700 +4.1% |
| 2017 | $2,457 +5.7% | $240,900 -2% |
| 2016 | $2,324 +3.6% | $245,700 +9.5% |
| 2014 | $2,243 +12.2% | $224,300 +12.2% |
| 2013 | $1,999 -6.6% | $199,900 -6.6% |
| 2011 | $2,141 | $214,100 +3.6% |
| 2010 | -- | $206,700 -9% |
| 2007 | -- | $227,100 +17.6% |
| 2005 | -- | $193,100 |
| 2004 | -- | $193,100 +46.8% |
| 2001 | -- | $131,500 +200.9% |
| 1999 | -- | $43,700 |
Find assessor info on the county website
Neighborhood: Woodmont
Nearby homes
- $471,4004 bd3 ba3.8k sqft10906 Country Wood Trl, Fort Wayne, IN 46845Off Market
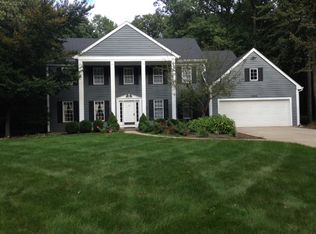
- $571,3005 bd3 ba4.6k sqft828 Country Wood Pl, Fort Wayne, IN 46845Off Market
- $469,0003 bd3 ba2.2k sqft816 Country Wood Pl, Fort Wayne, IN 46845Sold
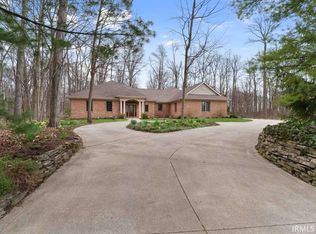
- $485,8004 bd3 ba4k sqft10821 Country Wood Trl, Fort Wayne, IN 46845Off Market
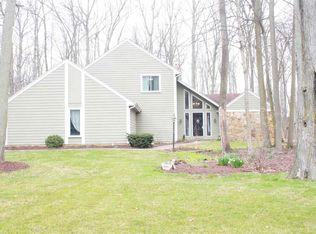
- $458,9004 bd2 ba2.7k sqft10918 Country Wood Trl, Fort Wayne, IN 46845Off Market
- $451,9004 bd2 ba2.9k sqft10809 Country Wood Trl, Fort Wayne, IN 46845Off Market
- $419,3003 bd3 ba2.6k sqft819 Rollingwood Ln, Fort Wayne, IN 46845Off Market
- $552,2004 bd3 ba4.5k sqft10915 Country Wood Trl, Fort Wayne, IN 46845Off Market
Nearby schools
GreatSchools rating
- 8/10Oak View Elementary SchoolGrades: K-5Distance: 1.8 mi
- 8/10Maple Creek Middle SchoolGrades: 6-8Distance: 1.6 mi
- 9/10Carroll High SchoolGrades: 9-12Distance: 2.2 mi
Schools provided by the listing agent
- Elementary: Oak View
- Middle: Maple Creek
- High: Carroll
- District: Northwest Allen County
Source: IRMLS. This data may not be complete. We recommend contacting the local school district to confirm school assignments for this home.


Get pre-qualified for a loan
At Zillow Home Loans, we can pre-qualify you in as little as 5 minutes with no impact to your credit score.An equal housing lender. NMLS #10287.
- Indiana
- Allen County
- Fort Wayne
- 46845
- Woodmont
- 10816 Country Wood Trl
Nearby cities
Nearby neighborhoods
Nearby zip codes
Other Fort Wayne Topics
