Welcome to your serene retreat in the desirable Woodmont neighborhood. Set on a private wooded Cul-De-Sac lot, this thoughtfully designed 3-bedroom, 2.5-bath ranch home offers 2,250 sq ft of living space, plus a beautiful 14’ x 18’ vaulted screened-in porch—perfect for enjoying the peaceful backyard views. A circle drive and oversized side-load 3-car garage (over 1,000 sq ft) provide ample parking and storage, with built-in cabinets, sink, and a large closet. Inside, quality is evident throughout. Enjoy 6-inch wall construction for extra stability and insulation, Andersen windows, solid core doors, and oversized painted trim with crown molding. Ceilings soar to 10’ in the foyer and an impressive 11’8” in the great room, which also features a gas fireplace with heater fan, built-in bookcases, and wired surround sound. Hardwood floors run through the main areas, with plush carpet in the bedrooms. The split-bedroom design ensures privacy, with French doors leading to two guest bedrooms and a shared full bath. The primary suite is a true retreat with a walk-in and a French door closet, window seat with storage, and updated carpet and tile. The en-suite bath includes double sinks, a separate vanity, Jacuzzi tub, and a large walk-in tiled shower with Grohe body sprays. The kitchen is both functional and stylish, featuring Amish Hickory cabinets, granite countertops, a large island, built-in desk with locking drawers, and a walk-in pantry. Stainless steel Whirlpool appliances include a French door refrigerator, double oven gas range, microwave, and dishwasher. A reverse osmosis system provides clean drinking water. Additional highlights include updated granite and sinks in kitchen and baths, a laundry room with sink, cabinets, folding/craft counter, built-in ironing board, and Electrolux washer/dryer on pedestals. The attic is easily accessible via wide pull-down steps and offers potential for bonus space. Recent updates include a new roof (2016), furnace, A/C, and AprilAire (2017), garage doors (2021), custom Thermatru front door (2022), and water softener (2023). A whole-house iron filter is also included. HOA fees are just $190/year, covering snow plowing, spring brush pickup, and summer mosquito spraying. This home blends comfort, quality, and nature—inside and out.
Closed
$469,000
816 Country Wood Pl, Fort Wayne, IN 46845
3beds
2,250sqft
Single Family Residence
Built in 1999
0.47 Acres Lot
$494,100 Zestimate®
$--/sqft
$2,375 Estimated rent
Home value
$494,100
$445,000 - $548,000
$2,375/mo
Zestimate® history
Owner options
List your home for rent
$2,375/mo
Rent Zestimate®
Find your next renter with Zillow Rental Manager. Plus, with online applications, you can quickly screen prospective tenants – for free.
$2,375/mo
Rent Zestimate®
Refinance and save
$3,237/mo
Est. payment
Refinancing to a lower rate could help reduce your monthly payments and save thousands over the life of the loan.
$3,237/mo
Est. payment
Explore your selling options
Work with a Zillow partner agent
Leverage their expertise and Zillow's premium Showcase listings to get your home seen by more buyers.
Get startedList with your own agent
Get your home in front of millions of buyers by listing it on Zillow.
Learn how to do itSell it yourself
Take full control of how buyers see your home on Zillow by listing For Sale by Owner (FSBO).
List your homeWhat's special
Zillow last checked:
Listing updated:
Listed by:
Bradley Stinson Cell:260-615-7271,
North Eastern Group Realty
Bought with:
Lori Stinson, RB14047819
North Eastern Group Realty
Source: IRMLS,MLS#: 202512973
Facts & features
Interior
Bedrooms & bathrooms
- Bedrooms: 3
- Bathrooms: 3
- Full bathrooms: 2
- 1/2 bathrooms: 1
- Main level bedrooms: 3
Bedroom 1
- Level: Main
Bedroom 2
- Level: Main
Kitchen
- Level: Main
- Area: 182
- Dimensions: 14 x 13
Living room
- Level: Main
- Area: 280
- Dimensions: 20 x 14
Heating
- Natural Gas, Forced Air
Cooling
- Central Air
Appliances
- Included: Disposal, Range/Oven Hk Up Gas/Elec, Dishwasher, Microwave, Refrigerator, Washer, Dryer-Electric, Iron Filter-Well Water, Gas Range, Water Softener Owned
- Laundry: Dryer Hook Up Gas/Elec, Main Level
Features
- 1st Bdrm En Suite, Breakfast Bar, Sound System, Bookcases, Built-in Desk, Ceiling-9+, Ceiling Fan(s), Walk-In Closet(s), Stone Counters, Crown Molding, Eat-in Kitchen, Entrance Foyer, Kitchen Island, Open Floorplan, Pantry, Split Br Floor Plan, Double Vanity, Stand Up Shower, Tub and Separate Shower, Main Level Bedroom Suite, Great Room, Custom Cabinetry
- Flooring: Hardwood, Carpet, Laminate
- Doors: Six Panel Doors
- Windows: Window Treatments
- Has basement: No
- Attic: Pull Down Stairs,Storage
- Number of fireplaces: 1
- Fireplace features: Living Room
Interior area
- Total structure area: 2,250
- Total interior livable area: 2,250 sqft
- Finished area above ground: 2,250
- Finished area below ground: 0
Property
Parking
- Total spaces: 3
- Parking features: Attached, Garage Door Opener, Heated Garage, Garage Utilities, Circular Driveway, Concrete
- Attached garage spaces: 3
- Has uncovered spaces: Yes
Features
- Levels: One
- Stories: 1
- Patio & porch: Patio, Screened
- Fencing: None
Lot
- Size: 0.47 Acres
- Dimensions: 114X178
- Features: Cul-De-Sac, Many Trees, Few Trees, City/Town/Suburb, Landscaped, Near Walking Trail
Details
- Parcel number: 020232431005.000091
Construction
Type & style
- Home type: SingleFamily
- Architectural style: Ranch
- Property subtype: Single Family Residence
Materials
- Brick
- Foundation: Slab
- Roof: Asphalt
Condition
- New construction: No
- Year built: 1999
Utilities & green energy
- Gas: NIPSCO
- Sewer: City
- Water: Well
Community & HOA
Community
- Security: Smoke Detector(s)
- Subdivision: Woodmont Oaks
HOA
- Has HOA: Yes
- HOA fee: $190 annually
Location
- Region: Fort Wayne
Financial & listing details
- Tax assessed value: $369,100
- Annual tax amount: $3,920
- Date on market: 4/16/2025
- Listing terms: Cash,Conventional,FHA,VA Loan
Price history
| Date | Event | Price |
|---|---|---|
| 5/19/2025 | Sold | $469,000-1.2% |
Source:  IRMLS #202512973 Report a problem IRMLS #202512973 Report a problem | ||
| 4/24/2025 | Pending sale | $474,900 |
Source: IRMLS #202512973 Report a problem | ||
| 4/18/2025 | Listed for sale | $474,900 |
Source: IRMLS #202512973 Report a problem | ||
Public tax history
| Year | Property taxes | Tax assessment |
|---|---|---|
| 2025 | $3,920 +8.3% | $369,100 -2.9% |
| 2024 | $3,621 +13.9% | $380,300 +8.5% |
| 2023 | $3,178 +12.9% | $350,500 +14.6% |
| 2022 | $2,815 +7.8% | $305,800 +13.5% |
| 2021 | $2,612 -0.2% | $269,400 +8.2% |
| 2020 | $2,618 +10% | $249,000 -0.2% |
| 2019 | $2,381 +6.9% | $249,600 +7.3% |
| 2018 | $2,227 -0.1% | $232,700 +4.5% |
| 2017 | $2,229 +4.7% | $222,700 -0.1% |
| 2016 | $2,128 +7.1% | $222,900 +12.2% |
| 2014 | $1,987 +3.1% | $198,700 +3.1% |
| 2013 | $1,927 +0.7% | $192,700 +0.7% |
| 2011 | $1,913 | $191,300 +4.6% |
| 2010 | -- | $182,900 -0.9% |
| 2007 | -- | $184,500 +6.9% |
| 2005 | -- | $172,600 |
| 2004 | -- | $172,600 +58.6% |
| 2001 | -- | $108,800 +424.6% |
| 1999 | -- | $20,740 |
Find assessor info on the county website
Neighborhood: Woodmont
Nearby homes
- $551,6005 bd3 ba4.6k sqft828 Country Wood Pl, Fort Wayne, IN 46845Off Market
- $509,3003 bd4 ba4.3k sqft10823 Oaktree Rd, Fort Wayne, IN 46845Off Market
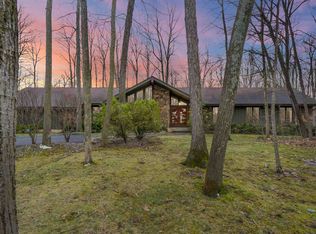
- $929,3004 bd6 ba8.2k sqft808 Country Wood Pl, Fort Wayne, IN 46845Off Market
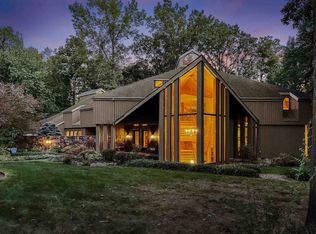
- $485,0004 bd3 ba3.3k sqft10816 Country Wood Trl, Fort Wayne, IN 46845Sold
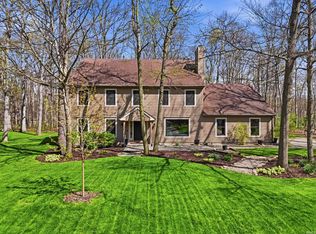
- $432,1004 bd3 ba2.9k sqft821 Country Wood Pl, Fort Wayne, IN 46845Off Market
- $508,2004 bd5 ba4.4k sqft10809 Oaktree Rd, Fort Wayne, IN 46845Off Market
- $506,7005 bd3 ba3.6k sqft10835 Oaktree Rd, Fort Wayne, IN 46845Off Market
- $453,8004 bd3 ba3.8k sqft10906 Country Wood Trl, Fort Wayne, IN 46845Off Market
Nearby schools
GreatSchools rating
- 8/10Oak View Elementary SchoolGrades: K-5Distance: 1.8 mi
- 8/10Maple Creek Middle SchoolGrades: 6-8Distance: 1.6 mi
- 8/10Carroll High SchoolGrades: 9-12Distance: 2.3 mi
Schools provided by the listing agent
- Elementary: Oak View
- Middle: Maple Creek
- High: Carroll
- District: Northwest Allen County
Source: IRMLS. This data may not be complete. We recommend contacting the local school district to confirm school assignments for this home.
Sell for more on Zillow
Get a Zillow Showcase℠ listing at no additional cost and you could sell for .
$494,100
2% more
+$9,882
With Zillow Showcase(estimated)
$503,982
Sell for more on Zillow
Get a Zillow Showcase℠ listing at no additional cost and you could sell for .
$494,100
2% more
+$9,882
With Zillow Showcase(estimated)
$503,982
- Indiana
- Allen County
- Fort Wayne
- 46845
- Woodmont
- 816 Country Wood Pl
