Skip main navigation
Off market
Street View
  • $567,800

    828 Country Wood Pl, Fort Wayne, IN 46845

    5beds
    4,612sqft
    SingleFamily
    Built in 1980
    1 Acres Lot
    $567,800 Zestimate®
    $123/sqft
    $3,452 Estimated rent

    Home value

    $567,800

    $534,000 - $608,000

    $3,452/mo

    Zestimate® history
    Loading
    Loading...

    Owner options

    List your home for rent

    $3,452/mo

    Rent Zestimate®

    Find your next renter with Zillow Rental Manager. Plus, with online applications, you can quickly screen prospective tenants – for free.

    Learn more

    $3,452/mo

    Rent Zestimate®

    Refinance and save

    $2,787/mo

    Est. payment

    Refinancing to a lower rate could help reduce your monthly payments and save thousands over the life of the loan.

    See today's rates

    $2,787/mo

    Est. payment

    Explore your selling options

    Work with a Zillow partner agent

    Leverage their expertise and Zillow's premium Showcase listings to get your home seen by more buyers.

    Get started

    List with your own agent

    Get your home in front of millions of buyers by listing it on Zillow.

    Learn how to do it

    Sell it yourself

    Take full control of how buyers see your home on Zillow by listing For Sale by Owner (FSBO).

    List your home

    What's special

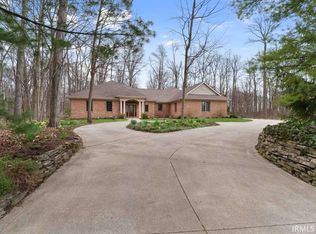
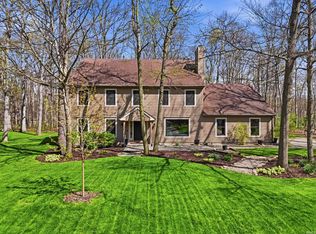
    It's hard to pick your favorite thing about this home because everything is stunning! The first thing you will notice when you drive up is the serene setting on the private wooded (yet open) lot with over half an acre. Or maybe it will be the luscious landscaping you will see first! This gorgeous updated 4 bed 2.5 bath home with partially finished basement in Woodmont offers tons of updates and a great location across from Parkview YMCA, close to the riding trails, and a few miles from several hospitals. Once inside you will find the rooms are mostly oversized (including a 34 x 15 master bedroom and 23 x 15 second bedroom!!) and the comfortable functional open floor plan makes you feel at home immediately. The neutral color palate is warm and inviting throughout and you will enjoy the new carpet upstairs! This 34 x 15 master suite is a MUST SEE complete with a fireplace and an en suite master bath featuring a unique oversized soaking tub with chandelier above, ceramic tile walk in shower and dual sink vanity! Another oversized bedroom is 23 x 15 offering two work space nooks! The living room, dining room, family room and four season room offer tons of space as well. In addition to the four season room, there's an outdoor patio for entertaining! The backyard is fenced in and includes a playset (stays!) with mulch under it. Updates include exterior paint 2009, extensive master bath remodel 2013 including a soaking tub and walk in ceramic tile shower, main level new flooring 2014, new kitchen counter tops 2014, well plumbing 2015, well pump 2007 and well plumbing 2015, garage door and opener 2012, furnace and AC 2007, and water softener system 2015, new 50 gallon water heater and guest bath remodel complete with subway tile!!! Absolutely stunning home! Call an agent today as this one won't last long!

    This property is off market, which means it's not currently listed for sale or rent on Zillow. This may be different from what's available on other websites or public sources.

    Facts & features

    Interior

    Bedrooms & bathrooms
    • Bedrooms: 5
    • Bathrooms: 3
    • Full bathrooms: 2
    • 1/2 bathrooms: 1
    Heating
    • Other
    Cooling
    • Central
    Features
    • Basement: Partially finished
    • Has fireplace: Yes
    • Fireplace features: masonry
    Interior area
    • Total interior livable area: 4,612 sqft

    Property

    Parking
    • Parking features: Garage - Attached
    Lot
    • Size: 1 Acres
    Details
    • Parcel number: 020232431004000091

    Construction

    Type & style
    • Home type: SingleFamily
    Materials
    • Frame
    • Roof: Asphalt
    Condition
    • Year built: 1980

    Community & HOA

    HOA
    • Has HOA: Yes
    • HOA fee: $13 monthly
    Location
    • Region: Fort Wayne

    Financial & listing details

    • Price per square foot: $123/sqft
    • Tax assessed value: $484,900
    • Annual tax amount: $5,034

    Price history

    DateEventPrice
    3/14/2016Listing removed$299,000$65/sqft
    Source: CENTURY 21 Bradley Realty, Inc. #201555200 Report a problem
    3/8/2016Pending sale$299,000$65/sqft
    Source: CENTURY 21 Bradley Realty, Inc. #201555200 Report a problem
    12/8/2015Listed for sale$299,000-0.3%$65/sqft
    Source: CENTURY 21 Bradley Realty, Inc #201555200 Report a problem
    9/16/2015Listing removed$300,000$65/sqft
    Source: CENTURY 21 Bradley Realty, Inc. #201540748 Report a problem
    8/26/2015Listed for sale$300,000$65/sqft
    Source: CENTURY 21 Bradley Realty, Inc #201540748 Report a problem

    Public tax history

    YearProperty taxesTax assessment
    2025$5,034 +8.4%$484,900 -0.6%
    2024$4,646 +7.7%$487,900 +8.6%
    2023$4,314 +12.9%$449,200 +8.3%
    2022$3,820 +5.3%$414,600 +13.6%
    2021$3,629 +2%$365,000 +5.7%
    2020$3,557 +11.8%$345,200 +2%
    2019$3,183 +6.4%$338,500 +8.9%
    2018$2,992 +0.9%$310,800 +3.9%
    2017$2,965 +3.6%$299,200 +0.9%
    2016$2,863 +8.7%$296,500 +12.6%
    2014$2,633 +4.2%$263,300 +4.2%
    2013$2,527 -1.6%$252,700 -1.6%
    2011$2,569 $256,900 +2.9%
    2010-- $249,600 -0.2%
    2007-- $250,200 +15.6%
    2005-- $216,400
    2004-- $216,400 +45.4%
    2001-- $148,800 +200%
    1999-- $49,600
    Find assessor info on the county website

    Neighborhood: Woodmont

    Nearby schools

    GreatSchools rating
    Get pre-qualified for a loan
    At Zillow Home Loans, we can pre-qualify you in as little as 5 minutes with no impact to your credit score.

    An equal housing lender. NMLS #10287.

    Sell for more on Zillow
    Get a Zillow Showcase℠ listing at no additional cost and you could sell for .
    $567,800
    2% more
    +$11,356
    With Zillow Showcase(estimated)
    $579,156