Skip main navigation
Off market
  • $2,794,800

    10916 Burbank Dr, Rockville, MD 20854

    5beds
    8,988sqft
    SingleFamily
    Built in 1978
    5.36 Acres Lot
    $2,794,800 Zestimate®
    $311/sqft
    $7,591 Estimated rent

    Home value

    $2,794,800

    $2.49M - $3.19M

    $7,591/mo

    Zestimate® history
    Loading
    Loading...

    Owner options

    List your home for rent

    $7,591/mo

    Rent Zestimate®

    Find your next renter with Zillow Rental Manager. Plus, with online applications, you can quickly screen prospective tenants – for free.

    Learn more

    $7,591/mo

    Rent Zestimate®

    Refinance and save

    $16,940/mo

    Est. payment

    Refinancing to a lower rate could help reduce your monthly payments and save thousands over the life of the loan.

    See today's rates

    $16,940/mo

    Est. payment

    Explore your selling options

    Work with a Zillow partner agent

    Leverage their expertise and Zillow's premium Showcase listings to get your home seen by more buyers.

    Get started

    List with your own agent

    Get your home in front of millions of buyers by listing it on Zillow.

    Learn how to do it

    Sell it yourself

    Take full control of how buyers see your home on Zillow by listing For Sale by Owner (FSBO).

    List your home

    What's special

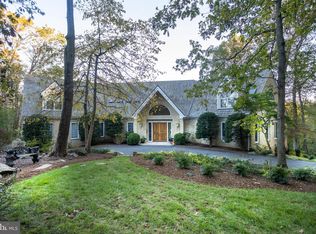
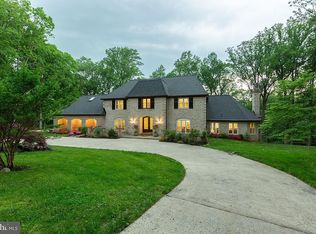
    Truly exceptional home offering fabulous features throughout 3 levels of amazing space. This home is perfect for everyday living and an entertainer's paradise! Delight in the scenic and panoramic views with mature plantings and extensive landscaping surrounding the entire property. Extended and welcoming driveway leading to circular driveway and 3-car side loading garage provides more than ample parking for those special occasions. Included are 9 ft ceilings, light-filled spaces, recessed lighting, hardwood floors, and closet space galore. Stunning marble floor Entry Foyer features 2 Niches highlighted by recessed lighting and leads to the amazing spaces throughout the home. Multiple fireplaces with wood storage areas add to the ambiance of the home. Glorious Chandeliers on 1st floor level are absolutely stunning! 1st Floor Family Room & Laundry. This stunning brick Colonial features a Primary Suite where luxury abounds. Separate Sitting Room, expanded luxury Primary Bath with heated floor, sky lite providing lots of light, 2-separate granite top vanities, separate shower & jetted tub. 3 Cedar walk-in closets provide the owner's suite with an abundance of closet space. Upper Level includes 4 additional Bedrooms 2 of which share a Jack and Jill Bath. Landing provides a balcony overlooking the Formal Living Room. Light-filled Gracious Formal Living Room & exceptionally large Formal Dining Room perfect for entertaining. Fabulous Library perfect for home office with wall of built-in cabinets and bookshelves & leads to a private wet bar room. Spacious & open Kitchen & Breakfast Room with amenities galore! Sliding Glass Door from Breakfast Room leads to a fabulous & extensive slate patio overlooking and leading to the refreshing inground pool! The Lower Level provides a huge and open Rec Room with fireplace, bar, 2 additional carpeted all purpose rooms, full Bath & set off French Doors leading to delightful backyard oasis! Large Utility & Storage Room. This fabulous home offers it all....private yet perfect for entertaining, gracious rooms throughout, amenities galore and delightful features for relaxing and enjoying your fabulous home. Home was completely updated in 2005. This elegant and private estate is close to Potomac Village shopping. Easy access to downtown DC, 495 and 270 - making this a commuter's delight! Close to schools, bike & hiking trails and parks.

    This property is not currently displayed as for sale or rent on Zillow. This may be different from what's on other websites or public sources.

    Facts & features

    Interior

    Bedrooms & bathrooms
    • Bedrooms: 5
    • Bathrooms: 6
    • Full bathrooms: 4
    • 1/2 bathrooms: 2
    Heating
    • Heat pump
    Cooling
    • Central
    Appliances
    • Included: Dishwasher, Dryer, Microwave, Refrigerator, Washer
    Features
    • Flooring: Tile, Carpet, Hardwood
    • Basement: Finished
    • Has fireplace: Yes
    Interior area
    • Total interior livable area: 8,988 sqft

    Property

    Parking
    • Parking features: Garage - Attached
    Features
    • Exterior features: Brick
    Lot
    • Size: 5.36 Acres
    Details
    • Parcel number: 1001752218

    Construction

    Type & style
    • Home type: SingleFamily
    • Architectural style: Conventional
    Materials
    • brick
    • Roof: Shake / Shingle
    Condition
    • Year built: 1978

    Community & HOA

    Location
    • Region: Rockville

    Financial & listing details

    • Price per square foot: $311/sqft
    • Tax assessed value: $1,876,100
    • Annual tax amount: $21,734

    Price history

    DateEventPrice
    6/1/2022Sold$1,980,000+5.6%$220/sqft
    Source: Bright MLS #MDMC2049552 Report a problem
    5/15/2022Pending sale$1,875,000$209/sqft
    Source: Bright MLS #MDMC2049552 Report a problem
    5/12/2022Listed for sale$1,875,000$209/sqft
    Source: Bright MLS #MDMC2049552 Report a problem

    Public tax history

    YearProperty taxesTax assessment
    2025$21,734 +3.5%$1,876,100 +2.9%
    2024$20,991 +2.9%$1,823,400 +3%
    2023$20,402 +7.6%$1,770,700 +3.1%
    2022$18,958 +0.1%$1,718,000
    2021$18,941 -0.1%$1,718,000
    2020$18,953 -10.9%$1,718,000 -11%
    2019$21,283 -0.2%$1,930,100
    2018$21,322 -2.1%$1,930,100
    2017$21,772 +7.5%$1,930,100 -5.8%
    2016$20,248 $2,047,900 +2.4%
    2015$20,248 $1,999,167 +2.5%
    2014$20,248 $1,950,433 +2.6%
    2013-- $1,901,700
    2012-- $1,901,700
    2011-- $1,901,700 -12.5%
    2010-- $2,172,440 +2.2%
    2009-- $2,125,880 +2.2%
    2008-- $2,079,320 +2.3%
    2007-- $2,032,760 +18%
    2006-- $1,722,710 +12.1%
    2005-- $1,536,350 +13.8%
    2004-- $1,349,990
    2003-- $1,349,990 +16%
    2002-- $1,163,343 +8.7%
    2001-- $1,070,020
    Find assessor info on the county website

    Neighborhood: 20854

    Nearby schools

    GreatSchools rating
    Schools provided by the listing agent
    • Elementary: POTOMAC
    • Middle: HERBERT HOOVER
    • High: WINSTON CHURCHILL
    • District: MONTGOMERY COUNTY PUBLIC SCHOOLS

    Source: The MLS. This data may not be complete. We recommend contacting the local school district to confirm school assignments for this home.

    Get a cash offer in 3 minutes
    Find out how much your home could sell for in as little as 3 minutes with a no-obligation cash offer.
    Estimated market value
    $2,794,800
    Get a cash offer in 3 minutes
    Find out how much your home could sell for in as little as 3 minutes with a no-obligation cash offer.
    Estimated market value
    $2,794,800