Skip main navigation
Off market
  • $2,870,700

    10917 Burbank Dr, Rockville, MD 20854

    4beds
    10,679sqft
    SingleFamily
    Built in 1989
    2.93 Acres Lot
    $2,870,700 Zestimate®
    $269/sqft
    $5,740 Estimated rent

    Home value

    $2,870,700

    $2.53M - $3.27M

    $5,740/mo

    Zestimate® history
    Loading
    Loading...

    Owner options

    List your home for rent

    $5,740/mo

    Rent Zestimate®

    Find your next renter with Zillow Rental Manager. Plus, with online applications, you can quickly screen prospective tenants – for free.

    Learn more

    $5,740/mo

    Rent Zestimate®

    Refinance and save

    $17,400/mo

    Est. payment

    Refinancing to a lower rate could help reduce your monthly payments and save thousands over the life of the loan.

    See today's rates

    $17,400/mo

    Est. payment

    Explore your selling options

    Work with a Zillow partner agent

    Leverage their expertise and Zillow's premium Showcase listings to get your home seen by more buyers.

    Get started

    List with your own agent

    Get your home in front of millions of buyers by listing it on Zillow.

    Learn how to do it

    Sell it yourself

    Take full control of how buyers see your home on Zillow by listing For Sale by Owner (FSBO).

    List your home

    What's special

    Fantastic viewsNew hvacSpacious roomsGreat room

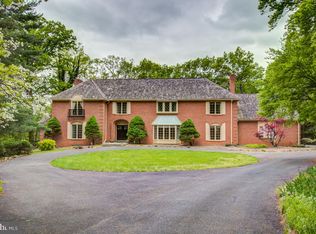
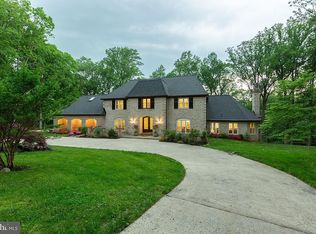
    Welcome to this stunning contemporary home with over 11,000 square feet of living space sitting on almost 3 tree lined acres. You will be WOWED by the renovated baths throughout, designed by Davis Holland, each with high end finishes & no detail left untouched! The main level is an entertainer's paradise spacious rooms that are both private and open providing fantastic views from almost every room. A grand entry hall with new inlaid hardwood floors that leads you straight to the spacious bright vaulted ceiling great room with wall of windows & French doors leading to expansive Trex deck. A fabulous renovated kitchen with quartz counters, glass backsplash, large center island with induction cooktop, high end appliances & plenty of cabinet space overlooks the breakfast area & great room with views of the deck & backyard. The stately library features 2 walls of custom shelves & cabinetry and leads you into a bright sitting area overlooking backyard. The upper level provides 4 bedrooms, each with its own renovated en-suite bath including the luxurious primary bedroom with sitting area, custom built-in make up vanity, 2 large custom walk-in closets. The to-die-for primary bath features high end fixtures, radiant heat porcelain floors & shower with frameless glass door, stand-alone soaker tub, water closet with Swiss Axent commode, custom cabinets, quartz dual vanity, 2 drawer refrigerator and sitting area. The amazement continues with the walk out lower level featuring a bar, area for pool table, exercise room, media area, family room with stone fireplace, 2 baths, sauna and full table space kitchen. Oversized 3 car garage, new roof in 2018, New HVAC in 2014 (5 separate zones), 2 80 gallon hot water heaters installed in 2010, irrigation system & generator round out the many features of this home. 10917 Burbank Dr is conveniently located close to Potomac Village Shopping Center, Falls Road Golf Course, Potomac Swim & Tennis Club and more! 1 year Cinch Home Warranty. You do not want to miss this fabulous home!

    This property is not currently displayed as for sale or rent on Zillow. This may be different from what's on other websites or public sources.

    Facts & features

    Interior

    Bedrooms & bathrooms
    • Bedrooms: 4
    • Bathrooms: 8
    • Full bathrooms: 6
    • 1/2 bathrooms: 2
    Heating
    • Forced air
    Cooling
    • Central
    Appliances
    • Included: Dishwasher, Dryer, Microwave, Refrigerator, Washer
    Features
    • Flooring: Other, Carpet, Hardwood
    • Basement: Finished
    • Has fireplace: Yes
    Interior area
    • Total interior livable area: 10,679 sqft

    Property

    Parking
    • Parking features: Garage - Attached
    Features
    • Exterior features: Brick
    Lot
    • Size: 2.93 Acres
    Details
    • Parcel number: 1002148977

    Construction

    Type & style
    • Home type: SingleFamily
    • Architectural style: Conventional
    Materials
    • brick
    • Roof: Other
    Condition
    • Year built: 1989

    Community & HOA

    Location
    • Region: Rockville

    Financial & listing details

    • Price per square foot: $269/sqft
    • Tax assessed value: $2,517,300
    • Annual tax amount: $29,116

    Price history

    DateEventPrice
    12/2/2021Sold$1,950,000-7.1%$183/sqft
    Source: Bright MLS #MDMC2001019 Report a problem
    11/18/2021Pending sale$2,100,000$197/sqft
    Source: Bright MLS #MDMC2001019 Report a problem
    10/30/2021Contingent$2,100,000$197/sqft
    Source: Bright MLS #MDMC2001019 Report a problem
    10/15/2021Listed for sale$2,100,000-8.5%$197/sqft
    Source: Bright MLS #MDMC2001019 Report a problem
    8/3/2021Listing removed$2,295,000$215/sqft
    Source: Bright MLS #MDMC733210 Report a problem
    3/9/2021Listed for sale$2,295,000$215/sqft
    Source: Bright MLS #MDMC733210 Report a problem

    Public tax history

    YearProperty taxesTax assessment
    2025$29,116 +8.4%$2,517,300 +7.9%
    2024$26,867 +8.4%$2,333,867 +8.5%
    2023$24,777 +14.2%$2,150,433 +9.3%
    2022$21,706 +0.1%$1,967,000
    2021$21,686 -0.1%$1,967,000
    2020$21,700 -7.6%$1,967,000 -7.6%
    2019$23,480 -0.2%$2,129,300
    2018$23,522 -2%$2,129,300
    2017$24,013 +17.3%$2,129,300 -1%
    2016$20,477 $2,151,400 +3.8%
    2015$20,477 $2,073,333 +3.9%
    2014$20,477 $1,995,267 +4.1%
    2013-- $1,917,200
    2012-- $1,917,200
    2011-- $1,917,200 -9.6%
    2010-- $2,120,630
    2009-- $2,120,630
    2008-- $2,120,630 -10.4%
    2007-- $2,366,470 +12.6%
    2006-- $2,101,332 +14.4%
    2005-- $1,836,196 +16.9%
    2004-- $1,571,060
    2003-- $1,571,060 +16.4%
    2002-- $1,349,920 +8.9%
    2001-- $1,239,350
    Find assessor info on the county website

    Neighborhood: 20854

    Nearby schools

    GreatSchools rating
    Schools provided by the listing agent
    • Elementary: POTOMAC
    • Middle: HERBERT HOOVER
    • High: WINSTON CHURCHILL
    • District: MONTGOMERY COUNTY PUBLIC SCHOOLS

    Source: The MLS. This data may not be complete. We recommend contacting the local school district to confirm school assignments for this home.

    Get a cash offer in 3 minutes
    Find out how much your home could sell for in as little as 3 minutes with a no-obligation cash offer.
    Estimated market value
    $2,870,700
    Get a cash offer in 3 minutes
    Find out how much your home could sell for in as little as 3 minutes with a no-obligation cash offer.
    Estimated market value
    $2,870,700