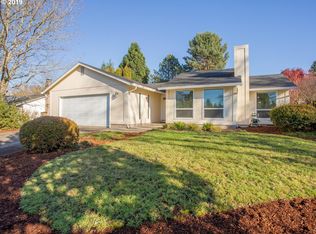
Some homes just have good bones and a warm history to match. This 1662 sf, 3-bedroom, 2-bath home in the beloved Felida area of Vancouver has been thoughtfully cared for over the decades, and it shows in every detail.With two living areas, a formal dining room, an eat-in kitchen, and a dedicated flex room perfect for a home office or workout space, there is room here for real life to unfold. Fresh interior paint throughout and new luxury vinyl plank flooring in the main living areas pair beautifully with new wall-to-wall carpeting in all three bedrooms, giving the home a clean, move-in-ready feel while honoring its solid, well-maintained bones.Step outside to a large, private backyard with an expansive deck ideal for morning coffee, summer gatherings, or simply enjoying the quiet. An oversized driveway provides generous parking and everyday ease.Located in the heart of Felida, you are just minutes from a growing selection of local restaurants and gathering spots that give this area its close-knit, small-town feel. Easy access to I-5 keeps the greater Vancouver and Portland metro well within reach.A home with this much history, this much care, and this much to offer does not come along often
Pending
$535,000
10916 NW 29th Ave, Vancouver, WA 98685
3beds
1,662sqft
Residential, Single Family Residence
Built in 1982
7,840 Square Feet Lot
$525,400 Zestimate®
$322/sqft
$-- HOA
What's special
Eat-in kitchenLarge private backyardFormal dining roomFresh interior paint throughout
- 28 days |
- 1,420 |
- 76 |
Likely to sell faster than
Zillow last checked:
Listing updated:
Listed by:
Kay Hauser kayhauser65@gmail.com,
Real Broker LLC,
Suzy Kormanik 702-427-1650,
Real Broker LLC
Source: RMLS (OR),MLS#: 414135681
Facts & features
Interior
Bedrooms & bathrooms
- Bedrooms: 3
- Bathrooms: 2
- Full bathrooms: 2
- Main level bathrooms: 2
Rooms
- Room types: Utility Room, Office, Bedroom 2, Bedroom 3, Dining Room, Family Room, Kitchen, Living Room, Primary Bedroom
Primary bedroom
- Features: Bathroom, Walkin Shower, Wallto Wall Carpet
- Level: Main
Bedroom 2
- Features: Wallto Wall Carpet
- Level: Main
Bedroom 3
- Features: Wallto Wall Carpet
- Level: Main
Dining room
- Features: Vinyl Floor
- Level: Main
Family room
- Features: Fireplace, Sliding Doors, Vinyl Floor
- Level: Main
Kitchen
- Features: Builtin Range, Dishwasher, Eating Area, Microwave, Builtin Oven, Double Sinks, Free Standing Refrigerator, Vinyl Floor
- Level: Main
Living room
- Features: Vinyl Floor
- Level: Main
Office
- Features: Vinyl Floor
- Level: Main
Heating
- Forced Air, Fireplace(s)
Cooling
- Heat Pump
Appliances
- Included: Built In Oven, Built-In Range, Cooktop, Dishwasher, Disposal, Free-Standing Refrigerator, Microwave, Washer/Dryer, Electric Water Heater
- Laundry: Laundry Room
Features
- High Speed Internet, Hookup Available, Eat-in Kitchen, Double Vanity, Bathroom, Walkin Shower
- Flooring: Vinyl, Wall to Wall Carpet
- Doors: Sliding Doors
- Windows: Vinyl Frames
- Basement: Crawl Space
- Number of fireplaces: 1
- Fireplace features: Wood Burning
Interior area
- Total structure area: 1,662
- Total interior livable area: 1,662 sqft
Video & virtual tour
Property
Parking
- Total spaces: 2
- Parking features: Driveway, Off Street, Attached
- Attached garage spaces: 2
- Has uncovered spaces: Yes
Accessibility
- Accessibility features: Garage On Main, Main Floor Bedroom Bath, Minimal Steps, One Level, Utility Room On Main, Walkin Shower, Accessibility
Features
- Levels: One
- Stories: 1
- Patio & porch: Deck, Patio, Porch
- Exterior features: Yard
- Fencing: Fenced
Lot
- Size: 7,840 Square Feet
- Features: Level, SqFt 7000 to 9999
Details
- Additional structures: ToolShed, HookupAvailable
- Parcel number: 118136314
Construction
Type & style
- Home type: SingleFamily
- Property subtype: Residential, Single Family Residence
Materials
- Cement Siding
- Roof: Composition
Condition
- Resale
- New construction: No
- Year built: 1982
Utilities & green energy
- Sewer: Public Sewer
- Water: Public
Community & HOA
HOA
- Has HOA: No
Location
- Region: Vancouver
Financial & listing details
- Price per square foot: $322/sqft
- Tax assessed value: $483,457
- Annual tax amount: $525
- Date on market: 6/24/2026
- Cumulative days on market: 29 days
- Listing terms: Cash,Conventional,FHA,VA Loan
- Road surface type: Concrete, Paved
Estimated market value
$525,400
$499,000 - $552,000
$2,721/mo
Price history
| Date | Event | Price |
|---|---|---|
| 7/2/2026 | Pending sale | $535,000$322/sqft |
Source:  RMLS (OR) #414135681 Report a problem RMLS (OR) #414135681 Report a problem | ||
| 6/24/2026 | Listed for sale | $535,000$322/sqft |
Source: RMLS (OR) #414135681 Report a problem | ||
Public tax history
| Year | Property taxes | Tax assessment |
|---|---|---|
| 2024 | $530 +12.2% | $483,457 -1.7% |
| 2023 | $472 -45% | $491,769 +6.4% |
| 2022 | $859 -7.2% | $462,184 +26% |
| 2021 | $925 +4% | $366,731 +11.2% |
| 2020 | $889 | $329,867 +5% |
| 2019 | $889 -34.5% | $314,044 +57.6% |
| 2018 | $1,358 -7.6% | $199,283 +53.8% |
| 2017 | $1,471 +43.3% | $129,534 |
| 2016 | $1,026 -5.6% | $129,534 |
| 2015 | $1,087 -32.9% | $129,534 -32.5% |
| 2014 | $1,621 | $191,799 +2% |
| 2013 | $1,621 +0.2% | $187,980 +11% |
| 2012 | $1,618 +0.3% | $169,298 -4.4% |
| 2011 | $1,613 +1.5% | $177,165 -2.6% |
| 2010 | $1,589 -38.5% | $181,860 -8.7% |
| 2009 | $2,585 | $199,283 -22.1% |
| 2008 | -- | $255,900 |
| 2007 | -- | $255,900 +50.7% |
| 2005 | -- | $169,800 |
| 2004 | -- | $169,800 +24.8% |
| 2001 | $1,925 -0.1% | $136,100 +5% |
| 2000 | $1,928 | $129,600 |
Find assessor info on the county website
Monthly payment
Est. payment
Payment breakdown
Explore the cost of this home by adjusting the details. Changes won't be saved.Climate risks
Neighborhood: Felida
Nearby schools
GreatSchools rating
- 7/10Felida Elementary SchoolGrades: K-5Distance: 0.6 mi
- 4/10Jefferson Middle SchoolGrades: 6-8Distance: 0.5 mi
- 6/10Columbia River High SchoolGrades: 9-12Distance: 1.2 mi
Schools provided by the listing agent
- Elementary: Felida
- Middle: Jefferson
- High: Columbia River
Source: RMLS (OR). This data may not be complete. We recommend contacting the local school district to confirm school assignments for this home.
- $455,0003 bd2 ba1.4k sqft11000 NW 29th Ave, Vancouver, WA 98685Pending

- $446,5003 bd2 ba1.2k sqft10910 NW 29th Ave, Vancouver, WA 98685Off Market
- $491,9003 bd2 ba1.4k sqft10917 NW 30th Ct, Vancouver, WA 98685Off Market
- $493,1004 bd2 ba1.9k sqft11005 NW 30th Ct, Vancouver, WA 98685Off Market
- $459,9003 bd2 ba1.3k sqft10911 NW 30th Ct, Vancouver, WA 98685Off Market
- $440,1003 bd2 ba1.2k sqft11006 NW 29th Ave, Vancouver, WA 98685Off Market
- $514,9004 bd2 ba1.6k sqft11009 NW 30th Ct, Vancouver, WA 98685Off Market
- $470,2003 bd2 ba1.4k sqft10913 NW 29th Ave, Vancouver, WA 98685Off Market
A local agent can set up tours, give advice and negotiate with sellers.
Similar homes
- $500,0003 bd2 ba1.4k sqft10112 NW 4th Ave, Vancouver, WA 98685Active

 MLS ID #307380073, Chelsey LaRowe, Windermere Northwest Living. RMLS (OR)
 - $599,9004 bd3 ba2k sqft13904 NW 23rd Ave, Vancouver, WA 98685Active
 MLS ID #776216352, John Rose, Keller Williams Realty. RMLS (OR)
 - $585,0003 bd3 ba2k sqft209 NW 72nd Cir, Vancouver, WA 98665Active
 MLS ID #581639154, Anna Alvarez, Urban Nest Realty. RMLS (OR)
 - $455,0003 bd2 ba1.2k sqft9220 NE 24th Ct, Vancouver, WA 98665Active
 MLS ID #517730198, Cayla Kersanty, Premiere Property Group LLC. RMLS (OR)
 - $499,9953 bd3 ba1.8k sqft13505 NE 79th Cir, Vancouver, WA 98682ActiveMLS ID #281691861, Kevin Lynch, Knipe Realty ERA Powered. RMLS (OR)
- $499,9003 bd3 ba1.9k sqft10117 NE 86th Ct, Vancouver, WA 98662ActiveMLS ID #605704773, Kale Dunning, Windermere Northwest Living. RMLS (OR)
- $485,0003 bd2 ba1.2k sqft17308 SE 18th St, Vancouver, WA 98683ActiveMLS ID #563475854, Mallory Janssen, Knipe Realty ERA Powered. RMLS (OR)
- $521,0004 bd3 ba2.1k sqft5222 NE 25th Pl, Vancouver, WA 98663ActiveMLS ID #766132330, Andrey Kolesnikov, eXp Realty LLC. RMLS (OR)
- $495,0003 bd2 ba1.3k sqft804 NE 117th Ave, Vancouver, WA 98684For Sale By Owner
- $465,0003 bd2 ba1.3k sqft3905 NE 126th Ave, Vancouver, WA 98682ActiveMLS ID #528418798, Michelle Nipper, Equity Washington Real Estate. RMLS (OR)
- $475,0003 bd2 ba1.2k sqft10306 NE 63rd St, Vancouver, WA 98662ActiveMLS ID #410556622, Cole Bridges, John L. Scott Real Estate. RMLS (OR)
- $539,9004 bd3 ba1.9k sqft16406 NE 33rd St, Vancouver, WA 98682ActiveMLS ID #499276639, Tina O'Dell, Premiere Property Group LLC. RMLS (OR)
- $529,0003 bd2 ba1.2k sqft18209 SE 18th St, Vancouver, WA 98683ActiveMLS ID #115974709, Lauren Churchwell, Works Real Estate. RMLS (OR)
- $599,9004 bd4 ba2.4k sqft2010 NE 126th Ave, Vancouver, WA 98684ActiveMLS ID #796148531, Jacqueline Smith, Keller Williams Realty. RMLS (OR)
- $495,0002 bd1 ba1.4k sqft5715 NE 48th Ave, Portland, OR 97218ActiveMLS ID #370715791, Lee McKnight, Cascade Hasson Sotheby's International Realty. RMLS (OR)
- $576,7004 bd3 ba2.2k sqft1616 SE 2nd Pl, Battle Ground, WA 98604ActiveMLS ID #499543841, Jaeme Moore, MORE Realty, Inc. RMLS (OR)
- $475,0003 bd2 ba1.6k sqft3001 SE Blairmont Dr, Vancouver, WA 98683ActiveMLS ID #397056065, Kimberly Gersen, Premiere Property Group, LLC. RMLS (OR)
- $549,9005 bd3 ba2.1k sqft936 NE Lija Loop, Portland, OR 97211ActiveMLS ID #488151602, Justin Dolinger, Berkshire Hathaway HomeServices NW Real Estate. RMLS (OR)
- $489,9003 bd2 ba1.3k sqft12201 SE 11th St, Vancouver, WA 98683ActiveMLS ID #545549243, Quang Nguyen, Premier Trust Realty. RMLS (OR)
- $535,0003 bd2 ba1.2k sqft5540 SW Seymour St, Portland, OR 97221ActiveMLS ID #201245191, Teresa Kirsch, Windermere Realty Trust. RMLS (OR)
