Located in the highly sought-after Felida community of Vancouver, this single-level home offers the space, setting, and opportunity you’ve been looking for. With 3 bedrooms and 2 bathrooms, the thoughtful floor plan provides both separation and connection with a formal living room plus an open kitchen and family room designed for everyday living. The home has been well cared for over the years with a newer roof and a fantastic flat backyard that is hard to find. Enjoy mature landscaping, plenty of usable outdoor space, and room to relax, entertain, garden, or play.While the interior is ready for your personal updates, the important pieces are already here...a desirable neighborhood, functional layout, great yard, and extra-wide driveway for added parking/boat/RV space. Welcome Home!
Pending
$455,000
11000 NW 29th Ave, Vancouver, WA 98685
3beds
1,485sqft
:
Get pre-qualified$2,797/mo
Residential, Single Family Residence
Built in 1982
7,840 Square Feet Lot
$-- Zestimate®
$306/sqft
$-- HOA
What's special
Fantastic flat backyardMature landscapingThoughtful floor planFunctional layoutGreat yardNewer roof
- 30 days |
- 2,063 |
- 203 |
Likely to sell faster than
Zillow last checked:
Listing updated:
Listed by:
Stacy Hartzler 503-869-4607,
Aurise Collective
Source: RMLS (OR),MLS#: 757387418
Facts & features
Interior
Bedrooms & bathrooms
- Bedrooms: 3
- Bathrooms: 2
- Full bathrooms: 2
- Main level bathrooms: 2
Rooms
- Room types: Laundry, Bedroom 2, Bedroom 3, Dining Room, Family Room, Kitchen, Living Room, Primary Bedroom
Primary bedroom
- Features: Ceiling Fan, Closet, Ensuite, Walkin Shower, Wallto Wall Carpet
- Level: Main
- Area: 168
- Dimensions: 14 x 12
Bedroom 2
- Features: Closet, Wallto Wall Carpet
- Level: Main
- Area: 120
- Dimensions: 10 x 12
Bedroom 3
- Features: Closet, Wallto Wall Carpet
- Level: Main
- Area: 90
- Dimensions: 9 x 10
Dining room
- Features: Wallto Wall Carpet
- Level: Main
- Area: 108
- Dimensions: 9 x 12
Family room
- Features: Ceiling Fan, Family Room Kitchen Combo, Fireplace, Patio, Sliding Doors, Wallto Wall Carpet
- Level: Main
- Area: 196
- Dimensions: 14 x 14
Kitchen
- Features: Builtin Range, Dishwasher, Disposal, Island, Microwave, Pantry, Builtin Oven, Free Standing Refrigerator, Wallto Wall Carpet
- Level: Main
- Area: 238
- Width: 17
Living room
- Features: Wallto Wall Carpet
- Level: Main
- Area: 216
- Dimensions: 12 x 18
Heating
- Forced Air, Fireplace(s)
Cooling
- Central Air
Appliances
- Included: Built-In Range, Dishwasher, Disposal, Microwave, Washer/Dryer, Built In Oven, Free-Standing Refrigerator, Electric Water Heater, Gas Water Heater
Features
- Closet, Ceiling Fan(s), Family Room Kitchen Combo, Kitchen Island, Pantry, Walkin Shower
- Flooring: Vinyl, Wall to Wall Carpet
- Doors: Sliding Doors
- Windows: Double Pane Windows, Vinyl Frames
- Basement: Crawl Space
- Number of fireplaces: 1
- Fireplace features: Insert
Interior area
- Total structure area: 1,485
- Total interior livable area: 1,485 sqft
Property
Parking
- Total spaces: 2
- Parking features: Driveway, On Street, RV Access/Parking, Attached
- Attached garage spaces: 2
- Has uncovered spaces: Yes
Accessibility
- Accessibility features: Bathroom Cabinets, Garage On Main, Ground Level, Main Floor Bedroom Bath, Minimal Steps, Natural Lighting, One Level, Utility Room On Main, Walkin Shower, Accessibility
Features
- Levels: One
- Stories: 1
- Patio & porch: Covered Patio, Patio
- Exterior features: Yard
- Fencing: Fenced
Lot
- Size: 7,840 Square Feet
- Features: Level, SqFt 7000 to 9999
Details
- Additional structures: RVParking, ToolShed
- Parcel number: 118136312
Construction
Type & style
- Home type: SingleFamily
- Architectural style: Ranch
- Property subtype: Residential, Single Family Residence
Materials
- T111 Siding
- Foundation: Concrete Perimeter
- Roof: Composition
Condition
- Resale
- New construction: No
- Year built: 1982
Utilities & green energy
- Gas: Gas
- Sewer: Public Sewer
- Water: Public
- Utilities for property: Cable Connected, Satellite Internet Service
Community & HOA
HOA
- Has HOA: No
Location
- Region: Vancouver
Financial & listing details
- Price per square foot: $306/sqft
- Tax assessed value: $462,299
- Annual tax amount: $5,154
- Date on market: 6/25/2026
- Cumulative days on market: 30 days
- Listing terms: Cash,Conventional,FHA,VA Loan
- Road surface type: Paved
Estimated market value
Not available
Estimated sales range
Not available
Not available
Price history
| Date | Event | Price |
|---|---|---|
| 6/30/2026 | Pending sale | $455,000$306/sqft |
Source:  RMLS (OR) #757387418 Report a problem RMLS (OR) #757387418 Report a problem | ||
| 6/25/2026 | Listed for sale | $455,000$306/sqft |
Source: RMLS (OR) #757387418 Report a problem | ||
Public tax history
| Year | Property taxes | Tax assessment |
|---|---|---|
| 2024 | $4,890 +6.4% | $462,299 -1.7% |
| 2023 | $4,597 +643.2% | $470,216 +7.8% |
| 2022 | $619 -7.1% | $436,270 +27.7% |
| 2021 | $666 +4% | $341,592 +11.1% |
| 2020 | $640 | $307,365 +4.8% |
| 2019 | $640 -41.4% | $293,290 +84.1% |
| 2018 | $1,093 -7.8% | $159,300 |
| 2017 | $1,185 -5.3% | $159,300 |
| 2016 | $1,251 +7% | $159,300 +14% |
| 2015 | $1,169 -24.2% | $139,764 -23.3% |
| 2014 | $1,543 | $182,297 +1.9% |
| 2013 | $1,543 -0.1% | $178,817 +10.7% |
| 2012 | $1,544 +0.4% | $161,523 -4.4% |
| 2011 | $1,539 +1.3% | $168,916 -2.5% |
| 2010 | $1,519 +128.1% | $173,250 +127.6% |
| 2009 | $666 | $76,128 -68.8% |
| 2008 | -- | $243,900 |
| 2007 | -- | $243,900 +51.3% |
| 2005 | -- | $161,200 |
| 2004 | -- | $161,200 +21% |
| 2001 | $1,907 -0.1% | $133,200 +3.7% |
| 2000 | $1,910 | $128,400 |
Find assessor info on the county website
Monthly payment
Est. payment
Payment breakdown
Explore the cost of this home by adjusting the details. Changes won't be saved.Climate risks
Neighborhood: Felida
Nearby schools
GreatSchools rating
- 7/10Felida Elementary SchoolGrades: K-5Distance: 0.5 mi
- 4/10Jefferson Middle SchoolGrades: 6-8Distance: 0.5 mi
- 6/10Columbia River High SchoolGrades: 9-12Distance: 1.2 mi
Schools provided by the listing agent
- Elementary: Felida
- Middle: Jefferson
- High: Columbia River
Source: RMLS (OR). This data may not be complete. We recommend contacting the local school district to confirm school assignments for this home.
- $535,0003 bd2 ba1.6k sqft10916 NW 29th Ave, Vancouver, WA 98685Pending

- $444,8003 bd2 ba1.2k sqft11006 NW 29th Ave, Vancouver, WA 98685Off Market
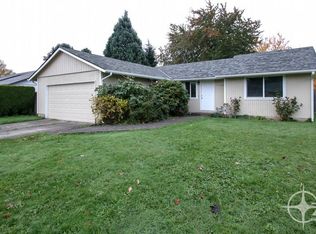
- $522,3004 bd2 ba1.6k sqft11009 NW 30th Ct, Vancouver, WA 98685Off Market
- $495,4004 bd2 ba1.9k sqft11005 NW 30th Ct, Vancouver, WA 98685Off Market
- $421,8003 bd1 ba1.2k sqft11012 NW 29th Ave, Vancouver, WA 98685Off Market
- $491,9003 bd2 ba1.4k sqft10917 NW 30th Ct, Vancouver, WA 98685Off Market
- $451,5003 bd2 ba1.2k sqft10910 NW 29th Ave, Vancouver, WA 98685Off Market
- $739,8004 bd2 ba2.8k sqft10919 NW 29th Ave, Vancouver, WA 98685Off Market
A local agent can set up tours, give advice and negotiate with sellers.
Similar homes
- $500,0003 bd2 ba1.4k sqft10112 NW 4th Ave, Vancouver, WA 98685Active

 MLS ID #307380073, Chelsey LaRowe, Windermere Northwest Living. RMLS (OR)
 - $455,0003 bd2 ba1.2k sqft9220 NE 24th Ct, Vancouver, WA 98665Active
 MLS ID #517730198, Cayla Kersanty, Premiere Property Group LLC. RMLS (OR)
 - $490,0003 bd2 ba2.2k sqft3501 NE 82nd St, Vancouver, WA 98665Active
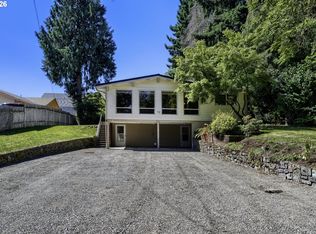 MLS ID #147991157, Amy Stoller, Windermere/Crest Realty Co. RMLS (OR)
 - $475,0003 bd2 ba1.2k sqft10306 NE 63rd St, Vancouver, WA 98662Active
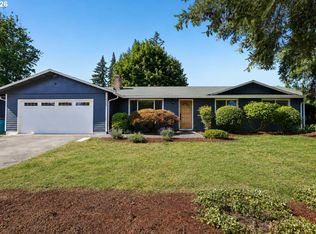 MLS ID #410556622, Cole Bridges, John L. Scott Real Estate. RMLS (OR)
 - $445,0003 bd2 ba1.4k sqft207 SE 150th Ct, Vancouver, WA 98684ActiveMLS ID #179089428, Erin Wright, Windermere Northwest Living. RMLS (OR)
- $479,9953 bd3 ba1.8k sqft13505 NE 79th Cir, Vancouver, WA 98682ActiveMLS ID #281691861, Kevin Lynch, Knipe Realty ERA Powered. RMLS (OR)
- $590,0003 bd2 ba1.9k sqft2216 NE 128th Ave, Vancouver, WA 98684ActiveMLS ID #689147171, Jacqueline Smith, Keller Williams Realty. RMLS (OR)
- $479,9003 bd2 ba1.5k sqft1500 SE Park Crest Ave, Vancouver, WA 98683ActiveMLS ID #494476292, Fiona Fu, Mal & Seitz. RMLS (OR)
- $495,0003 bd2 ba1.3k sqft804 NE 117th Ave, Vancouver, WA 98684For Sale By Owner
- $475,0003 bd3 ba1.3k sqft10214 N Midway Ave, Portland, OR 97203ActiveMLS ID #575123119, Tyler Reese, Works Real Estate. RMLS (OR)
- $479,9003 bd2 ba1.7k sqft6281 N Bank St, Portland, OR 97203ActiveMLS ID #369371921, Terrance Brown, Cascade Hasson Sotheby's International Realty. RMLS (OR)
- $469,0003 bd2 ba1.8k sqft361 Fir Ave, Woodland, WA 98674ActiveMLS ID #739185475, Brianna Mau, Berkshire Hathaway HomeServices NW Real Estate. RMLS (OR)
- $585,0003 bd3 ba2k sqft209 NW 72nd Cir, Vancouver, WA 98665ActiveMLS ID #581639154, Anna Alvarez, Urban Nest Realty. RMLS (OR)
- $449,0003 bd3 ba1.8k sqft3300 NE 164th St APT K1, Ridgefield, WA 98642ActiveMLS ID #231493557, Jacqueline Smith, Keller Williams Realty. RMLS (OR)
- $425,0003 bd3 ba1.8k sqft3300 NE 164th St S #1, Ridgefield, WA 98642ActiveMLS ID #458342634, Amy Wells, John L. Scott Real Estate. RMLS (OR)
- $469,9004 bd2 ba1.3k sqft18380 SW Johnson St, Aloha, OR 97003ActiveMLS ID #276274405, Angelia Duffy, Premiere Property Group, LLC. RMLS (OR)
- $455,0003 bd2 ba2k sqft609 N Tomahawk Island Dr, Portland, OR 97217ActiveMLS ID #532679004, Donna Ellison, Keller Williams Realty Portland Premiere. RMLS (OR)
- $529,0003 bd2 ba1.2k sqft18209 SE 18th St, Vancouver, WA 98683ActiveMLS ID #115974709, Lauren Churchwell, Works Real Estate. RMLS (OR)
- $499,9003 bd2 ba1.4k sqft1611 NW Angeline Ct, Gresham, OR 97030ActiveMLS ID #675682608, Russell Clum, Cascade Hasson Sotheby's International Realty. RMLS (OR)
- $405,0003 bd2 ba1.3k sqft8253 N Bliss St, Portland, OR 97203ActiveMLS ID #797577408, Teddi Schill, Real Broker. RMLS (OR)
