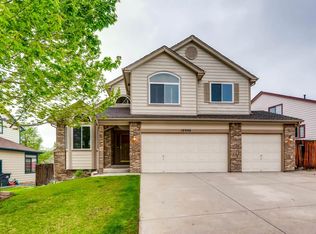
Brand New Listing ***a Stunning VAULTED OPEN-CONCEPT Floorplan w/Dynamic Space & Natural Light Throughout*** ..on Lakehurst West’s Premier Lot Ideally Located to Provide an Exceptional Blend of Lifestyle, Convenience, and Connectivity. The Ultimate Home AND Location! Features Include: a Large OPEN KITCHEN with (Central Island, Beautiful Slab Granite Countertops, Pendant Lighting and Stainless Steel Appliances). The Spacious Vaulted Primary Suite Enjoys its Own Perched Upper Floor w/a LUXURIOUS REMODELED Primary Bathroom Featuring a Clawfoot Soaking Tub/Frameless Shower w/Riverstone Pan*Custom Tile Work, Lighting & Fixtures. Enjoy Upgraded WINDOWS*a Floor-to-Ceiling Brick Fireplace*Elegant Extended HARDWOOD Floors & Berber Carpet*Very NEW EXTERIOR PAINT and Convenient Main Level Laundry! Positioned Nicely on a SUPERB Corner Lot w/Upper FOOTHILLS VIEWS, a Magnificent TREX & WROUGHT IRON DECK, Sprinkler System & Spacious Garage w/Upgraded Door & Opener. All in a Location that Makes Life Easier w/Red Rocks Amphitheater Close by, a very Quick Connect to C470 and Just Minutes from an Abundant Amount Shopping, Restaurants, Parks, Trails and Schools. The information herein, though deemed reliable is not guaranteed.
Sold for $690,000
$690,000
10916 W Dumbarton Circle, Littleton, CO 80127
3beds
2,860sqft
Single Family Residence
Built in 1995
7,405 Square Feet Lot
$675,300 Zestimate®
$241/sqft
$3,565 Estimated rent
Home value
$675,300
$635,000 - $723,000
$3,565/mo
Zestimate® history
Owner options
List your home for rent
$3,565/mo
Rent Zestimate®
Find your next renter with Zillow Rental Manager. Plus, with online applications, you can quickly screen prospective tenants – for free.
$3,565/mo
Rent Zestimate®
Refinance and save
$4,004/mo
Est. payment
Refinancing to a lower rate could help reduce your monthly payments and save thousands over the life of the loan.
$4,004/mo
Est. payment
Explore your selling options
Work with a Zillow partner agent
Leverage their expertise and Zillow's premium Showcase listings to get your home seen by more buyers.
Get startedList with your own agent
Get your home in front of millions of buyers by listing it on Zillow.
Learn how to do itSell it yourself
Take full control of how buyers see your home on Zillow by listing For Sale by Owner (FSBO).
List your homeWhat's special
Upper foothills viewsCorner lotSprinkler systemVaulted primary suiteNew exterior paintCustom tile workStainless steel appliances
Zillow last checked:
Listing updated:
Listed by:
Tim Wade 303-846-9233 tim@timwadehomes.com,
Keller Williams Advantage Realty LLC
Bought with:
Monica Graves, 40043056
eXp Realty, LLC
Source: REcolorado as distributed by MLS GRID,MLS#: 1829877
Facts & features
Interior
Bedrooms & bathrooms
- Bedrooms: 3
- Bathrooms: 3
- Full bathrooms: 2
- 1/2 bathrooms: 1
Primary bedroom
- Level: Upper
Bedroom
- Level: Upper
Bedroom
- Level: Upper
Primary bathroom
- Level: Upper
Bathroom
- Level: Upper
Bathroom
- Level: Lower
Dining room
- Level: Main
Family room
- Level: Lower
Kitchen
- Level: Main
Laundry
- Level: Lower
Living room
- Level: Main
Heating
- Forced Air
Cooling
- Central Air
Appliances
- Included: Dishwasher, Disposal, Dryer, Microwave, Oven, Range, Range Hood, Refrigerator, Washer
Features
- Ceiling Fan(s), Eat-in Kitchen, Five Piece Bath, Granite Counters, Kitchen Island, Open Floorplan, Primary Suite, Vaulted Ceiling(s), Walk-In Closet(s)
- Flooring: Carpet, Wood
- Windows: Double Pane Windows, Window Coverings, Window Treatments
- Basement: Full,Unfinished
- Number of fireplaces: 1
- Fireplace features: Gas
Interior area
- Total structure area: 2,860
- Total interior livable area: 2,860 sqft
- Finished area above ground: 2,075
- Finished area below ground: 0
Property
Parking
- Total spaces: 2
- Parking features: Garage - Attached
- Attached garage spaces: 2
Features
- Levels: Multi/Split
- Patio & porch: Covered, Deck, Front Porch
- Exterior features: Garden
- Fencing: Full
Lot
- Size: 7,405 Square Feet
- Features: Corner Lot, Landscaped
Details
- Parcel number: 409953
- Special conditions: Standard
Construction
Type & style
- Home type: SingleFamily
- Architectural style: Urban Contemporary
- Property subtype: Single Family Residence
Materials
- Brick, Frame, Wood Siding
- Foundation: Slab
- Roof: Composition
Condition
- Updated/Remodeled
- Year built: 1995
Utilities & green energy
- Sewer: Public Sewer
- Water: Public
- Utilities for property: Electricity Connected, Natural Gas Connected
Community & HOA
Community
- Security: Carbon Monoxide Detector(s), Security System, Smoke Detector(s)
- Subdivision: Lakehurst West
HOA
- Has HOA: Yes
- Amenities included: Playground
- Services included: Recycling, Trash
- HOA fee: $26 monthly
- HOA name: Lakehurst West /KC Associates
- HOA phone: 303-933-6279
Location
- Region: Littleton
Financial & listing details
- Price per square foot: $241/sqft
- Tax assessed value: $685,397
- Annual tax amount: $3,624
- Date on market: 8/7/2025
- Listing terms: Cash,Conventional,FHA,Jumbo
- Exclusions: Sellers Personal Property
- Ownership: Individual
- Electric utility on property: Yes
- Road surface type: Paved
Price history
| Date | Event | Price |
|---|---|---|
| 9/8/2025 | Sold | $690,000+0%$241/sqft |
Source:  REcolorado as distributed by MLS GRID #1829877 Report a problem REcolorado as distributed by MLS GRID #1829877 Report a problem | ||
| 8/12/2025 | Pending sale | $689,900$241/sqft |
Source: REcolorado as distributed by MLS GRID #1829877 Report a problem | ||
| 8/7/2025 | Listed for sale | $689,900+115.6%$241/sqft |
Source: REcolorado as distributed by MLS GRID #1829877 Report a problem | ||
| 3/24/2021 | Listing removed | -- |
Source: Owner Report a problem | ||
| 12/30/2007 | Listing removed | $319,995+4.6%$112/sqft |
Source: Owner Report a problem | ||
| 8/23/2007 | Sold | $306,000-4.4%$107/sqft |
Source: Public Record Report a problem | ||
| 7/27/2007 | Listed for sale | $319,995$112/sqft |
Source: Owner Report a problem | ||
Public tax history
| Year | Property taxes | Tax assessment |
|---|---|---|
| 2025 | $3,624 +0% | $42,837 +15.8% |
| 2024 | $3,622 +8.7% | $36,983 |
| 2023 | $3,333 -1.3% | $36,983 +10.7% |
| 2022 | $3,375 +13.2% | $33,410 -2.8% |
| 2021 | $2,982 | $34,371 +12.9% |
| 2020 | $2,982 +1.3% | $30,437 |
| 2019 | $2,945 +11.7% | $30,437 +15.6% |
| 2018 | $2,637 | $26,323 |
| 2017 | $2,637 +4.7% | $26,323 +0.3% |
| 2016 | $2,519 | $26,232 |
| 2015 | $2,519 +14.8% | $26,232 +20.8% |
| 2014 | $2,195 -7% | $21,720 |
| 2013 | $2,361 +1.9% | $21,720 -7.9% |
| 2012 | $2,317 +0.9% | $23,593 |
| 2011 | $2,296 +0.1% | $23,593 +0.3% |
| 2010 | $2,294 -1.1% | $23,530 |
| 2009 | $2,320 +0.4% | $23,530 -0.8% |
| 2008 | $2,311 +5.2% | $23,720 |
| 2007 | $2,197 +2.4% | $23,720 +6.5% |
| 2006 | $2,146 -5.5% | $22,270 -3.4% |
| 2005 | $2,271 +8.3% | $23,060 |
| 2004 | $2,097 +2.1% | $23,060 |
| 2003 | $2,055 +1.7% | $23,060 +3.5% |
| 2002 | $2,022 +6.7% | $22,270 +16.9% |
| 2001 | $1,895 +4.1% | $19,050 |
| 2000 | $1,820 | $19,050 |
Find assessor info on the county website
Neighborhood: 80127
Nearby homes
- $619,2004 bd3 ba1.9k sqft10926 W Dumbarton Cir, Littleton, CO 80127Off Market
- $654,7004 bd3 ba2.3k sqft4974 S Parfet Ct, Littleton, CO 80127Off Market
- $655,2004 bd3 ba1.9k sqft4994 S Parfet Ct, Littleton, CO 80127Off Market
- $772,1004 bd3 ba3.6k sqft10946 W Dumbarton Cir, Littleton, CO 80127Off Market
- $635,1004 bd3 ba1.9k sqft5013 S Owens St, Littleton, CO 80127Off Market
- $716,7004 bd4 ba3.2k sqft10917 W Dumbarton Cir, Littleton, CO 80127Off Market
- $623,7004 bd4 ba2.5k sqft4964 S Parfet Ct, Littleton, CO 80127Off Market
- $642,3003 bd3 ba2.8k sqft5023 S Owens St, Littleton, CO 80127Off Market
Nearby schools
GreatSchools rating
- 6/10Kendallvue Elementary SchoolGrades: PK-5Distance: 1.6 mi
- 5/10Carmody Middle SchoolGrades: 6-8Distance: 3.7 mi
- 8/10Bear Creek High SchoolGrades: 9-12Distance: 2.3 mi
Schools provided by the listing agent
- Elementary: Kendallvue
- Middle: Carmody
- High: Bear Creek
- District: Jefferson County R-1
Source: REcolorado as distributed by MLS GRID. This data may not be complete. We recommend contacting the local school district to confirm school assignments for this home.
Get a cash offer in 3 minutes
Find out how much your home could sell for in as little as 3 minutes with a no-obligation cash offer.
Estimated market value
$675,300
Get a cash offer in 3 minutes
Find out how much your home could sell for in as little as 3 minutes with a no-obligation cash offer.
Estimated market value
$675,300
- Colorado
- Jefferson County
- Littleton
- 80127
- 10916 W Dumbarton Circle
Nearby cities
Nearby neighborhoods
Nearby zip codes
Other Littleton Topics
