Skip main navigation
Sold for $725,000
  • $725,000

    10917 S 172nd St, Omaha, NE 68136

    5beds
    4,154sqft
    Single Family Residence
    Built in 2001
    0.42 Acres Lot
    $747,600 Zestimate®
    $175/sqft
    $4,094 Estimated rent

    Home value

    $747,600

    $703,000 - $800,000

    $4,094/mo

    Zestimate® history
    Loading
    Loading...

    Owner options

    List your home for rent

    $4,094/mo

    Rent Zestimate®

    Find your next renter with Zillow Rental Manager. Plus, with online applications, you can quickly screen prospective tenants – for free.

    Learn more

    $4,094/mo

    Rent Zestimate®

    Refinance and save

    $4,953/mo

    Est. payment

    Refinancing to a lower rate could help reduce your monthly payments and save thousands over the life of the loan.

    See today's rates

    $4,953/mo

    Est. payment

    Explore your selling options

    Work with a Zillow partner agent

    Leverage their expertise and Zillow's premium Showcase listings to get your home seen by more buyers.

    Get started

    List with your own agent

    Get your home in front of millions of buyers by listing it on Zillow.

    Learn how to do it

    Sell it yourself

    Take full control of how buyers see your home on Zillow by listing For Sale by Owner (FSBO).

    List your home

    What's special

    Sport-bottom saltwater poolLarge paved patioLandscaped yardRenewal by andersen windowsAutomatic sprinkler systemGas-heated garageCovered composite deck
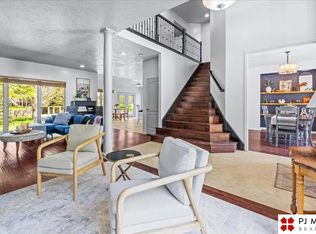
    Discover this stunning 5 bed, 4 bath home, fully renovated in 2024 for modern luxury. Updates include sleek new trim, doors, and custom cabinetry in the kitchen, bathrooms, laundry, and entertainment center. Enjoy blonde oak hardwood floors in the kitchen and newer carpet (2023) throughout. The kitchen, complete with appliances, was replaced in 2022. Renewal by Andersen windows bathe the home in natural light. Stay cozy with two gas fireplaces, and organized with a custom drop zone in the entryway. The gas-heated garage features epoxy flooring. Outdoors, the sport-bottom saltwater pool, large paved patio, covered composite deck, and landscaped yard with garden and automatic sprinkler system create the perfect retreat. Bonus: an additional pool liner, automatic cleaner and automatic pool cover valued at $23,700 are included! Move-in ready with a new A/C unit (2024) and soft water system. This home is an entertainer's dream!

    Zillow last checked:

    Listing updated:

    Listed by:

    Reinie Benoit 239-272-6819,

    BHHS Ambassador Real Estate

    Bought with:

    Betsy Peter, 20040196

    NP Dodge RE Sales Inc 148Dodge

    Source: GPRMLS,MLS#: 22500267MLS Logo

    Facts & features

    Interior

    Bedrooms & bathrooms
    • Bedrooms: 5
    • Bathrooms: 4
    • Full bathrooms: 2
    • 3/4 bathrooms: 1
    • 1/2 bathrooms: 1
    • Main level bathrooms: 3
    Primary bedroom
    • Features: Wall/Wall Carpeting, Cath./Vaulted Ceiling, Walk-In Closet(s)
    • Level: Main
    • Area: 240.26
    • Dimensions: 17.04 x 14.1
    Bedroom 2
    • Features: Wall/Wall Carpeting, Bay/Bow Windows, 9'+ Ceiling
    • Level: Main
    • Area: 122.32
    • Dimensions: 11.1 x 11.02
    Bedroom 3
    • Features: Wall/Wall Carpeting, Bay/Bow Windows, 9'+ Ceiling, Ceiling Fan(s)
    • Level: Main
    • Area: 110.9
    • Dimensions: 11.09 x 10
    Bedroom 4
    • Features: Wall/Wall Carpeting, Window Covering, Ceiling Fan(s), Egress Window
    • Level: Basement
    • Area: 157.77
    • Dimensions: 13.05 x 12.09
    Primary bathroom
    • Features: Full, Shower, Whirlpool, Double Sinks
    Kitchen
    • Features: Wood Floor, 9'+ Ceiling, Dining Area, Pantry
    • Level: Main
    • Area: 276.48
    • Dimensions: 23.04 x 12
    Living room
    • Features: Wall/Wall Carpeting, 9'+ Ceiling, Ceiling Fan(s)
    • Level: Main
    • Area: 320
    • Dimensions: 20 x 16
    Basement
    • Area: 2159
    Heating
    • Natural Gas, Forced Air
    Cooling
    • Central Air
    Appliances
    • Included: Humidifier, Range, Refrigerator, Water Softener, Washer, Dishwasher, Dryer, Disposal, Microwave
    • Laundry: Ceramic Tile Floor
    Features
    • High Ceilings, Ceiling Fan(s)
    • Flooring: Wood, Carpet, Ceramic Tile
    • Basement: Daylight,Egress,Partially Finished
    • Number of fireplaces: 2
    • Fireplace features: Recreation Room, Direct-Vent Gas Fire
    Interior area
    • Total structure area: 4,154
    • Total interior livable area: 4,154 sqft
    • Finished area above ground: 2,172
    • Finished area below ground: 1,982

    Property

    Parking
    • Total spaces: 3
    • Parking features: Heated Garage, Attached, Garage Door Opener
    • Attached garage spaces: 3
    Features
    • Patio & porch: Porch, Patio, Deck
    • Exterior features: Sprinkler System
    • Has private pool: Yes
    • Pool features: In Ground
    • Fencing: Wood,Full
    Lot
    • Size: 0.42 Acres
    • Dimensions: 89.2 x 62.9 x 100.0 x 180.0 x 132.1
    • Features: Over 1/4 up to 1/2 Acre, Corner Lot, Subdivided, Public Sidewalk
    Details
    • Parcel number: 011247622

    Construction

    Type & style
    • Home type: SingleFamily
    • Architectural style: Ranch
    • Property subtype: Single Family Residence
    Materials
    • Wood Siding, Brick/Other
    • Foundation: Block
    • Roof: Composition
    Condition
    • Not New and NOT a Model
    • New construction: No
    • Year built: 2001

    Utilities & green energy

    • Sewer: Public Sewer
    • Water: Public
    • Utilities for property: Electricity Available, Natural Gas Available, Water Available, Sewer Available

    Community & HOA

    Community
    • Security: Security System
    • Subdivision: Ballena
    HOA
    • Has HOA: Yes
    • HOA fee: $50 annually
    • HOA name: Tiburon HOA
    Location
    • Region: Omaha

    Financial & listing details

    • Price per square foot: $175/sqft
    • Tax assessed value: $577,700
    • Annual tax amount: $11,030
    • Date on market: 1/3/2025
    • Listing terms: Conventional,Cash
    • Ownership: Fee Simple
    • Electric utility on property: Yes

    Price history

    DateEventPrice
    3/14/2025Sold$725,000+3.9%$175/sqft
    Source: GPRMLS #22500267 Report a problem
    1/6/2025Pending sale$698,000$168/sqft
    Source: GPRMLS #22500267 Report a problem
    1/3/2025Listed for sale$698,000+64.2%$168/sqft
    Source: GPRMLS #22500267 Report a problem
    8/13/2021Sold$425,000+6.3%$102/sqft
    Source: GPRMLS #22109213 Report a problem
    5/7/2021Pending sale$399,900$96/sqft
    Source: GPRMLS #22109213 Report a problem
    5/7/2021Listed for sale$399,900+42.8%$96/sqft
    Source: GPRMLS #22109213 Report a problem
    12/14/2001Sold$280,000+582.9%$67/sqft
    Source: Public Record Report a problem
    6/1/2001Sold$41,000$10/sqft
    Source: Public Record Report a problem

    Public tax history

    YearProperty taxesTax assessment
    2025$11,097 +0.6%$577,700 +4.4%
    2024$11,031 -8.9%$553,133
    2023$12,109 +17.5%$553,133 +32.5%
    2022$10,309 +11.7%$417,406
    2021$9,231 -3.5%$417,406 +13.5%
    2020$9,568 +4204.6%$367,728 +8.4%
    2019$222 $339,313 +5.9%
    2018-- $320,279 +1.3%
    2017$7,582 -7.2%$316,178 +2.4%
    2016$8,167 $308,700 +7.6%
    2015$8,167 +12.6%$286,991 +5.4%
    2014$7,252 $272,189 -0.1%
    2012$7,252 +2.9%$272,535 +4.7%
    2011$7,045 -1.6%$260,217 -3.7%
    2010$7,157 -3.7%$270,242 -2.2%
    2009$7,432 -0.2%$276,326 -4.8%
    2008$7,445 +0.9%$290,244 +1%
    2007$7,381 +4.8%$287,253 +4.9%
    2006$7,041 +0.4%$273,786 +2.7%
    2005$7,012 $266,645 +1.2%
    2004$7,012 +0.2%$263,504 -0.4%
    2003$6,997 +9%$264,651 +0.5%
    2002$6,417 +973.8%$263,378 +979.4%
    2001$598 -17.5%$24,400 -17.5%
    2000$724 $29,585
    1999-- $29,585
    Find assessor info on the county website

    Neighborhood: 68136

    Nearby schools

    GreatSchools rating
    Schools provided by the listing agent
    • Elementary: Palisades
    • Middle: Aspen Creek
    • High: Gretna East
    • District: Gretna

    Source: GPRMLS. This data may not be complete. We recommend contacting the local school district to confirm school assignments for this home.

    Get pre-qualified for a loan
    At Zillow Home Loans, we can pre-qualify you in as little as 5 minutes with no impact to your credit score.

    An equal housing lender. NMLS #10287.

    Sell for more on Zillow
    Get a Zillow Showcase℠ listing at no additional cost and you could sell for .
    $747,600
    2% more
    +$14,952
    With Zillow Showcase(estimated)
    $762,552