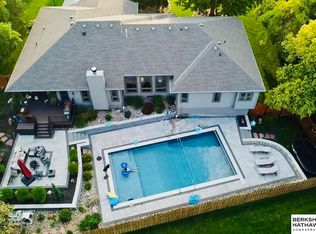
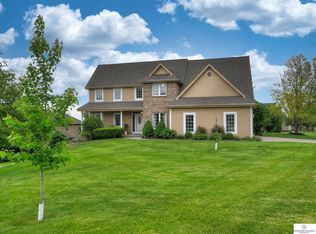
Welcome to this two-story dream located just off the Tiburon Golf Course in sought-after Ballena neighborhood! Featuring 5 bed, 4 bath and a 3car garage, this home offers an open layout with thoughtful updates throughout. Once entering the home, you will find a gorgeous living space with beautiful wood floors (2014) that flow seamlessly into a sun-filled kitchen equipped with stainless steel appliances (2022). The kitchen overlooks the sunroom which includes a walkout where you will find a spacious deck, pool (can be replaced with sod or seed) and covered patio—perfect for both relaxing and entertaining. A must-see primary bedroom includes a spa-like bathroom and beyond a walk-in closet. Don't miss the recent upgrades which includes a newer HVAC system (2020) and water heater (2022) to add peace of mind. The mostly unfinished basement provides ample potential for customizable expansion. With its prime location, layout, updates, and room to grow, this home is ready for the next owners!
Pending
$519,900
10921 S 172nd St, Omaha, NE 68136
5beds
3,005sqft
Single Family Residence
Built in 2004
0.36 Acres Lot
$511,200 Zestimate®
$173/sqft
$4/mo HOA
What's special
Covered patioWalk-in closetSpacious deckOpen layoutKitchen overlooks the sunroomMust-see primary bedroomSpa-like bathroom
- 138 days |
- 123 |
- 1 |
Likely to sell faster than
Zillow last checked:
Listing updated:
Listed by:
Catelyn Newman 402-249-6097,
PJ Morgan Real Estate
Source: GPRMLS,MLS#: 22605865
Facts & features
Interior
Bedrooms & bathrooms
- Bedrooms: 5
- Bathrooms: 4
- Full bathrooms: 1
- 1/2 bathrooms: 2
- Main level bathrooms: 1
Primary bedroom
- Features: 9'+ Ceiling, Walk-In Closet(s)
- Level: Second
Bedroom 2
- Features: 9'+ Ceiling, Walk-In Closet(s)
- Level: Second
Bedroom 3
- Features: 9'+ Ceiling, Walk-In Closet(s)
- Level: Second
Bedroom 4
- Features: 9'+ Ceiling, Walk-In Closet(s)
- Level: Second
Bedroom 5
- Features: Walk-In Closet(s), Egress Window, Luxury Vinyl Plank
- Level: Basement
Primary bathroom
- Features: Full, Whirlpool, Double Sinks
Dining room
- Features: Wood Floor, 9'+ Ceiling
- Level: Main
Family room
- Level: Main
Kitchen
- Features: Ceramic Tile Floor, 9'+ Ceiling, Pantry
- Level: Main
Living room
- Features: Wood Floor, Fireplace, 9'+ Ceiling
- Level: Main
Basement
- Area: 3005
Heating
- Natural Gas, Forced Air
Cooling
- Central Air
Appliances
- Included: Range, Ice Maker, Refrigerator, Washer, Dishwasher, Dryer, Microwave, Wine Refrigerator
- Laundry: Ceramic Tile Floor
Features
- High Ceilings, Ceiling Fan(s), Formal Dining Room, Jack and Jill Bath, Pantry
- Flooring: Wood, Luxury Vinyl, Plank
- Windows: LL Daylight Windows, Skylight(s)
- Basement: Daylight,Egress,Walk-Up Access,Partially Finished
- Number of fireplaces: 1
- Fireplace features: Living Room
Interior area
- Total structure area: 3,005
- Total interior livable area: 3,005 sqft
- Finished area above ground: 2,705
- Finished area below ground: 300
Video & virtual tour
Property
Parking
- Total spaces: 3
- Parking features: Attached
- Attached garage spaces: 3
Features
- Levels: Two
- Patio & porch: Porch, Patio, Deck, Covered Patio
- Exterior features: Sprinkler System, Lighting
- Has private pool: Yes
- Pool features: Above Ground
- Fencing: Wood,Full
Lot
- Size: 0.36 Acres
- Dimensions: 112.18 x 132.06 x 110 x 154.11
- Features: Over 1/4 up to 1/2 Acre, Subdivided, Public Sidewalk
Details
- Parcel number: 011247614
- Other equipment: Sump Pump
Construction
Type & style
- Home type: SingleFamily
- Property subtype: Single Family Residence
Materials
- Brick/Other
- Foundation: Slab
- Roof: Composition
Condition
- Not New and NOT a Model
- New construction: No
- Year built: 2004
Details
- Builder name: Lifestyle Homes by Don Fuller
Utilities & green energy
- Sewer: Public Sewer
- Water: Public
- Utilities for property: Electricity Available, Natural Gas Available, Water Available
Community & HOA
Community
- Subdivision: Ballena/Tiburon
HOA
- Has HOA: Yes
- Services included: Other
- HOA fee: $50 annually
- HOA name: Tiburon Homeowners Association
Location
- Region: Omaha
Financial & listing details
- Price per square foot: $173/sqft
- Tax assessed value: $507,241
- Annual tax amount: $9,462
- Date on market: 3/5/2026
- Listing terms: VA Loan,FHA,Conventional,Cash,USDA Loan
- Ownership: Fee Simple
- Electric utility on property: Yes
Estimated market value
Zestimate®
$511,200
Estimated sales range
$486,000 - $537,000
Rent Zestimate®
$3,126/mo
Price history
| Date | Event | Price |
|---|---|---|
| 4/28/2026 | Pending sale | $519,900$173/sqft |
Source: | ||
| 3/5/2026 | Price change | $519,900-1%$173/sqft |
Source: | ||
| 1/15/2026 | Price change | $525,000-0.9%$175/sqft |
Source: | ||
| 12/5/2025 | Listed for sale | $530,000-0.9%$176/sqft |
Source: | ||
| 11/15/2025 | Listing removed | $535,000$178/sqft |
Source: | ||
| 9/22/2025 | Price change | $535,000-1.8%$178/sqft |
Source: | ||
| 9/12/2025 | Price change | $545,000-0.9%$181/sqft |
Source: | ||
| 9/3/2025 | Listed for sale | $549,900-1.8%$183/sqft |
Source: | ||
| 8/28/2025 | Listing removed | $559,900$186/sqft |
Source: | ||
| 6/5/2025 | Price change | $559,900-1.8%$186/sqft |
Source: | ||
| 5/14/2025 | Price change | $570,000-2.6%$190/sqft |
Source: | ||
| 5/7/2025 | Listed for sale | $585,000+99.6%$195/sqft |
Source: | ||
| 1/16/2004 | Sold | $293,067+671.2%$98/sqft |
Source: | ||
| 8/6/2003 | Sold | $38,000$13/sqft |
Source: Public Record Report a problem | ||
Public tax history
| Year | Property taxes | Tax assessment |
|---|---|---|
| 2025 | $9,744 +3% | $507,241 +7.3% |
| 2024 | $9,463 -5.6% | $472,725 |
| 2023 | $10,029 +8.3% | $472,725 +26.1% |
| 2022 | $9,258 +15% | $374,831 |
| 2021 | $8,050 +4.5% | $374,831 +22.6% |
| 2020 | $7,706 +0.9% | $305,691 +5% |
| 2019 | $7,637 +0.8% | $291,105 +0.8% |
| 2018 | $7,579 -0.4% | $288,898 -0.2% |
| 2017 | $7,607 +0.1% | $289,460 +0.8% |
| 2016 | $7,599 | $287,227 +4.5% |
| 2015 | $7,599 +5.4% | $274,806 +1.5% |
| 2014 | $7,211 | $270,651 -5.1% |
| 2012 | $7,211 -10.2% | $285,121 -8.5% |
| 2011 | $8,028 +5% | $311,459 +1.1% |
| 2010 | $7,644 +3.1% | $307,937 +4.3% |
| 2009 | $7,412 -0.9% | $295,136 +2% |
| 2008 | $7,483 -1.3% | $289,459 +0.3% |
| 2007 | $7,584 +4% | $288,728 +2.6% |
| 2006 | $7,292 +585.1% | $281,297 +1.9% |
| 2005 | $1,064 | $276,128 +590.3% |
| 2004 | $1,064 +65% | $40,000 +63.9% |
| 2003 | $645 +8.5% | $24,400 |
| 2002 | $594 -0.5% | $24,400 |
| 2001 | $598 -17.5% | $24,400 -17.5% |
| 2000 | $724 | $29,585 |
| 1999 | -- | $29,585 |
Find assessor info on the county website
Monthly payment
Est. payment
Payment breakdown
Explore the cost of this home by adjusting the details. Changes won't be saved.Climate risks
Neighborhood: 68136
Nearby schools
GreatSchools rating
- 8/10Palisade's Elementary SchoolGrades: PK-5Distance: 1.1 mi
- 9/10Aspen Creek Middle SchoolGrades: 6-8Distance: 1.1 mi
- NAGretna East High SchoolGrades: 9-11Distance: 1 mi
Schools provided by the listing agent
- Elementary: Aspen Creek
- Middle: Aspen Creek
- High: Gretna East
- District: Gretna
Source: GPRMLS. This data may not be complete. We recommend contacting the local school district to confirm school assignments for this home.
- $566,1004 bd2 ba3k sqft11001 S 172nd St, Omaha, NE 68136Off Market
Save 
- $725,0005 bd4 ba4.1k sqft10917 S 172nd St, Omaha, NE 68136Sold
Save 
- $556,5004 bd2 ba4k sqft17110 Merion Dr, Omaha, NE 68136Off Market
Save - $529,9003 bd3 ba3.1k sqft10918 S 172nd St, Omaha, NE 68136Off Market
Save 
- $494,8004 bd3 ba2.2k sqft10922 S 172nd St, Omaha, NE 68136Off Market
Save - $617,4004 bd3 ba4.2k sqft17109 Cypress Dr, Omaha, NE 68136Off Market
Save - $675,0004 bd3 ba3k sqft17447 Cypress Dr, Omaha, NE 68136Sold
Save - $453,8004 bd3 ba3k sqft10914 S 172nd St, Omaha, NE 68136Off Market
Save
A local agent can set up tours, give advice and negotiate with sellers.
A local lender can help you make sure your offer is ready when you are.
Contact agent