Beautiful single-story 3-bedroom, 2-bath home completely renovated in 2020 located in Richardson ISD! Formal living and dining areas welcome you upon entry, leading into a spacious family room with a cozy wood-burning fireplace that opens seamlessly to the kitchen - perfect for everyday living and entertaining. The kitchen features a large center island, stainless steel appliances, farmhouse sink, and a butler’s pantry connecting to the dining room for added convenience. The primary suite offers an ensuite bath complete with dual sinks, walk-in closet, and walk-in shower. Secondary bedrooms share a full bath and provide plenty of space for family or guests. Durable LVP flooring flows throughout the home. Enjoy relaxing mornings on the covered front porch or evenings on the covered back patio overlooking an amazing backyard that's ideal for pets, play, or gatherings. Mature trees line the sidewalks, creating a beautiful shaded setting for evening strolls. Additional highlights include a new fence along the west side, a donut shop within walking distance for weekend treats, and nearby access to a disc golf park and basketball courts for outdoor fun.
Sold
Price Unknown
10917 Villa Haven Dr, Dallas, TX 75238
3beds
1,901sqft
Single Family Residence
Built in 1974
6,534 Square Feet Lot
$580,000 Zestimate®
$--/sqft
$2,360 Estimated rent
Home value
$580,000
$534,000 - $632,000
$2,360/mo
Zestimate® history
Owner options
List your home for rent
$2,360/mo
Rent Zestimate®
Find your next renter with Zillow Rental Manager. Plus, with online applications, you can quickly screen prospective tenants – for free.
$2,360/mo
Rent Zestimate®
Refinance and save
Refinancing to a lower rate could help reduce your monthly payments and save thousands over the life of the loan.
Explore your selling options
Work with a Zillow partner agent
Leverage their expertise and Zillow's premium Showcase listings to get your home seen by more buyers.
Get startedList with your own agent
Get your home in front of millions of buyers by listing it on Zillow.
Learn how to do itSell it yourself
Take full control of how buyers see your home on Zillow by listing For Sale by Owner (FSBO).
List your homeWhat's special
Cozy wood-burning fireplaceStainless steel appliancesSpacious family roomCovered back patioFarmhouse sinkWalk-in closetCovered front porch
Zillow last checked:
Listing updated:
Listed by:
Vanessa Buchalski 0715626 512-466-8577,
Coldwell Banker Apex, REALTORS 972-562-5400
Bought with:
Melanie Martin, 0667660
Dave Perry Miller Real Estate
Source: NTREIS,MLS#: 21269460
Facts & features
Interior
Bedrooms & bathrooms
- Bedrooms: 3
- Bathrooms: 2
- Full bathrooms: 2
Primary bedroom
- Features: Ceiling Fan(s), En Suite Bathroom, Walk-In Closet(s)
- Level: First
- Dimensions: 17 x 12
Bedroom
- Features: Ceiling Fan(s)
- Level: First
- Dimensions: 13 x 11
Bedroom
- Features: Ceiling Fan(s)
- Level: First
- Dimensions: 10 x 16
Primary bathroom
- Level: First
- Dimensions: 12 x 13
Dining room
- Level: First
- Dimensions: 10 x 12
Family room
- Features: Ceiling Fan(s), Fireplace
- Level: First
- Dimensions: 16 x 20
Kitchen
- Features: Built-in Features, Kitchen Island, Stone Counters
- Level: First
- Dimensions: 16 x 11
Living room
- Level: First
- Dimensions: 17 x 12
Heating
- Central, Natural Gas
Cooling
- Central Air, Ceiling Fan(s), Electric
Appliances
- Included: Dishwasher, Disposal, Gas Range, Gas Water Heater, Microwave, Vented Exhaust Fan
Features
- Decorative/Designer Lighting Fixtures, High Speed Internet, Kitchen Island, Open Floorplan, Cable TV, Walk-In Closet(s)
- Flooring: Luxury Vinyl Plank, Tile
- Has basement: No
- Number of fireplaces: 1
- Fireplace features: Wood Burning
Interior area
- Total interior livable area: 1,901 sqft
Property
Parking
- Total spaces: 2
- Parking features: Door-Single, Garage, Garage Door Opener, Garage Faces Rear
- Attached garage spaces: 2
Features
- Levels: One
- Stories: 1
- Patio & porch: Covered, Front Porch, Patio
- Exterior features: Private Yard, Rain Gutters
- Pool features: None
- Fencing: Wood
Lot
- Size: 6,534 Square Feet
- Features: Back Yard, Interior Lot, Lawn
Details
- Parcel number: 00000738166260000
Construction
Type & style
- Home type: SingleFamily
- Architectural style: Traditional,Detached
- Property subtype: Single Family Residence
Materials
- Brick
- Foundation: Slab
- Roof: Composition,Shingle
Condition
- Year built: 1974
Utilities & green energy
- Sewer: Public Sewer
- Water: Public
- Utilities for property: Sewer Available, Water Available, Cable Available
Community & HOA
Community
- Security: Carbon Monoxide Detector(s), Smoke Detector(s)
- Subdivision: Kingsley Meadows 02
HOA
- Has HOA: No
Location
- Region: Dallas
Financial & listing details
- Tax assessed value: $527,720
- Annual tax amount: $12,338
- Date on market: 5/15/2026
- Cumulative days on market: 2 days
- Exclusions: All TVs and mounts
Price history
| Date | Event | Price |
|---|---|---|
| 6/4/2026 | Sold | -- |
Source: NTREIS #21269460 Report a problem | ||
| 6/1/2026 | Pending sale | $575,000$302/sqft |
Source: NTREIS #21269460 Report a problem | ||
| 5/18/2026 | Contingent | $575,000$302/sqft |
Source: NTREIS #21269460 Report a problem | ||
| 5/15/2026 | Listed for sale | $575,000+5.5%$302/sqft |
Source: NTREIS #21269460 Report a problem | ||
| 6/9/2023 | Sold | -- |
Source: Dave Perry Miller RE solds #20321630_75238 Report a problem | ||
| 5/19/2023 | Pending sale | $545,000$287/sqft |
Source: NTREIS #20321630 Report a problem | ||
| 5/15/2023 | Contingent | $545,000$287/sqft |
Source: NTREIS #20321630 Report a problem | ||
| 5/10/2023 | Listed for sale | $545,000+36.6%$287/sqft |
Source: NTREIS #20321630 Report a problem | ||
| 7/9/2020 | Listing removed | $399,000$210/sqft |
Source: Taylor Realty Associates-DFW #14349443 Report a problem | ||
| 6/10/2020 | Pending sale | $399,000$210/sqft |
Source: Taylor Realty Associates-DFW #14349443 Report a problem | ||
| 5/29/2020 | Listed for sale | $399,000$210/sqft |
Source: Taylor Realty Associates-DFW #14349443 Report a problem | ||
Public tax history
| Year | Property taxes | Tax assessment |
|---|---|---|
| 2025 | $5,205 -22.5% | $527,720 -2.7% |
| 2024 | $6,716 +54% | $542,540 +21.9% |
| 2023 | $4,362 +6.3% | $444,900 |
| 2022 | $4,103 +4.9% | $444,900 +26.5% |
| 2021 | $3,911 -6.8% | $351,770 +18.7% |
| 2020 | $4,198 -0.5% | $296,410 |
| 2019 | $4,219 +12.3% | $296,410 +13.1% |
| 2018 | $3,755 -36.9% | $261,990 +24.5% |
| 2017 | $5,948 +20.2% | $210,380 +20.2% |
| 2016 | $4,949 | $175,050 +7.7% |
| 2015 | -- | $162,480 +2% |
| 2014 | -- | $159,340 |
| 2013 | -- | -- |
| 2012 | -- | -- |
| 2011 | -- | -- |
| 2010 | -- | -- |
| 2009 | -- | -- |
| 2008 | -- | -- |
| 2007 | -- | -- |
| 2005 | -- | -- |
| 2004 | -- | -- |
| 2003 | -- | -- |
| 2002 | -- | -- |
| 2001 | -- | -- |
Find assessor info on the county website
Neighborhood: 75238
Nearby homes
- $410,7003 bd2 ba1.9k sqft10907 Villa Haven Dr, Dallas, TX 75238Off Market
- $--4 bd2 ba2.1k sqft10923 Villa Haven Dr, Dallas, TX 75238Sold
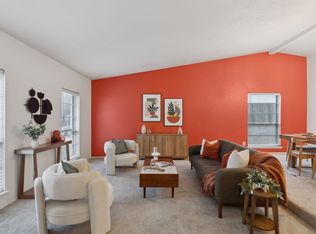
- $380,500-- bd2 ba1.6k sqft10903 Villa Haven Dr, Dallas, TX 75238Off Market
- $469,2004 bd2 ba2k sqft10931 Villa Haven Dr, Dallas, TX 75238Off Market

- $551,6003 bd2 ba2.3k sqft10916 Middle Knoll Dr, Dallas, TX 75238Off Market
- $450,3003 bd2 ba1.8k sqft10910 Middle Knoll Dr, Dallas, TX 75238Off Market
- $449,0003 bd2 ba2.1k sqft10920 Middle Knoll Dr, Dallas, TX 75238Off Market
- $530,7003 bd2 ba1.8k sqft10908 Villa Haven Dr, Dallas, TX 75238Off Market
Nearby schools
GreatSchools rating
- 7/10Wallace Elementary SchoolGrades: PK-5Distance: 0.9 mi
- 7/10Lake Highlands Middle SchoolGrades: 7-8Distance: 0.8 mi
- 5/10Lake Highlands High SchoolGrades: 9-12Distance: 2 mi
Schools provided by the listing agent
- Elementary: Wallace
- Middle: Lake Highlands
- High: Lake Highlands
- District: Richardson ISD
Source: NTREIS. This data may not be complete. We recommend contacting the local school district to confirm school assignments for this home.
Get a cash offer in 3 minutes
Find out how much your home could sell for in as little as 3 minutes with a no-obligation cash offer.
Estimated market value
$580,000
Get a cash offer in 3 minutes
Find out how much your home could sell for in as little as 3 minutes with a no-obligation cash offer.
Estimated market value
$580,000
- Texas
- Dallas County
- Dallas
- 75238
- 10917 Villa Haven Dr
Nearby cities
Nearby neighborhoods
Nearby zip codes
Other Dallas Topics
