Great house! Great Location with Richardson Schools! Contemporary on the outside with a refreshing Mid-Century Modern aesthetic on the inside. The living and dining room are open with an easy flow for entertaining and a fresh modern feel. Large windows add natural light and fresh paint gives the space personality. The kitchen is well equipped with stainless appliances including an electric range, microwave and dishwasher with black granite countertops and complimentary hardware. Abundant counter space extends into the family room for easy, entertaining or casual dining along side the breakfast nook. The fireplace adds a cozy feel and double doors open to the patio add natural light to create a family friendly gathering space. The primary suite features an ensuite bath with tub and shower with granite clad vanity. Three secondary bedrooms are spacious and all bedrooms have ceiling fans. The large backyard has lots of room for pets and play areas. The family friendly floorplan, and a convenient location close to downtown make this the house you'll want to call home.
Sold
Price Unknown
10923 Villa Haven Dr, Dallas, TX 75238
4beds
2,103sqft
Single Family Residence
Built in 1974
7,100 Square Feet Lot
$467,400 Zestimate®
$--/sqft
$2,564 Estimated rent
Home value
$467,400
$421,000 - $519,000
$2,564/mo
Zestimate® history
Owner options
List your home for rent
$2,564/mo
Rent Zestimate®
Find your next renter with Zillow Rental Manager. Plus, with online applications, you can quickly screen prospective tenants – for free.
$2,564/mo
Rent Zestimate®
Refinance and save
Refinancing to a lower rate could help reduce your monthly payments and save thousands over the life of the loan.
Explore your selling options
Work with a Zillow partner agent
Leverage their expertise and Zillow's premium Showcase listings to get your home seen by more buyers.
Get startedList with your own agent
Get your home in front of millions of buyers by listing it on Zillow.
Learn how to do itSell it yourself
Take full control of how buyers see your home on Zillow by listing For Sale by Owner (FSBO).
List your homeWhat's special
Fresh paintLarge backyardCeiling fansStainless appliancesFamily roomLarge windowsBlack granite countertops
Zillow last checked:
Listing updated:
Listed by:
Janine Bayer 0643780 972-387-0300,
Ebby Halliday, REALTORS 972-387-0300,
Julie Peacock 0745908 817-228-7620,
Ebby Halliday, REALTORS
Bought with:
Ram Konara
StarPro Realty Inc.
Source: NTREIS,MLS#: 20837875
Facts & features
Interior
Bedrooms & bathrooms
- Bedrooms: 4
- Bathrooms: 2
- Full bathrooms: 2
Primary bedroom
- Features: Ceiling Fan(s), En Suite Bathroom
- Level: First
- Dimensions: 15 x 13
Bedroom
- Features: Ceiling Fan(s)
- Level: First
- Dimensions: 12 x 10
Bedroom
- Features: Ceiling Fan(s)
- Level: First
- Dimensions: 12 x 10
Bedroom
- Features: Ceiling Fan(s)
- Level: First
- Dimensions: 11 x 10
Breakfast room nook
- Level: First
- Dimensions: 11 x 9
Dining room
- Level: First
- Dimensions: 26 x 9
Family room
- Features: Breakfast Bar, Ceiling Fan(s), Fireplace
- Level: First
- Dimensions: 17 x 15
Kitchen
- Features: Breakfast Bar, Built-in Features, Galley Kitchen, Granite Counters, Pantry
- Level: First
- Dimensions: 15 x 9
Living room
- Level: First
- Dimensions: 21 x 14
Utility room
- Level: First
- Dimensions: 9 x 7
Heating
- Central, Natural Gas
Cooling
- Central Air, Ceiling Fan(s), Electric
Appliances
- Included: Dishwasher, Electric Oven, Disposal, Microwave
- Laundry: Laundry in Utility Room
Features
- Decorative/Designer Lighting Fixtures, Granite Counters, High Speed Internet, Pantry, Cable TV, Vaulted Ceiling(s)
- Flooring: Carpet, Ceramic Tile
- Windows: Window Coverings
- Has basement: No
- Number of fireplaces: 1
- Fireplace features: Family Room, Gas Starter
Interior area
- Total interior livable area: 2,103 sqft
Property
Parking
- Total spaces: 2
- Parking features: Garage, Garage Faces Rear
- Attached garage spaces: 2
Features
- Levels: One
- Stories: 1
- Patio & porch: Patio
- Exterior features: Rain Gutters
- Pool features: None
- Fencing: Back Yard,Wood
Lot
- Size: 7,100 Square Feet
- Features: Back Yard, Interior Lot, Lawn, Landscaped, Level
Details
- Parcel number: 00000738166250000
Construction
Type & style
- Home type: SingleFamily
- Architectural style: Contemporary/Modern,Mid-Century Modern,Detached
- Property subtype: Single Family Residence
Materials
- Brick
- Foundation: Slab
- Roof: Composition
Condition
- Year built: 1974
Utilities & green energy
- Sewer: Public Sewer
- Water: Public
- Utilities for property: Sewer Available, Water Available, Cable Available
Community & HOA
Community
- Subdivision: Kingsley Meadows 02
HOA
- Has HOA: No
Location
- Region: Dallas
Financial & listing details
- Tax assessed value: $453,770
- Annual tax amount: $10,632
- Date on market: 2/7/2025
- Cumulative days on market: 76 days
- Listing terms: Cash,Conventional
Price history
| Date | Event | Price |
|---|---|---|
| 5/22/2025 | Sold | -- |
Source: NTREIS #20837875 Report a problem | ||
| 5/2/2025 | Pending sale | $499,999$238/sqft |
Source: NTREIS #20837875 Report a problem | ||
| 4/19/2025 | Contingent | $499,999$238/sqft |
Source: NTREIS #20837875 Report a problem | ||
| 4/1/2025 | Price change | $499,999-3.8%$238/sqft |
Source: NTREIS #20837875 Report a problem | ||
| 3/11/2025 | Price change | $520,000-1.9%$247/sqft |
Source: NTREIS #20837875 Report a problem | ||
| 2/7/2025 | Listed for sale | $530,000+72.1%$252/sqft |
Source: NTREIS #20837875 Report a problem | ||
| 6/15/2017 | Sold | -- |
Source: Agent Provided Report a problem | ||
| 5/25/2017 | Pending sale | $308,000$146/sqft |
Source: RE/MAX DFW Associates #13589596 Report a problem | ||
| 5/4/2017 | Listed for sale | $308,000-3.4%$146/sqft |
Source: RE/MAX DFW Associates #13589596 Report a problem | ||
| 3/23/2017 | Listing removed | $319,000$152/sqft |
Source: Barnhart Realty Group #13537413 Report a problem | ||
| 3/8/2017 | Price change | $319,000-3.3%$152/sqft |
Source: Barnhart Realty Group #13537413 Report a problem | ||
| 2/11/2017 | Listed for sale | $329,999-2.8%$157/sqft |
Source: Barnhart Realty Group #13537413 Report a problem | ||
| 11/29/2016 | Listing removed | $339,500$161/sqft |
Source: Barnhart Realty Group #13455177 Report a problem | ||
| 10/6/2016 | Price change | $339,500-1.6%$161/sqft |
Source: Barnhart Realty Group #13455177 Report a problem | ||
| 9/3/2016 | Listed for sale | $345,000+43.8%$164/sqft |
Source: Barnhart Realty Group #13455177 Report a problem | ||
| 5/20/2016 | Listing removed | $239,900$114/sqft |
Source: Dave Perry Miller & Associates - An Ebby Halliday Company #13344711 Report a problem | ||
| 4/28/2016 | Pending sale | $239,900$114/sqft |
Source: Dave Perry Miller & Associates - An Ebby Halliday Company #13344711 Report a problem | ||
| 4/26/2016 | Listed for sale | $239,900+59.9%$114/sqft |
Source: Dave Perry Miller & Associates - An Ebby Halliday Company #13344711 Report a problem | ||
| 6/11/2011 | Listing removed | $150,000$71/sqft |
Source: RE/MAX ASSOCIATES OF DALLAS #11567301 Report a problem | ||
| 5/9/2011 | Price change | $150,000-3.2%$71/sqft |
Source: RE/MAX Abrams #11567301 Report a problem | ||
| 4/1/2011 | Price change | $155,000-1.6%$74/sqft |
Source: RE/MAX Abrams #11567301 Report a problem | ||
| 3/24/2011 | Price change | $157,500-1.5%$75/sqft |
Source: RE/MAX Abrams #11567301 Report a problem | ||
| 11/13/2010 | Listed for sale | $159,900$76/sqft |
Source: ABRAMS REALTORS INC #11502226 Report a problem | ||
Public tax history
| Year | Property taxes | Tax assessment |
|---|---|---|
| 2025 | $5,594 +36% | $453,770 |
| 2024 | $4,112 +6.3% | $453,770 +7.3% |
| 2023 | $3,869 +6.3% | $422,780 |
| 2022 | $3,639 +4.9% | $422,780 +35.5% |
| 2021 | $3,469 -1.9% | $312,020 |
| 2020 | $3,535 -5.7% | $312,020 -5.2% |
| 2019 | $3,747 +7.1% | $329,090 +7.9% |
| 2018 | $3,497 -47.5% | $305,040 +29.5% |
| 2017 | $6,659 +77.6% | $235,520 +38% |
| 2016 | $3,750 +7.4% | $170,660 +7.7% |
| 2015 | $3,491 | $158,500 +1.9% |
| 2014 | $3,491 | $155,470 |
| 2013 | -- | -- |
| 2012 | -- | -- |
| 2011 | -- | -- |
| 2010 | -- | -- |
| 2009 | -- | -- |
| 2008 | -- | -- |
| 2007 | -- | -- |
| 2005 | -- | -- |
| 2004 | -- | -- |
| 2003 | -- | -- |
| 2002 | -- | -- |
| 2001 | -- | -- |
Find assessor info on the county website
Neighborhood: 75238
Nearby homes
- $469,2004 bd2 ba2k sqft10931 Villa Haven Dr, Dallas, TX 75238Off Market

- $--3 bd2 ba1.9k sqft10917 Villa Haven Dr, Dallas, TX 75238Sold
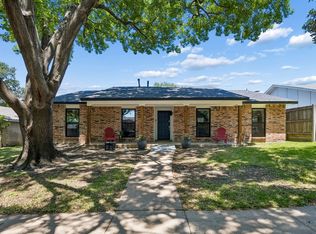
- $410,7003 bd2 ba1.9k sqft10907 Villa Haven Dr, Dallas, TX 75238Off Market
- $449,0003 bd2 ba2.1k sqft10920 Middle Knoll Dr, Dallas, TX 75238Off Market
- $365,400-- bd2 ba1.6k sqft10937 Villa Haven Dr, Dallas, TX 75238Off Market
- $551,6003 bd2 ba2.3k sqft10916 Middle Knoll Dr, Dallas, TX 75238Off Market
- $--4 bd2 ba2.1k sqft10926 Middle Knoll Dr, Dallas, TX 75238Sold
- $--3 bd2 ba1.5k sqft10922 Villa Haven Dr, Dallas, TX 75238Sold
Nearby schools
GreatSchools rating
- 7/10Wallace Elementary SchoolGrades: PK-5Distance: 0.9 mi
- 7/10Lake Highlands Middle SchoolGrades: 7-8Distance: 0.8 mi
- 5/10Lake Highlands High SchoolGrades: 9-12Distance: 2 mi
Schools provided by the listing agent
- Elementary: Wallace
- Middle: Lake Highlands
- High: Lake Highlands
- District: Richardson ISD
Source: NTREIS. This data may not be complete. We recommend contacting the local school district to confirm school assignments for this home.
Get a cash offer in 3 minutes
Find out how much your home could sell for in as little as 3 minutes with a no-obligation cash offer.
Estimated market value
$467,400
Get a cash offer in 3 minutes
Find out how much your home could sell for in as little as 3 minutes with a no-obligation cash offer.
Estimated market value
$467,400
- Texas
- Dallas County
- Dallas
- 75238
- 10923 Villa Haven Dr
Nearby cities
Nearby neighborhoods
Nearby zip codes
Other Dallas Topics
