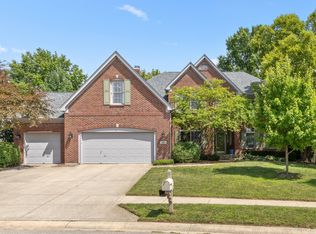
Welcome to this beautifully updated home in West Carmel! Step inside to find rich hardwood floors extending throughout the main level. The heart of the home is the stunning, fully remodeled kitchen, featuring gleaming stainless steel appliances, premium granite countertops, and a large center island perfect for gathering. This culinary space flows seamlessly into a bright breakfast area and an inviting family room anchored by a cozy fireplace-creating an ideal environment for entertaining family and friends. A seperate dining room and office/living room complete the first floor. Upstairs, a spacious primary suite serves as a private retreat with vaulted ceilings, dual walk-in closets, and a spectacular remodeled spa-like bath with a soaking tub and glass-enclosed shower. Three additional generously sized bedrooms and an updated second full bathroom complete the upper level. The finished basement provides incredible versatility for a media room, gym, or playroom, while outdoor entertaining is a breeze from the screened-in porch and large concrete patio overlooking a generously sized backyard. A spacious three-car garage includes a convenient bump-out for vehicles, extra storage, bikes, or a workshop area. Have ultimate peace of mind with recent updates, including the roof, siding, HVAC, new interior/exterior paint, window treatments and water softner and heater, as well as outstanding neighborhood amenities like a community pool and sports courts, this exceptional home is an absolute must-see!
Sold
$619,900
10917 Yorktown Xing, Carmel, IN 46032
4beds
3,312sqft
Residential, Single Family Residence
Built in 1999
0.41 Acres Lot
$620,100 Zestimate®
$187/sqft
$3,360 Estimated rent
Home value
$620,100
$589,000 - $651,000
$3,360/mo
Zestimate® history
Owner options
List your home for rent
$3,360/mo
Rent Zestimate®
Find your next renter with Zillow Rental Manager. Plus, with online applications, you can quickly screen prospective tenants – for free.
$3,360/mo
Rent Zestimate®
Refinance and save
$4,426/mo
Est. payment
Refinancing to a lower rate could help reduce your monthly payments and save thousands over the life of the loan.
$4,426/mo
Est. payment
Explore your selling options
Work with a Zillow partner agent
Leverage their expertise and Zillow's premium Showcase listings to get your home seen by more buyers.
Get startedList with your own agent
Get your home in front of millions of buyers by listing it on Zillow.
Learn how to do itSell it yourself
Take full control of how buyers see your home on Zillow by listing For Sale by Owner (FSBO).
List your homeWhat's special
Screened-in porchBright breakfast areaVaulted ceilingsPremium granite countertopsDual walk-in closetsStunning fully remodeled kitchenGleaming stainless steel appliances
Zillow last checked:
Listing updated:
Listed by:
Kathryn Lory 317-414-3134,
F.C. Tucker Company,
Bif Ward
Bought with:
Glenn Davis
Berkshire Hathaway Home
Source: MIBOR as distributed by MLS GRID,MLS#: 22106733
Facts & features
Interior
Bedrooms & bathrooms
- Bedrooms: 4
- Bathrooms: 3
- Full bathrooms: 2
- 1/2 bathrooms: 1
- Main level bathrooms: 1
Primary bedroom
- Level: Upper
- Area: 330 Square Feet
- Dimensions: 22x15
Bedroom 2
- Level: Upper
- Area: 132 Square Feet
- Dimensions: 12x11
Bedroom 3
- Level: Upper
- Area: 156 Square Feet
- Dimensions: 13x12
Bedroom 4
- Level: Upper
- Area: 121 Square Feet
- Dimensions: 11x11
Breakfast room
- Level: Main
- Area: 120 Square Feet
- Dimensions: 15x08
Dining room
- Level: Main
- Area: 165 Square Feet
- Dimensions: 15x11
Family room
- Level: Main
- Area: 330 Square Feet
- Dimensions: 22x15
Kitchen
- Level: Main
- Area: 135 Square Feet
- Dimensions: 15x09
Laundry
- Level: Main
- Area: 40 Square Feet
- Dimensions: 08x05
Living room
- Level: Main
- Area: 182 Square Feet
- Dimensions: 14x13
Play room
- Level: Basement
- Area: 624 Square Feet
- Dimensions: 26x24
Heating
- Forced Air, Natural Gas
Cooling
- Central Air, Attic Fan
Appliances
- Included: Dishwasher, Disposal, Microwave, Electric Oven, Refrigerator, Gas Water Heater, Humidifier
- Laundry: Main Level
Features
- Attic Access, Built-in Features, Cathedral Ceiling(s), Walk-In Closet(s), Eat-in Kitchen, High Speed Internet, Kitchen Island
- Basement: Daylight,Partially Finished
- Attic: Access Only
- Number of fireplaces: 1
- Fireplace features: Family Room, Wood Burning
Interior area
- Total structure area: 3,312
- Total interior livable area: 3,312 sqft
- Finished area below ground: 714
Property
Parking
- Total spaces: 3
- Parking features: Attached
- Attached garage spaces: 3
- Details: Garage Parking Other(Finished Garage)
Features
- Levels: Two
- Stories: 2
- Patio & porch: Deck, Screened
Lot
- Size: 0.41 Acres
- Features: Corner Lot, Sidewalks, Street Lights, Mature Trees
Details
- Parcel number: 291306009018000018
- Horse amenities: None
Construction
Type & style
- Home type: SingleFamily
- Architectural style: Traditional
- Property subtype: Residential, Single Family Residence
Materials
- Brick, Wood Siding
- Foundation: Concrete Perimeter
Condition
- New construction: No
- Year built: 1999
Utilities & green energy
- Water: Public
Community & HOA
Community
- Security: Security System Leased
- Subdivision: Weston Ridge
HOA
- Has HOA: Yes
- Amenities included: Barbecue, Basketball Court, Park, Playground, Pool, Tennis Court(s)
- Services included: Association Home Owners, Clubhouse, Insurance, Snow Removal, Tennis Court(s)
- HOA fee: $590 annually
- HOA phone: 317-451-2281
Location
- Region: Carmel
Financial & listing details
- Price per square foot: $187/sqft
- Tax assessed value: $493,900
- Annual tax amount: $5,598
- Date on market: 6/25/2026
- Cumulative days on market: 7 days
Price history
| Date | Event | Price |
|---|---|---|
| 7/24/2026 | Sold | $619,900$187/sqft |
Source:  MIBOR as distributed by MLS GRID #22106733 Report a problem MIBOR as distributed by MLS GRID #22106733 Report a problem | ||
| 7/1/2026 | Pending sale | $619,900$187/sqft |
Source: MIBOR as distributed by MLS GRID #22106733 Report a problem | ||
| 6/25/2026 | Listed for sale | $619,900+84.2%$187/sqft |
Source: MIBOR as distributed by MLS GRID #22106733 Report a problem | ||
| 4/20/2018 | Sold | $336,500+24.6%$102/sqft |
Source: MIBOR as distributed by MLS GRID #21551060 Report a problem | ||
| 7/22/2003 | Sold | $270,000$82/sqft |
Source: MIBOR as distributed by MLS GRID #2310845 Report a problem | ||
Public tax history
| Year | Property taxes | Tax assessment |
|---|---|---|
| 2025 | $5,599 +3.2% | $493,900 -0.5% |
| 2024 | $5,424 +8.3% | $496,400 |
| 2023 | $5,010 +28.8% | $496,400 +12.8% |
| 2022 | $3,890 +5.1% | $440,100 +27.3% |
| 2021 | $3,700 +2.6% | $345,700 +5% |
| 2020 | $3,605 +5.9% | $329,100 +2.6% |
| 2019 | $3,402 -0.8% | $320,800 +4.1% |
| 2018 | $3,430 +4.5% | $308,300 +0.2% |
| 2017 | $3,282 +1.1% | $307,600 +2.9% |
| 2016 | $3,247 +2.1% | $298,800 -0.3% |
| 2014 | $3,180 +32.6% | $299,600 +1.1% |
| 2010 | $2,398 +31.7% | $296,300 |
| 2009 | $1,821 -21.2% | $296,300 |
| 2007 | $2,311 -19.1% | $296,300 |
| 2006 | $2,857 | $296,300 +17.6% |
| 2005 | -- | $251,900 +91.4% |
| 2002 | $2,567 -1.9% | $131,600 +200% |
| 2001 | $2,618 | $43,860 |
Find assessor info on the county website
Neighborhood: 46032
Nearby homes
- $730,0004 bd4 ba4.5k sqft3728 Sumter Way, Carmel, IN 46032Sold
- $826,3004 bd5 ba4.9k sqft11355 Montoya Dr, Zionsville, IN 46077Off Market
- $623,8003 bd2 ba3.1k sqft10909 Yorktown Xing, Carmel, IN 46032Off Market
- $564,6004 bd4 ba3.3k sqft10916 Yorktown Xing, Carmel, IN 46032Off Market
- $697,4004 bd3 ba4.9k sqft10912 Yorktown Xing, Carmel, IN 46032Off Market
- $727,7004 bd3 ba3.5k sqft11359 Zanardi Ct, Zionsville, IN 46077Off Market
- $608,7004 bd3 ba3.2k sqft3725 Sumter Way, Carmel, IN 46032Off Market
- $590,4004 bd2 ba3.1k sqft10908 Yorktown Xing, Carmel, IN 46032Off Market
Nearby schools
GreatSchools rating
- 9/10Towne Meadow Elementary SchoolGrades: PK-5Distance: 1.2 mi
- 10/10Creekside Middle SchoolGrades: 6-8Distance: 1.2 mi
- 10/10Carmel High SchoolGrades: 9-12Distance: 6 mi
Schools provided by the listing agent
- Elementary: Towne Meadow Elementary School
- Middle: Creekside Middle School
- High: Carmel High School
Source: MIBOR as distributed by MLS GRID. This data may not be complete. We recommend contacting the local school district to confirm school assignments for this home.
Get a cash offer in 3 minutes
Find out how much your home could sell for in as little as 3 minutes with a no-obligation cash offer.
Estimated market value
$620,100
Get a cash offer in 3 minutes
Find out how much your home could sell for in as little as 3 minutes with a no-obligation cash offer.
Estimated market value
$620,100
- Indiana
- Hamilton County
- Carmel
- 46032
- 10917 Yorktown Xing
Nearby cities
Nearby neighborhoods
Nearby zip codes
Other Carmel Topics
