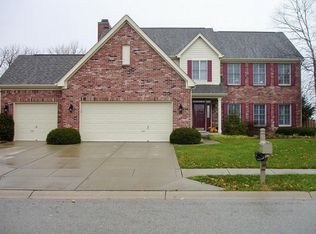
Stunning Home with Everything You Need in Weston Neighborhood! This over 4,500+ sq ft home offers 4 bedroom, 3.5-bath unparalleled space and features for both comfort and functionality. The main floor includes an elegant living room and a spacious family room with new stone veneer fireplace with a single-slab limestone hearth, ideal for everyday living and entertaining. The eat-in kitchen is perfect for casual dining, while the formal dining room caters to more formal meals. Need an office? You'll find a dedicated space on the main floor, along with a bonus office/sitting room upstairs (measuring 12x10), located just off the luxurious primary bedroom. The primary suite's huge closet is a showstopper, with custom-built shelving, drawers, mirrors, and ample storage. Private primary bath with heated floors, jacuzzi tub, double sinks. The fully finished basement adds even more living space with a rec room, theater room featuring surround sound and a projector, a full bath, and a kitchenette with a bar plus plenty of storage space. There's also a charming 3-season room where you can unwind, plus a composite deck perfect for outdoor living and a patio with a firepit for those cozy evenings. The home is complete with a 3-car garage, a fenced yard, and a new sump pump with battery backup. Recent updates include a new stone veneer fireplace with a single-slab limestone hearth in the family room, updated light fixtures, ceiling fans, a new double garage door, and fully remodeled baths. Plus, the roof and gutters have been replaced within the last 5 years, making this home move-in ready and stress-free. Located in a desirable Weston neighborhood, this home truly has it all-modern amenities, thoughtful design, and plenty of room to grow and enjoy!
Sold
Zillow last checked:
Listing updated:
Bought with:
Kristen Cambridge
@properties
Source: MIBOR as distributed by MLS GRID,MLS#: 22054798
Price history
| Date | Event | Price |
|---|---|---|
| 9/18/2025 | Sold | $730,000-1.3%$161/sqft |
Source:  MIBOR as distributed by MLS GRID #22054798 Report a problem MIBOR as distributed by MLS GRID #22054798 Report a problem | ||
| 8/19/2025 | Pending sale | $739,900$163/sqft |
Source: MIBOR as distributed by MLS GRID #22054798 Report a problem | ||
| 8/15/2025 | Price change | $739,900-0.7%$163/sqft |
Source: MIBOR as distributed by MLS GRID #22054798 Report a problem | ||
| 8/7/2025 | Listed for sale | $745,000+44.3%$164/sqft |
Source: MIBOR as distributed by MLS GRID #22054798 Report a problem | ||
| 4/9/2021 | Sold | $516,150+29.1%$114/sqft |
Source: MIBOR as distributed by MLS GRID #21770843 Report a problem | ||
| 6/26/2017 | Sold | $399,9000%$88/sqft |
Source: MIBOR as distributed by MLS GRID #21484659 Report a problem | ||
| 6/7/2017 | Pending sale | $399,917$88/sqft |
Source: MIBOR REALTOR Association #21484659 Report a problem | ||
| 5/9/2017 | Listed for sale | $399,917+11.4%$88/sqft |
Source: MIBOR REALTOR Association #21484659 Report a problem | ||
| 3/29/2011 | Listing removed | $358,900$79/sqft |
Source: Carpenter Realtors #21102771 Report a problem | ||
| 2/26/2011 | Listed for sale | $358,900$79/sqft |
Source: Carpenter Realtors #21102771 Report a problem | ||
| 1/27/2011 | Pending sale | $358,900$79/sqft |
Source: Carpenter Realtors #21102771 Report a problem | ||
| 1/21/2011 | Listed for sale | $358,900-2.7%$79/sqft |
Source: Carpenter Realtors #21102771 Report a problem | ||
| 9/4/2010 | Listing removed | $368,900$81/sqft |
Source: eList.me #3004081 Report a problem | ||
| 8/26/2010 | Listed for sale | $368,900$81/sqft |
Source: eList.me #3004081 Report a problem | ||


Get a cash offer in 3 minutes
Find out how much your home could sell for in as little as 3 minutes with a no-obligation cash offer.
Estimated market value
$755,400
