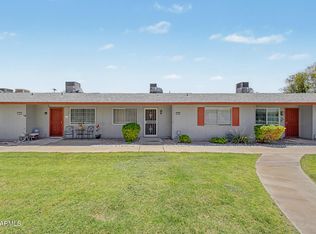
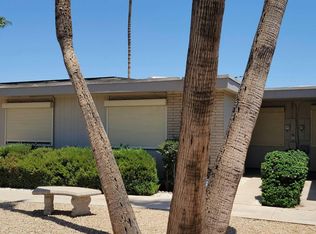
Wonderful Location, for some, walking distance to Lakeview Rec Center,. Close to Shopping & Entertainment. North/South Street facing unit for added guest parking. BRAND NEW A/C last two months. New Water Heater. Private walled patio, replaced dual pane windows, white kitchen with BRAND NEW appliances, again last two months, including space-saver Built-in microwave. Generous Living/dining with high ceilings and wall of glass with double slider for indoor/outdoor entertaining. It has a rare 1 and a half car garage so both car & Golf cart can be inside (or plenty of storage). Large Primary Bedroom includes a Walk-in closet. Guest Bedroom is generous enough to serve dual purpose, currently an office with a Sofa Sleeper for guest. Seller has furniture available for the lucky Buyer
Pre-foreclosure
Est. $192,100
10918 W TOPAZ Drive, Sun City, AZ 85351
2beds
1baths
1,210sqft
Apartment
Built in 1972
-- sqft lot
$192,100 Zestimate®
$159/sqft
$215/mo HOA
Overview
- 15 days |
- 12 |
- 0 |
Zillow last checked:
Listing updated:
Listed by:
Anne Schwichtenberg 602-571-0929,
West USA Realty,
Kathie Mary Knisley 623-414-2188,
West USA Realty
Source: ARMLS,MLS#: 6535999
Facts & features
Interior
Bedrooms & bathrooms
- Bedrooms: 2
- Bathrooms: 1
Heating
- Electric
Cooling
- Central Air, Ceiling Fan(s), ENERGY STAR Qualified Equipment
Appliances
- Laundry: Engy Star (See Rmks)
Features
- High Speed Internet, Eat-in Kitchen, 9+ Flat Ceilings, No Interior Steps, Pantry
- Flooring: Carpet, Tile
- Windows: Double Pane Windows, Vinyl Frame
- Has basement: No
- Common walls with other units/homes: Two Common Walls
Interior area
- Total structure area: 1,210
- Total interior livable area: 1,210 sqft
Property
Parking
- Total spaces: 1.5
- Parking features: Garage Door Opener, Direct Access, Attch'd Gar Cabinets, Rear Vehicle Entry
- Garage spaces: 1.5
Accessibility
- Accessibility features: Bath Grab Bars
Features
- Stories: 1
- Patio & porch: Covered, Patio
- Pool features: None
- Spa features: None
- Fencing: Block
Lot
- Size: 2,164 Square Feet
- Features: Sprinklers In Front, Desert Front, Auto Timer H2O Front
Details
- Parcel number: 20085719
- Lease amount: $0
- Special conditions: Age Restricted (See Remarks)
Construction
Type & style
- Home type: Apartment
- Architectural style: Ranch
- Property subtype: Apartment
- Attached to another structure: Yes
Materials
- Brick Veneer, Wood Frame, Painted
- Roof: Built-Up,Foam
Condition
- Year built: 1972
Details
- Builder name: Del Webb
Utilities & green energy
- Sewer: Private Sewer
- Water: Pvt Water Company
Community & HOA
Community
- Features: Racquetball, Golf, Pickleball, Lake, Community Spa Htd, Tennis Court(s), Fitness Center
- Subdivision: SUN CITY UNIT 17F
HOA
- Has HOA: Yes
- Services included: Insurance, Sewer, Pest Control, Maintenance Grounds, Front Yard Maint, Trash, Water, Maintenance Exterior
- HOA fee: $215 monthly
- HOA name: Kachina 18
- HOA phone: 623-977-3860
Location
- Region: Sun City
Financial & listing details
- Price per square foot: $159/sqft
- Tax assessed value: $171,000
- Annual tax amount: $570
- Date on market: 8/16/2025
- Cumulative days on market: 102 days
- Listing terms: Cash,Conventional,FHA,VA Loan
- Ownership: Fee Simple
Foreclosure details
Estimated market value
$192,100
$179,000 - $204,000
$1,600/mo
Price history
| Date | Event | Price |
|---|---|---|
| 2/8/2026 | Listing removed | $215,900$178/sqft |
Source:  ARMLS #6965532 Report a problem ARMLS #6965532 Report a problem | ||
| 1/8/2026 | Listed for sale | $215,900+0.2%$178/sqft |
Source: ARMLS #6965532 Report a problem | ||
| 7/7/2023 | Sold | $215,546+3.4%$178/sqft |
Source: ARMLS #6535999 Report a problem | ||
| 7/5/2023 | Pending sale | $208,500$172/sqft |
Source: ARMLS #6535999 Report a problem | ||
| 5/10/2023 | Price change | $208,500-4.8%$172/sqft |
Source: ARMLS #6535999 Report a problem | ||
| 3/25/2023 | Listed for sale | $219,000+356.3%$181/sqft |
Source: ARMLS #6535999 Report a problem | ||
| 12/7/2011 | Sold | $48,000-6.8%$40/sqft |
Source: ARMLS #4672463 Report a problem | ||
| 11/6/2011 | Listed for sale | $51,500-58.5%$43/sqft |
Source: Coldwell Banker Residential Brokerage #4672463 Report a problem | ||
| 5/18/2007 | Sold | $124,000$102/sqft |
Source: Public Record Report a problem | ||
Public tax history
| Year | Property taxes | Tax assessment |
|---|---|---|
| 2025 | $217 +4.9% | $17,100 -8.9% |
| 2024 | $207 +1.7% | $18,770 +173.1% |
| 2023 | $204 -64.2% | $6,872 -45.8% |
| 2022 | $570 +0.4% | $12,670 +9.2% |
| 2021 | $568 +1.7% | $11,600 +13.9% |
| 2020 | $558 +3.8% | $10,180 +18.2% |
| 2019 | $538 | $8,610 +17.5% |
| 2018 | $538 +3.8% | $7,330 +12.4% |
| 2017 | $519 +11.6% | $6,520 +19.2% |
| 2016 | $464 +4.7% | $5,470 +3.6% |
| 2015 | $444 | $5,280 +19.2% |
| 2014 | -- | $4,430 -7.7% |
| 2013 | -- | $4,800 -14.3% |
| 2012 | -- | $5,600 -8.9% |
| 2011 | -- | $6,150 -20.1% |
| 2010 | -- | $7,700 -20.6% |
| 2009 | -- | $9,700 -9.8% |
| 2008 | -- | $10,750 +12% |
| 2007 | -- | $9,600 +73% |
| 2006 | -- | $5,550 |
| 2005 | -- | $5,550 +3.7% |
| 2004 | -- | $5,350 |
| 2003 | -- | $5,350 +0.9% |
| 2002 | -- | $5,300 |
Find assessor info on the county website
Monthly payment
Climate risks
Neighborhood: 85351
Nearby schools
GreatSchools rating
- 3/10Discover UGrades: K-6Distance: 0.6 mi
- 4/10Thompson Ranch Elementary SchoolGrades: PK-8Distance: 1.2 mi
- 1/10Ombudsman - Charter NorthwestGrades: 9-12Distance: 2.6 mi
- $179,9002 bd1 ba1.2k sqft10922 W Topaz Dr, Sun City, AZ 85351Off Market
- $214,3002 bd2 ba1.3k sqft10914 W Topaz Dr, Sun City, AZ 85351Off Market

- $193,8002 bd2 ba1.2k sqft10926 W Topaz Dr, Sun City, AZ 85351Off Market

- $184,3001 bd2 ba1.2k sqft10910 W Topaz Dr, Sun City, AZ 85351Off Market
- $259,9002 bd2 ba1.3k sqft10930 W Topaz Dr, Sun City, AZ 85351Pending
- $221,6002 bd2 ba1.3k sqft13808 N 109th Ave, Sun City, AZ 85351Off Market
- $209,700-- bd2 ba1.2k sqft13810 N 109th Ave, Sun City, AZ 85351Off Market
- $190,0002 bd2 ba1.2k sqft13806 N 109th Ave, Sun City, AZ 85351Off Market
Similar homes
- $180,0002 bd2 ba1.3k sqft14046 N NEWCASTLE Drive, Sun City, AZ 85351For Sale
 MLS ID #7058075, Todd Pooler, Realty ONE Group. ARMLS
 - $--2 bd1 ba1.1k sqft13618 N 98th Ave Unit Q, Sun City, AZ 85351AuctionAuction.com 2
- $--2 bd2 ba1.4k sqft10746 W Santa Fe Dr, Sun City, AZ 85351Auction
 Auction.com 2
 - $--2 bd2 ba1.2k sqft13615 N 110th Ave, Sun City, AZ 85351Auction
 Auction.com 2
 - $195,0002 bd2 ba1.1k sqft13232 N 98TH Avenue #M, Sun City, AZ 85351For SaleMLS ID #7051988, Connie Byrne, Award Realty. ARMLS
- $185,0002 bd2 ba1.1k sqft13071 N 100th Drive, Sun City, AZ 85351For SaleMLS ID #7042362, Michele Moorehead, Realty ONE Group. ARMLS
- $215,0002 bd2 ba1.3k sqft10864 W SANTA FE Drive, Sun City, AZ 85351For SaleMLS ID #7063174, Sandra Martinez, Real Broker. ARMLS
- $220,0002 bd2 ba1.2k sqft14038 N 111TH Avenue, Sun City, AZ 85351For SaleMLS ID #7066028, Michael Smith, West USA Realty. ARMLS
- $215,0002 bd1 ba1k sqft11025 W FLORIDA Avenue, Sun City, AZ 85351For SaleMLS ID #7069002, Lisa A Dixon, HomeSmart. ARMLS
- $225,0002 bd2 ba1k sqft13625 N 111TH Avenue, Sun City, AZ 85351For SaleMLS ID #6984489, Stacey Tomasello, Momentum Brokers LLC. ARMLS
- $188,9002 bd2 ba1.2k sqft10837 W SANTA FE Drive, Sun City, AZ 85351For SaleMLS ID #7043761, Shelby K DiBiase, eXp Realty. ARMLS
- $214,0003 bd2 ba1.5k sqft13409 N EMBERWOOD Drive, Sun City, AZ 85351For SaleMLS ID #7066462, Amy Nixon, My Home Group Real Estate. ARMLS
- $194,9002 bd2 ba1.1k sqft13812 N GARDEN COURT Drive, Sun City, AZ 85351For SaleMLS ID #7036898, Shirley J Mellum, Award Realty. ARMLS
- $--2 bd1 ba1.2k sqft13606 N 109th Ave, Sun City, AZ 85351AuctionAuction.com 2
- $190,0002 bd2 ba1.1k sqft13623 N 111TH Avenue, Sun City, AZ 85351For SaleMLS ID #7003539, Ariane Gonzales, Keller Williams, Professional Partners. ARMLS
- $190,0002 bd1 ba1.2k sqft10038 W LANCASTER Drive, Sun City, AZ 85351For SaleMLS ID #6755801, Ghanem Algarawi, Ghanem K Algarawi. ARMLS
- $150,0002 bd2 ba1k sqft10863 W THUNDERBIRD Boulevard, Sun City, AZ 85351For SaleMLS ID #7055920, Ramiro Gonzalez, Prestige Realty. ARMLS
- $185,0002 bd2 ba1k sqft12204 N 103RD Avenue, Sun City, AZ 85351For SaleMLS ID #7066247, George Laughton, EveryPlace. ARMLS
- $175,0001 bd1 ba1k sqft13885 N 111TH Avenue, Sun City, AZ 85351For SaleMLS ID #6972812, Gina Neamtu, HomeSmart. ARMLS
- $200,0002 bd2 ba1.2k sqft10908 W WINDSOR Drive, Sun City, AZ 85351For SaleMLS ID #7050806, Abasin Akhundzada, eXp Realty. ARMLS
