No expense has been spared in this designer perfect Carlyle model. Great curb appeal-lush landscaping, stone front, privacy gate and glass doors. The home (3/3.1+Club Room+3cg) sits on an oversized corner lot and has impact windows, whole house generator, two mini split A/C's in garages, 24'' porcelain tile floors, designer window treatments and light fixtures, hi-hats, fans, designer wall treatments, built-ins, custom closets, upgraded baths + more! Gourmet kitchen w/gas, white cabinetry, quartz counters, counter depth snack bar, stainless hood, Viking d/w & range, wine fridge, center island with marble counter & more! Luxury primary suite. You'll love the ''backyard resort'' with marble deck, summer kitchen, birdcage w/picture frame screen, open pool, cabana half bath and grassy areas. This home is located in Valencia Grand, a premier 55+ lifestyle community featuring a spectacular 44,000 square-foot clubhouse and almost 9-acre recreational facility. Endless activities and opportunities for fun abound - there are activities, trips, shows, and clubs of all types. The clubhouse features an elegant foyer and lobby, Grand ballroom with raised stage and dance floor, three spacious card rooms, Sports Lounge with billiard tables, poker tables and golf simulator, Restaurant with bar and indoor and outdoor seating, Poolside Bar & Happy Hours at the Poolside Bar, Arts and crafts center, Catering kitchen and cooking studio, Exercise studio with ping pong, Fully equipped fitness center and men's and women's locker rooms with steam rooms and showers, outdoor yoga garden, Mind and Body Spa for everything from hair to nails to facials to massages and more! There are four pools - a beautiful Resort-style pool and Shade Pavilions, Lap pool, Resistance walking pool, Grandchildren's wading pool, and an Outdoor whirlpool spa. There are six har-tru tennis courts with shade pavilions and lighting for night play, tennis pro shop and shaded tennis and pickleball seating areas, tennis pro, league play, four indoor pickleball courts, seven outdoor pickleball courts, pickleball pro, league play, 4 bocce courts and walking/jogging/biking paths just outside the community. Valencia Grand is conveniently located near shopping, restaurants, houses of worship and major highways!
Sold for $2,075,000
$2,075,000
10919 Glen Orchard Lane, Boynton Beach, FL 33473
4beds
3,058sqft
Single Family Residence
Built in 2023
0.29 Acres Lot
$2,220,600 Zestimate®
$679/sqft
$7,844 Estimated rent
Home value
$2,220,600
$2.00M - $2.46M
$7,844/mo
Zestimate® history
Owner options
List your home for rent
$7,844/mo
Rent Zestimate®
Find your next renter with Zillow Rental Manager. Plus, with online applications, you can quickly screen prospective tenants – for free.
$7,844/mo
Rent Zestimate®
Refinance and save
$14,861/mo
Est. payment
Refinancing to a lower rate could help reduce your monthly payments and save thousands over the life of the loan.
$14,861/mo
Est. payment
Explore your selling options
Work with a Zillow partner agent
Leverage their expertise and Zillow's premium Showcase listings to get your home seen by more buyers.
Get startedList with your own agent
Get your home in front of millions of buyers by listing it on Zillow.
Learn how to do itSell it yourself
Take full control of how buyers see your home on Zillow by listing For Sale by Owner (FSBO).
List your homeWhat's special
Zillow last checked:
Listing updated:
Listed by:
Steven Alan Rosen 561-445-0700,
Lang Realty - Boynton Beach,
Robin K Rosen 561-445-0600,
Lang Realty - Boynton Beach
Bought with:
Carolina Yepes, 3324489
Coldwell Banker Realty
Source: BeachesMLS,MLS#: R11118317 Originating MLS: BeachesMLS
Originating MLS: BeachesMLSFacts & features
Interior
Bedrooms & bathrooms
- Bedrooms: 4
- Bathrooms: 4
- Full bathrooms: 3
- 1/2 bathrooms: 1
- Main level bathrooms: 4
- Main level bedrooms: 4
Primary bedroom
- Level: First
- Area: 288
- Dimensions: 18 X 16
Primary bedroom
- Level: First
- Area: 288
- Dimensions: 18 X 16
Bedroom 2
- Level: First
- Area: 168
- Dimensions: 14 X 12
Bedroom 2
- Level: First
- Area: 168
- Dimensions: 14 X 12
Bedroom 3
- Level: First
- Area: 156
- Dimensions: 13 X 12
Bedroom 3
- Level: First
- Area: 156
- Dimensions: 13 X 12
Den
- Description: Club Room
- Level: First
- Area: 270
- Dimensions: 18 X 15
Den
- Description: Club Room
- Level: First
- Area: 270
- Dimensions: 18 X 15
Dining room
- Level: First
- Area: 182
- Dimensions: 14 X 13
Dining room
- Level: First
- Area: 182
- Dimensions: 14 X 13
Great room
- Level: First
- Area: 414
- Dimensions: 23 X 18
Great room
- Level: First
- Area: 414
- Dimensions: 23 X 18
Kitchen
- Level: First
- Area: 345
- Dimensions: 23 X 15
Kitchen
- Level: First
- Area: 345
- Dimensions: 23 X 15
Living room
- Level: First
- Area: 0
- Dimensions: 0 X 0
Living room
- Level: First
- Area: 0
- Dimensions: 0 X 0
Utility room
- Level: First
- Area: 66
- Dimensions: 11 X 6
Utility room
- Level: First
- Area: 66
- Dimensions: 11 X 6
Heating
- Central, Electric, Zoned
Cooling
- Central Air, Ceiling Fan(s), Electric
Appliances
- Included: Cooktop, Dryer, Dishwasher, Disposal, Gas Range, Gas Water Heater, Ice Maker, Microwave, Refrigerator, Water Heater, Washer
- Laundry: Inside, Laundry Closet, Laundry Tub
Features
- Wet Bar, Breakfast Bar, Built-in Features, Breakfast Area, Bathtub, Closet Cabinetry, Dining Area, Separate/Formal Dining Room, Dual Sinks, Entrance Foyer, Eat-in Kitchen, High Ceilings, Kitchen Island, Main Level Primary, Pantry, Split Bedrooms, Soaking Tub, Separate Shower, Walk-In Closet(s)
- Flooring: Carpet
- Doors: French Doors
- Windows: Blinds, Bay Window(s), Drapes, Sliding, Storm Window(s)
Interior area
- Total structure area: 4,184
- Total interior livable area: 3,058 sqft
Property
Parking
- Total spaces: 3
- Parking features: Attached, Garage, Garage Door Opener
- Attached garage spaces: 3
Features
- Levels: One
- Stories: 1
- Entry location: Entry Level Living Area Y
- Patio & porch: Covered, Patio, Porch, Screened
- Exterior features: Outdoor Kitchen, Outdoor Living Area
- Has private pool: Yes
- Pool features: In Ground, Association, Outside Bath Access
- Fencing: Fenced
- Has view: Yes
- View description: Garden
- Waterfront features: None
Lot
- Size: 0.29 Acres
- Features: Corner Lot, 1/4 to 1/2 Acre Lot, Sprinklers Automatic, Sprinkler System
Details
- Parcel number: 00424531050002440
- Zoning: Res
- Special conditions: Listed As-Is
Construction
Type & style
- Home type: SingleFamily
- Property subtype: Single Family Residence
Materials
- Block
- Roof: Concrete,Tile
Condition
- Resale
- New construction: No
- Year built: 2023
Details
- Builder model: Carlyle
- Builder name: GL Homes
Utilities & green energy
- Electric: 3 Phase
- Sewer: Public Sewer
- Water: Public
- Utilities for property: Cable Available, Natural Gas Available, Sewer Available, Water Available
Community & HOA
Community
- Features: Home Owners Association, Gated, Property Manager On-Site, Street Lights, Sidewalks
- Security: Security System, Gated with Guard, Gated Community, Smoke Detector(s)
- Senior community: Yes
- Subdivision: Valencia Grand
HOA
- Has HOA: Yes
- Amenities included: Bocce Court, Billiard Room, Business Center, Clubhouse, Fitness Center, Pickleball, Pool, Restaurant, Spa/Hot Tub, Sidewalks, Tennis Court(s)
- Services included: Common Areas, Maintenance Grounds, Recreation Facilities, Security
- HOA fee: $701 monthly
- HOA phone: 561-880-9725
Location
- Region: Boynton Beach
Financial & listing details
- Price per square foot: $679/sqft
- Tax assessed value: $1,306,936
- Annual tax amount: $19,477
- Date on market: 8/25/2025
- Cumulative days on market: 46 days
- Listing terms: Cash,Conventional
Price history
| Date | Event | Price |
|---|---|---|
| 11/24/2025 | Sold | $2,075,000-8.8%$679/sqft |
Source:  BeachesMLS #R11118317 Report a problem BeachesMLS #R11118317 Report a problem | ||
| 10/21/2025 | Pending sale | $2,275,000$744/sqft |
Source: BeachesMLS #RX-11118317 Report a problem | ||
| 8/25/2025 | Listed for sale | $2,275,000+51.6%$744/sqft |
Source: BeachesMLS #RX-11118317 Report a problem | ||
| 12/4/2023 | Sold | $1,500,900$491/sqft |
Source: Public Record Report a problem | ||
Public tax history
| Year | Property taxes | Tax assessment |
|---|---|---|
| 2025 | $20,771 +6.6% | $1,289,426 +6.6% |
| 2024 | $19,477 +390.2% | $1,209,532 +406.1% |
| 2023 | $3,973 | $239,000 |
Find assessor info on the county website
Neighborhood: 33473
Nearby homes
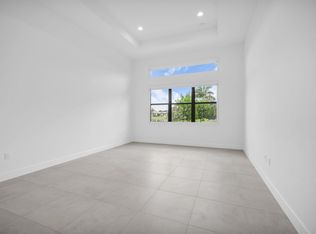
- $1,900,0003 bd4 ba3.4k sqft10925 Glen Orchard Ln, Boynton Beach, FL 33473For Sale
- $1,704,0664 bd4 ba3.1k sqft11219 Glen Orchard Ln, Boynton Beach, FL 33473Sold
- $1,744,2294 bd4 ba3.1k sqft10931 Glen Orchard Ln, Boynton Beach, FL 33473Sold
- $1,438,5293 bd4 ba3.7k sqft11243 Glen Orchard Ln, Boynton Beach, FL 33473Sold
- $1,704,9764 bd4 ba3.1k sqft11224 Glen Orchard Ln, Boynton Beach, FL 33473Sold
- $1,860,9493 bd4 ba3.4k sqft11213 Glen Orchard Ln, Boynton Beach, FL 33473Sold
- $2,200,0004 bd5 ba3.1k sqft11218 Glen Orchard Ln, Boynton Beach, FL 33473Sold
- $2,200,0004 bd5 ba3.1k sqft11242 Glen Orchard Ln, Boynton Beach, FL 33473Sold
Nearby schools
GreatSchools rating
- 9/10Sunset Palms Elementary SchoolGrades: PK-5Distance: 1.3 mi
- 10/10West Boynton Middle SchoolGrades: 6-8Distance: 1.2 mi
- 6/10Park Vista Community High SchoolGrades: 9-12Distance: 4.5 mi
Get a cash offer in 3 minutes
Find out how much your home could sell for in as little as 3 minutes with a no-obligation cash offer.
Estimated market value
$2,220,600
Get a cash offer in 3 minutes
Find out how much your home could sell for in as little as 3 minutes with a no-obligation cash offer.
Estimated market value
$2,220,600
- Florida
- Palm Beach County
- Boynton Beach
- 33473
- 10919 Glen Orchard Lane
