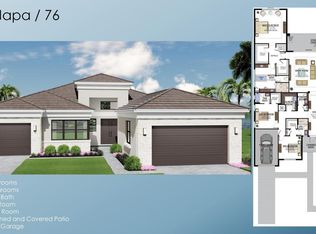
This sought after, never lived in, open concept Napa model sits on a lovely lakefront lot backing east. The beautiful home is being offered partially furnished and features impact windows, glass entry doors, porcelain tile in main living areas, designer light fixtures, fans, hi-hats, upgraded baths & more! The gourmet kitchen has contemporary white acrylic matte cabinets, quartz countertops, stainless steel appliances including stainless hood, built-in pantry cabinets and all the bells & whistles! There are three ensuite guest bedrooms, a large club room/den/office and a formal powder room. The large master suite has a luxurious bath. You'll love sitting on the covered screened patio the entire width of the home, lounging on the open patio or swimming in the pool looking out at the lake! This home is located in Valencia Grand, a premier 55+ lifestyle community featuring a spectacular 44,000 square-foot clubhouse and fantastic (nearly) 9-acre recreational facility. Endless activities and opportunities for fun abound - there are activities, trips, shows, and clubs of all types. The clubhouse features an elegant foyer and lobby, Grand ballroom with raised stage and dance floor, three spacious card rooms, Sports Lounge with billiard tables, poker tables and golf simulator, Restaurant with indoor/outdoor seating, Poolside Bar & Happy Hours at the Poolside Bar, Arts and crafts center, Catering kitchen and cooking studio, Exercise studio with ping pong, Fully equipped fitness center and men's and women's locker rooms with steam rooms and showers, outdoor yoga garden, Mind and Body Spa for everything from hair to nails to facials to massages and more! There are four pools - a beautiful Resort-style pool and Shade Pavilions, Lap pool, Resistance walking pool, Grandchildren's wading pool, and an Outdoor whirlpool spa. There are six har-tru tennis courts with shade pavilions and lighting for night play, tennis pro shop and shaded tennis and pickleball seating areas, tennis pro, league play, four indoor pickleball courts, seven outdoor pickleball courts, pickleball pro, league play, 4 bocce courts and walking/jogging/biking paths just outside the community. Valencia Grand is conveniently located near shopping, restaurants, houses of worship and major highways!
Sold for $2,200,000
$2,200,000
11242 Glen Orchard Lane, Boynton Beach, FL 33473
4beds
3,170sqft
Single Family Residence
Built in 2024
0 Square Feet Lot
$2,257,200 Zestimate®
$694/sqft
$7,890 Estimated rent
Home value
$2,257,200
$2.01M - $2.53M
$7,890/mo
Zestimate® history
Owner options
List your home for rent
$7,890/mo
Rent Zestimate®
Find your next renter with Zillow Rental Manager. Plus, with online applications, you can quickly screen prospective tenants – for free.
$7,890/mo
Rent Zestimate®
Refinance and save
$15,653/mo
Est. payment
Refinancing to a lower rate could help reduce your monthly payments and save thousands over the life of the loan.
$15,653/mo
Est. payment
Explore your selling options
Work with a Zillow partner agent
Leverage their expertise and Zillow's premium Showcase listings to get your home seen by more buyers.
Get startedList with your own agent
Get your home in front of millions of buyers by listing it on Zillow.
Learn how to do itSell it yourself
Take full control of how buyers see your home on Zillow by listing For Sale by Owner (FSBO).
List your homeWhat's special
Zillow last checked:
Listing updated:
Listed by:
Steven Alan Rosen 561-445-0700,
Lang Realty - Boynton Beach,
Robin K Rosen 561-445-0600,
Lang Realty - Boynton Beach
Bought with:
Warren Drucker, 3319862
Keller Williams Realty Boca Raton
Source: BeachesMLS,MLS#: R11089590 Originating MLS: BeachesMLS
Originating MLS: BeachesMLSFacts & features
Interior
Bedrooms & bathrooms
- Bedrooms: 4
- Bathrooms: 5
- Full bathrooms: 4
- 1/2 bathrooms: 1
- Main level bathrooms: 5
- Main level bedrooms: 4
Primary bedroom
- Level: First
- Area: 288
- Dimensions: 18 X 16
Bedroom 2
- Level: First
- Area: 156
- Dimensions: 13 X 12
Bedroom 3
- Level: First
- Area: 144
- Dimensions: 12 X 12
Bedroom 4
- Level: First
- Area: 168
- Dimensions: 14 X 12
Den
- Description: Club Room
- Level: First
- Area: 252
- Dimensions: 18 X 14
Dining room
- Level: First
- Area: 180
- Dimensions: 15 X 12
Great room
- Level: First
- Area: 420
- Dimensions: 21 X 20
Kitchen
- Level: First
- Area: 165
- Dimensions: 15 X 11
Living room
- Level: First
- Area: 0
- Dimensions: 0 X 0
Utility room
- Level: First
- Area: 54
- Dimensions: 9 X 6
Heating
- Central, Electric
Cooling
- Central Air, Ceiling Fan(s), Electric
Appliances
- Included: Cooktop, Dryer, Dishwasher, Disposal, Gas Water Heater, Ice Maker, Microwave, Oven, Refrigerator, Water Heater, Washer
- Laundry: Inside, Laundry Closet, Laundry Tub
Features
- Breakfast Bar, Built-in Features, Bathtub, Dual Sinks, Entrance Foyer, High Ceilings, Kitchen Island, Kitchen/Dining Combo, Living/Dining Room, Main Level Primary, Pantry, Split Bedrooms, Soaking Tub, Separate Shower, Walk-In Closet(s)
- Flooring: Carpet
Interior area
- Total structure area: 4,363
- Total interior livable area: 3,170 sqft
Property
Parking
- Total spaces: 3
- Parking features: Attached, Garage, Garage Door Opener
- Attached garage spaces: 3
Features
- Levels: One
- Stories: 1
- Entry location: Entry Level Living Area Y
- Patio & porch: Covered, Patio, Porch, Screened
- Exterior features: Outdoor Living Area, Porch
- Has private pool: Yes
- Pool features: In Ground, Association
- Has view: Yes
- View description: Lake, Pool
- Has water view: Yes
- Water view: Lake
- Waterfront features: Lake Front
Lot
- Size: 0 Square Feet
- Features: 1/4 to 1/2 Acre Lot, Sprinklers Automatic, Sprinkler System
Details
- Parcel number: 0042453105000
- Zoning: Res
- Special conditions: Listed As-Is
Construction
Type & style
- Home type: SingleFamily
- Property subtype: Single Family Residence
Materials
- Block
- Roof: Concrete,Tile
Condition
- Resale
- New construction: No
- Year built: 2024
Details
- Builder model: Napa
- Builder name: GL Homes
Utilities & green energy
- Electric: 3 Phase
- Sewer: Public Sewer
- Water: Public
- Utilities for property: Cable Available, Natural Gas Available, Sewer Available, Water Available
Community & HOA
Community
- Features: Home Owners Association, Gated, Property Manager On-Site, Street Lights, Sidewalks
- Security: Security System, Gated with Guard, Gated Community, Smoke Detector(s)
- Senior community: Yes
- Subdivision: Valencia Grand
HOA
- Has HOA: Yes
- Amenities included: Bocce Court, Billiard Room, Clubhouse, Fitness Center, Pickleball, Pool, Restaurant, Spa/Hot Tub, Sidewalks, Tennis Court(s)
- Services included: Maintenance Grounds, Recreation Facilities, Security
- HOA fee: $701 monthly
- HOA phone: 561-880-9725
Location
- Region: Boynton Beach
Financial & listing details
- Price per square foot: $694/sqft
- Tax assessed value: $1,429,506
- Annual tax amount: $20,808
- Date on market: 5/11/2025
- Cumulative days on market: 165 days
- Listing terms: Cash,Conventional
Price history
| Date | Event | Price |
|---|---|---|
| 1/6/2026 | Listing removed | $10,500$3/sqft |
Source: BeachesMLS #F10537743 Report a problem | ||
| 11/29/2025 | Listed for rent | $10,500$3/sqft |
Source: BeachesMLS #F10537743 Report a problem | ||
| 11/21/2025 | Sold | $2,200,000-4.3%$694/sqft |
Source:  BeachesMLS #R11089590 Report a problem BeachesMLS #R11089590 Report a problem | ||
| 11/12/2025 | Pending sale | $2,300,000$726/sqft |
Source: BeachesMLS #RX-11089590 Report a problem | ||
| 8/30/2025 | Price change | $2,300,000-4.2%$726/sqft |
Source: BeachesMLS #RX-11089590 Report a problem | ||
| 5/11/2025 | Listed for sale | $2,400,000+28%$757/sqft |
Source: BeachesMLS #RX-11089590 Report a problem | ||
| 5/10/2024 | Sold | $1,874,900$591/sqft |
Source: Agent Provided Report a problem | ||
| 3/22/2024 | Price change | $1,874,900-3.9%$591/sqft |
Source:  GL Homes Report a problem GL Homes Report a problem | ||
| 3/9/2024 | Price change | $1,950,900+1.6%$615/sqft |
Source: GL Homes Report a problem | ||
| 2/12/2024 | Price change | $1,920,900+1.6%$606/sqft |
Source: GL Homes Report a problem | ||
| 1/26/2024 | Price change | $1,890,900+3.3%$596/sqft |
Source: GL Homes Report a problem | ||
| 1/2/2024 | Listed for sale | $1,830,900+1.7%$578/sqft |
Source: GL Homes Report a problem | ||
| 12/6/2023 | Listing removed | -- |
Source: GL Homes Report a problem | ||
| 11/3/2023 | Price change | $1,800,900+3.4%$568/sqft |
Source: GL Homes Report a problem | ||
| 7/28/2023 | Price change | $1,740,900+2.7%$549/sqft |
Source: GL Homes Report a problem | ||
| 4/17/2023 | Price change | $1,695,900+0.4%$535/sqft |
Source: GL Homes Report a problem | ||
| 2/22/2023 | Listed for sale | $1,689,900$533/sqft |
Source: GL Homes Report a problem | ||
Public tax history
| Year | Property taxes | Tax assessment |
|---|---|---|
| 2025 | $23,712 +14% | $1,429,506 +17.8% |
| 2024 | $20,808 +374.6% | $1,213,140 +359.5% |
| 2023 | $4,384 | $264,000 |
Find assessor info on the county website
Neighborhood: 33473
Nearby homes
- $1,754,9004 bd5 ba3.1k sqft11248 Glen Orchard Ln, Boynton Beach, FL 33473Sold
- $1,438,5293 bd4 ba3.7k sqft11243 Glen Orchard Ln, Boynton Beach, FL 33473Sold
- $1,704,9764 bd4 ba3.1k sqft11224 Glen Orchard Ln, Boynton Beach, FL 33473Sold
- $2,075,0004 bd4 ba3k sqft10919 Glen Orchard Ln, Boynton Beach, FL 33473Sold

- $1,579,2963 bd3 ba3k sqft11249 Glen Orchard Ln, Boynton Beach, FL 33473Sold
- $1,748,9273 bd3 ba3k sqft11255 Glen Orchard Ln, Boynton Beach, FL 33473Sold
- $6,439,600-- bd1 ba-- sqft11105 Lyons Rd #66, Boynton Beach, FL 33473Off Market
- $1,874,9004 bd5 ba3.1k sqft11242 Glen Orch, Boynton Beach, FL 33473Sold
Nearby schools
GreatSchools rating
- 9/10Sunset Palms Elementary SchoolGrades: PK-5Distance: 1.3 mi
- 10/10West Boynton Middle SchoolGrades: 6-8Distance: 1.2 mi
- 6/10Park Vista Community High SchoolGrades: 9-12Distance: 4.5 mi
Get a cash offer in 3 minutes
Find out how much your home could sell for in as little as 3 minutes with a no-obligation cash offer.
Estimated market value
$2,257,200
Get a cash offer in 3 minutes
Find out how much your home could sell for in as little as 3 minutes with a no-obligation cash offer.
Estimated market value
$2,257,200
- Florida
- Palm Beach County
- Boynton Beach
- 33473
- 11242 Glen Orchard Lane
Nearby cities
Nearby neighborhoods
Nearby zip codes
Other Boynton Beach Topics
