
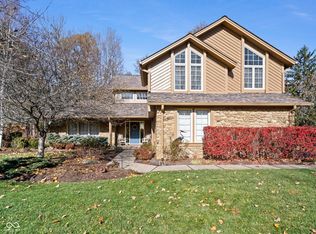
Come experience this truly custom, architect-designed contemporary home in the desirable neighbrohood of Feather Cove near Geist Reservoir! This split floor plan is set on over half an acre of wooded privacy offering a rare combination of custom design, space, and setting. A dramatic floor-to-ceiling glass entry introduces the home's light-filled interior, opening to expansive vaulted living and dining areas. Unique features such as a sunken dining and living room, two-sided gas fireplace, and open layout create a natural flow between spaces, ideal for gatherings and everyday living. The main-level primary suite provides a private retreat with a spa-inspired en suite bath, walk-in closets, and an attached flex room suitable for a home office, nursery, art studio, or den. The kitchen combines function and style with granite countertops, stainless steel appliances, white cabinetry, and a casual dining area with built-in banquet. Upstairs, three additional bedrooms each include their own en suite baths, while a versatile loft offers flexible space for work, recreation, or relaxation. The walk-out lower level expands the home's living space with a generous recreation area and a fifth bedroom currently used as an exercise room. Outdoor living is just as inviting with a large deck, firepit, and half-court basketball court (which could double as a pickleball court), all surrounded by mature trees that enhance the home's private setting. Addtl highlights include a 3-car garage, dual-zone HVAC systems, whole-home water filtration and humidification, expansive walk-in attic storage, and a whole-home Generac generator. Located near shopping, dining, trails, and Geist Reservoir, this distinctive custom home offers architectural character and thoughtful design in a highly desirable location near top ranked schools.
Sold
Zillow last checked:
Listing updated:
Bought with:
Alexa Schutz
F.C. Tucker Company
Rob Measel
F.C. Tucker Company
Source: MIBOR as distributed by MLS GRID,MLS#: 22080280
Price history
| Date | Event | Price |
|---|---|---|
| 5/11/2026 | Sold | $734,000-2.1%$134/sqft |
Source:  MIBOR as distributed by MLS GRID #22080280 Report a problem MIBOR as distributed by MLS GRID #22080280 Report a problem | ||
| 4/13/2026 | Pending sale | $750,000$137/sqft |
Source: MIBOR as distributed by MLS GRID #22080280 Report a problem | ||
| 3/12/2026 | Price change | $750,000-2.5%$137/sqft |
Source: MIBOR as distributed by MLS GRID #22080280 Report a problem | ||
| 2/19/2026 | Listed for sale | $769,000-2%$140/sqft |
Source: MIBOR as distributed by MLS GRID #22080280 Report a problem | ||
| 1/7/2026 | Listing removed | $785,000$143/sqft |
Source: MIBOR as distributed by MLS GRID #22035237 Report a problem | ||
| 11/16/2025 | Price change | $785,000-1.9%$143/sqft |
Source: MIBOR as distributed by MLS GRID #22035237 Report a problem | ||
| 9/12/2025 | Price change | $799,900-1.2%$146/sqft |
Source: MIBOR as distributed by MLS GRID #22035237 Report a problem | ||
| 8/30/2025 | Price change | $809,900-0.6%$147/sqft |
Source: MIBOR as distributed by MLS GRID #22035237 Report a problem | ||
| 8/8/2025 | Price change | $814,900-1.2%$148/sqft |
Source: MIBOR as distributed by MLS GRID #22035237 Report a problem | ||
| 7/17/2025 | Price change | $824,900-0.6%$150/sqft |
Source: MIBOR as distributed by MLS GRID #22035237 Report a problem | ||
| 6/24/2025 | Price change | $829,900-2.4%$151/sqft |
Source: MIBOR as distributed by MLS GRID #22035237 Report a problem | ||
| 5/30/2025 | Listed for sale | $850,000+47.1%$155/sqft |
Source: MIBOR as distributed by MLS GRID #22035237 Report a problem | ||
| 4/16/2021 | Sold | $578,000-2%$105/sqft |
Source: MIBOR as distributed by MLS GRID #21768518 Report a problem | ||
| 3/9/2021 | Pending sale | $590,000$107/sqft |
Source: MIBOR as distributed by MLS GRID #21768518 Report a problem | ||
| 3/1/2021 | Listed for sale | $590,000+0.9%$107/sqft |
Source: MIBOR as distributed by MLS GRID #21768518 Report a problem | ||
| 11/30/2020 | Listing removed | $585,000$106/sqft |
Source: MIBOR REALTOR Association #21712227 Report a problem | ||
| 11/3/2020 | Price change | $585,000-1.5%$106/sqft |
Source: MIBOR REALTOR Association #21712227 Report a problem | ||
| 10/7/2020 | Price change | $594,000-0.8%$108/sqft |
Source: MIBOR REALTOR Association #21712227 Report a problem | ||
| 8/1/2020 | Price change | $599,000-5.7%$109/sqft |
Source: MIBOR REALTOR Association #21712227 Report a problem | ||
| 7/2/2020 | Price change | $635,000-2.3%$116/sqft |
Source: MIBOR REALTOR Association #21712227 Report a problem | ||
| 5/29/2020 | Listed for sale | $650,000+23.8%$118/sqft |
Source: MIBOR REALTOR Association #21712227 Report a problem | ||
| 8/18/2016 | Sold | $525,000-2.6%$96/sqft |
Source: MIBOR as distributed by MLS GRID #21425409 Report a problem | ||
| 7/15/2016 | Pending sale | $538,950$98/sqft |
Source: Kucic Associates Realty, LLC #21425409 Report a problem | ||
| 6/23/2016 | Listed for sale | $538,950$98/sqft |
Source: Kucic Associates Realty, LLC #21425409 Report a problem | ||
Nearby homes
- $621,5004 bd3 ba2.8k sqft10925 Running Tide Ct, Indianapolis, IN 46236Off Market
- $638,100-- bd2 ba3.6k sqft10911 Running Tide Ct, Indianapolis, IN 46236Off Market
- $495,500-- bd1 ba2.4k sqft8125 Halyard Way, Indianapolis, IN 46236Off Market
- $579,9004 bd4 ba4.3k sqft10922 Running Tide Ct, Indianapolis, IN 46236Sold
Get a cash offer in 3 minutes
Find out how much your home could sell for in as little as 3 minutes with a no-obligation cash offer.
Estimated market value
$734,500
