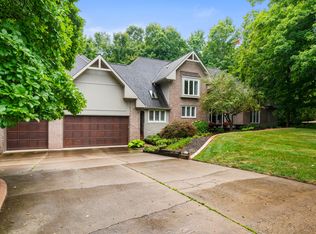

Craftsmanship meets modern comfort in this meticulously built home-where details reflect an era of custom-building quality. Set on a beautiful half-acre lot, featuring a backyard of beautiful mature trees, this residence blends refined character with thoughtful updates, offering a warm, inviting atmosphere the moment you step inside. The remodeled kitchen serves as the heart of the home, showcasing a large center island, beautiful custom cabinets and updated appliances, tile backsplash. Freshly installed real wood flooring flows throughout the main level. Custom ceiling treatments, crown molding, and handcrafted touches, including stained glass panels surrounding the front door, highlight the details that define this home. Sunlight pours through abundant windows, delivering peaceful views of the wooded backyard from every room. A rugged stone, wood-burning stone fireplace anchors the great room, creating a warm and welcoming space for gatherings year-round. Upstairs, the spacious primary suite impresses with vaulted ceilings, two walk-in closets, and sweeping backyard views. Two additional bedrooms also offer vaulted ceilings and generous natural light. The loft area features custom shelving ideal for an office, library, or a favorite hobby space. The partially finished basement with a full bath provides adaptable space ready for your vision, complemented by a large storage area to keep life organized and efficient. Outdoors, the property shines with mature trees, a charming waterfall pond, wooden walking path, and a large screened-in porch perfect for relaxing in nature's beauty morning and night. With 4 bedrooms, 3.5 baths, and over 4000 square feet of well-maintained living space, this home offers craftsmanship, character, and comfort in perfect harmony. Lovingly cared for and thoughtfully updated, it's an opportunity to own a well-maintained home where quality endures and every detail feels intentional.
Sold
$579,900
10922 Running Tide Ct, Indianapolis, IN 46236
4beds
4,318sqft
Residential, Single Family Residence
Built in 1985
0.52 Acres Lot
$580,900 Zestimate®
$134/sqft
$3,470 Estimated rent
Home value
$580,900
$540,000 - $627,000
$3,470/mo
Zestimate® history
Owner options
List your home for rent
$3,470/mo
Rent Zestimate®
Find your next renter with Zillow Rental Manager. Plus, with online applications, you can quickly screen prospective tenants – for free.
$3,470/mo
Rent Zestimate®
Refinance and save
$4,238/mo
Est. payment
Refinancing to a lower rate could help reduce your monthly payments and save thousands over the life of the loan.
$4,238/mo
Est. payment
Explore your selling options
Work with a Zillow partner agent
Leverage their expertise and Zillow's premium Showcase listings to get your home seen by more buyers.
Get startedList with your own agent
Get your home in front of millions of buyers by listing it on Zillow.
Learn how to do itSell it yourself
Take full control of how buyers see your home on Zillow by listing For Sale by Owner (FSBO).
List your homeWhat's special
Charming waterfall pondSpacious primary suiteBeautiful custom cabinetsHandcrafted touchesSweeping backyard viewsWooden walking pathAbundant windows
Zillow last checked:
Listing updated:
Listed by:
Jada Sparks Green 317-800-1747,
Carpenter, REALTORS®,
Stephen Green 317-413-2837,
Carpenter, REALTORS®
Bought with:
Betty Strohm
My Agent
Source: MIBOR as distributed by MLS GRID,MLS#: 22073054
Facts & features
Interior
Bedrooms & bathrooms
- Bedrooms: 4
- Bathrooms: 4
- Full bathrooms: 3
- 1/2 bathrooms: 1
- Main level bathrooms: 1
Primary bedroom
- Level: Upper
- Area: 288 Square Feet
- Dimensions: 16x18
Bedroom 2
- Level: Upper
- Area: 168 Square Feet
- Dimensions: 14x12
Bedroom 3
- Level: Upper
- Area: 196 Square Feet
- Dimensions: 14x14
Bedroom 4
- Level: Upper
- Area: 132 Square Feet
- Dimensions: 11x12
Bonus room
- Level: Basement
- Area: 352 Square Feet
- Dimensions: 32x11
Bonus room
- Level: Basement
- Area: 169 Square Feet
- Dimensions: 13x13
Breakfast room
- Level: Main
- Area: 120 Square Feet
- Dimensions: 15x8
Dining room
- Level: Main
- Area: 182 Square Feet
- Dimensions: 13x14
Family room
- Level: Main
- Area: 320 Square Feet
- Dimensions: 20x16
Foyer
- Level: Main
- Area: 120 Square Feet
- Dimensions: 10x12
Kitchen
- Level: Main
- Area: 144 Square Feet
- Dimensions: 12x12
Laundry
- Level: Main
- Area: 80 Square Feet
- Dimensions: 8x10
Living room
- Level: Main
- Area: 255 Square Feet
- Dimensions: 17x15
Loft
- Level: Upper
- Area: 182 Square Feet
- Dimensions: 14x13
Heating
- Zoned, Electric, Heat Pump
Cooling
- Central Air
Appliances
- Included: Electric Cooktop, Dishwasher, Electric Water Heater, Disposal, Microwave, Oven, Refrigerator, Water Softener Owned
- Laundry: Laundry Room
Features
- Built-in Features, Tray Ceiling(s), Vaulted Ceiling(s), Kitchen Island, Ceiling Fan(s), Hardwood Floors, Eat-in Kitchen, Pantry
- Flooring: Hardwood
- Basement: Finished Ceiling,Finished Walls,Partial,Partially Finished,Storage Space
- Number of fireplaces: 1
- Fireplace features: Family Room, Masonry, Wood Burning
Interior area
- Total structure area: 4,318
- Total interior livable area: 4,318 sqft
- Finished area below ground: 555
Property
Parking
- Total spaces: 2
- Parking features: Attached, Concrete, Heated Garage
- Attached garage spaces: 2
- Details: Garage Parking Other(Finished Garage, Garage Door Opener, Service Door)
Features
- Levels: Two
- Stories: 2
- Patio & porch: Covered, Deck, Screened
- Exterior features: Sprinkler System
Lot
- Size: 0.52 Acres
- Features: Mature Trees, Wooded
Details
- Parcel number: 490121102006000400
- Special conditions: Sales Disclosure Supplements
- Horse amenities: None
Construction
Type & style
- Home type: SingleFamily
- Architectural style: Traditional
- Property subtype: Residential, Single Family Residence
Materials
- Wood With Stone
- Foundation: Concrete Perimeter, Crawl Space
Condition
- New construction: No
- Year built: 1985
Utilities & green energy
- Electric: 200+ Amp Service
- Water: Public
Community & HOA
Community
- Security: Smoke Detector(s)
- Subdivision: Feather Cove
HOA
- Has HOA: Yes
- Amenities included: Maintenance, Security, Snow Removal
- Services included: Entrance Common, Maintenance, Security, Snow Removal
- HOA fee: $575 annually
- HOA phone: 317-875-5600
Location
- Region: Indianapolis
Financial & listing details
- Price per square foot: $134/sqft
- Tax assessed value: $489,400
- Annual tax amount: $5,794
- Date on market: 11/17/2025
- Cumulative days on market: 6 days
Price history
| Date | Event | Price |
|---|---|---|
| 12/29/2025 | Sold | $579,900$134/sqft |
Source:  MIBOR as distributed by MLS GRID #22073054 Report a problem MIBOR as distributed by MLS GRID #22073054 Report a problem | ||
| 11/21/2025 | Pending sale | $579,900$134/sqft |
Source: MIBOR as distributed by MLS GRID #22073054 Report a problem | ||
| 11/17/2025 | Listed for sale | $579,900$134/sqft |
Source: MIBOR as distributed by MLS GRID #22073054 Report a problem | ||
Public tax history
| Year | Property taxes | Tax assessment |
|---|---|---|
| 2025 | $5,794 +3% | $489,400 -7% |
| 2024 | $5,626 +13.1% | $526,300 +2.4% |
| 2023 | $4,974 +11.9% | $513,900 +14.9% |
| 2022 | $4,446 +2.6% | $447,100 +13.3% |
| 2021 | $4,331 +18.1% | $394,600 +3.8% |
| 2020 | $3,667 -6% | $380,300 +3.7% |
| 2019 | $3,901 +7.3% | $366,700 -6% |
| 2018 | $3,635 +0.8% | $390,100 +8.3% |
| 2017 | $3,607 +8.4% | $360,300 +3.3% |
| 2016 | $3,327 +0.7% | $348,900 +5.6% |
| 2014 | $3,303 -2.2% | $330,300 -3.4% |
| 2013 | $3,376 | $342,100 +1.3% |
| 2012 | $3,376 | $337,600 -2.4% |
| 2011 | -- | $346,000 |
| 2010 | $3,460 +6.8% | $346,000 +6.8% |
| 2009 | $3,241 | $324,100 -5% |
| 2007 | -- | $341,100 -1.4% |
| 2006 | -- | $345,800 +28% |
| 2005 | -- | $270,100 |
| 2004 | -- | $270,100 |
| 2003 | -- | $270,100 +53.2% |
| 2002 | -- | $176,300 +200% |
| 2001 | -- | $58,770 +2.5% |
| 2000 | -- | $57,330 |
Find assessor info on the county website
Neighborhood: Geist
Nearby homes
- $409,900-- bd1 ba2.6k sqft10916 Running Tide Ct, Indianapolis, IN 46236Off Market
- $670,100-- bd3 ba3.5k sqft10930 Running Tide Ct, Indianapolis, IN 46236Off Market
- $734,0005 bd5 ba5.4k sqft10919 Running Tide Ct, Indianapolis, IN 46236Sold
- $621,5004 bd3 ba2.8k sqft10925 Running Tide Ct, Indianapolis, IN 46236Off Market
- $557,100-- bd2 ba3k sqft8145 Halyard Way, Indianapolis, IN 46236Off Market
- $632,900-- bd2 ba3.1k sqft8137 Halyard Way, Indianapolis, IN 46236Off Market
- $718,2004 bd5 ba5k sqft10936 Running Tide Ct, Indianapolis, IN 46236Off Market
- $648,1004 bd4 ba4.5k sqft10931 Running Tide Ct, Indianapolis, IN 46236Off Market
Nearby schools
GreatSchools rating
- 8/10Amy Beverland Elementary SchoolGrades: 1-6Distance: 0.7 mi
- 3/10Belzer Middle SchoolGrades: 7-8Distance: 4.9 mi
- 4/10Lawrence Central High SchoolGrades: 9-12Distance: 4.8 mi
Schools provided by the listing agent
- Elementary: Amy Beverland Elementary
- Middle: Belzer Middle School
- High: Lawrence Central High School
Source: MIBOR as distributed by MLS GRID. This data may not be complete. We recommend contacting the local school district to confirm school assignments for this home.
Get a cash offer in 3 minutes
Find out how much your home could sell for in as little as 3 minutes with a no-obligation cash offer.
Estimated market value
$580,900
Get a cash offer in 3 minutes
Find out how much your home could sell for in as little as 3 minutes with a no-obligation cash offer.
Estimated market value
$580,900
- Indiana
- Marion County
- Indianapolis
- 46236
- Geist
- 10922 Running Tide Ct
