Stunning Georgian-Style Custom Home with Designer Finishes and Impeccable Craftsmanship. This exquisite home showcases timeless design and exceptional quality in a serene cul-de-sac setting. Its impressive curb appeal is enhanced by symmetry, a stately circle drive, and elegant updates throughout. Step inside the spacious foyer, which flows into a formal living room featuring a cozy fireplace and built-in bookshelves. Across the foyer, the formal dining room leads to a chef's dream kitchen boasting high-end stainless steel appliances, soft-close cabinetry topped with quartz countertops. The centerpiece is a sprawling 11-foot island with seating, complemented by a convenient desk nook. The family room offers a second fireplace, soaring cathedral ceilings, and seamless access to a covered outdoor living space. The adjoining patio, framed by towering pines, provides natural privacy for ultimate relaxation and entertaining. The main floor also includes a versatile office/nursery/flex space and a luxurious master suite with private patio access. The suite features a spa-like bathroom with a whirlpool tub, separate shower, and dual walk-in closets. Upstairs, you'll find 3-4 additional bedrooms, including a unique bedroom with private garage access. Two bedrooms share a Jack-and-Jill bath, while the fourth enjoys an en-suite bathroom. The full finished basement is an entertainer's delight, offering a stunning wet bar, a spacious recreation room, a bathroom, and ample storage. The 4.5-car heated garage completes this phenomenal home, ensuring comfort and convenience at every turn. A perfect blend of luxury and functionality, this home is sure to impress!
Closed
$726,000
1092 Country Ln, Bourbonnais, IL 60914
5beds
4,400sqft
Single Family Residence
Built in 2002
-- sqft lot
$721,400 Zestimate®
$165/sqft
$3,676 Estimated rent
Home value
$721,400
$685,000 - $757,000
$3,676/mo
Zestimate® history
Owner options
List your home for rent
$3,676/mo
Rent Zestimate®
Find your next renter with Zillow Rental Manager. Plus, with online applications, you can quickly screen prospective tenants – for free.
$3,676/mo
Rent Zestimate®
Refinance and save
$5,312/mo
Est. payment
Refinancing to a lower rate could help reduce your monthly payments and save thousands over the life of the loan.
$5,312/mo
Est. payment
Explore your selling options
Work with a Zillow partner agent
Leverage their expertise and Zillow's premium Showcase listings to get your home seen by more buyers.
Get startedList with your own agent
Get your home in front of millions of buyers by listing it on Zillow.
Learn how to do itSell it yourself
Take full control of how buyers see your home on Zillow by listing For Sale by Owner (FSBO).
List your homeWhat's special
Cozy fireplaceDesigner finishesFull finished basementEn-suite bathroomSpa-like bathroomGeorgian-style custom homeJack-and-jill bath
Zillow last checked:
Listing updated:
Listed by:
Kelly Winterroth 815-929-9381,
McColly Bennett Real Estate
Bought with:
John Garry
Keller Williams Premiere Properties
Source: MRED as distributed by MLS GRID,MLS#: 12214780
Facts & features
Interior
Bedrooms & bathrooms
- Bedrooms: 5
- Bathrooms: 5
- Full bathrooms: 4
- 1/2 bathrooms: 1
Rooms
- Room types: Bedroom 5, Great Room
Primary bedroom
- Features: Flooring (Vinyl), Bathroom (Full)
- Level: Main
- Area: 272 Square Feet
- Dimensions: 17X16
Bedroom 2
- Features: Flooring (Carpet)
- Level: Second
- Area: 168 Square Feet
- Dimensions: 12X14
Bedroom 3
- Features: Flooring (Carpet)
- Level: Second
- Area: 110 Square Feet
- Dimensions: 11X10
Bedroom 4
- Features: Flooring (Carpet)
- Level: Second
- Area: 182 Square Feet
- Dimensions: 14X13
Bedroom 5
- Features: Flooring (Vinyl)
- Level: Main
- Area: 132 Square Feet
- Dimensions: 11X12
Dining room
- Features: Flooring (Vinyl)
- Level: Main
- Area: 156 Square Feet
- Dimensions: 13X12
Family room
- Features: Flooring (Vinyl)
- Level: Main
- Area: 342 Square Feet
- Dimensions: 18X19
Great room
- Features: Flooring (Ceramic Tile)
- Level: Basement
- Area: 820 Square Feet
- Dimensions: 20X41
Kitchen
- Features: Kitchen (Island, Pantry-Closet), Flooring (Vinyl)
- Level: Main
- Area: 368 Square Feet
- Dimensions: 23X16
Laundry
- Features: Flooring (Ceramic Tile)
- Level: Main
- Area: 50 Square Feet
- Dimensions: 10X5
Living room
- Features: Flooring (Vinyl)
- Level: Main
- Area: 238 Square Feet
- Dimensions: 14X17
Heating
- Natural Gas, Forced Air
Cooling
- Central Air
Appliances
- Included: Range, Microwave, Dishwasher, Refrigerator, Washer, Dryer
- Laundry: Main Level, Sink
Features
- Cathedral Ceiling(s), Wet Bar, 1st Floor Bedroom, 1st Floor Full Bath, Built-in Features, Walk-In Closet(s)
- Flooring: Hardwood
- Basement: Finished,Partial
- Number of fireplaces: 2
- Fireplace features: Family Room, Living Room
Interior area
- Total structure area: 0
- Total interior livable area: 4,400 sqft
Property
Parking
- Total spaces: 4
- Parking features: Concrete, Garage Door Opener, Heated Garage, On Site, Garage Owned, Attached, Garage
- Attached garage spaces: 4
- Has uncovered spaces: Yes
Accessibility
- Accessibility features: No Disability Access
Features
- Stories: 2
- Patio & porch: Patio
Lot
- Dimensions: 103X271X285X221
- Features: Cul-De-Sac, Landscaped
Details
- Parcel number: 17081540401100
- Zoning: SINGL
- Special conditions: None
Construction
Type & style
- Home type: SingleFamily
- Architectural style: Georgian
- Property subtype: Single Family Residence
Materials
- Brick
- Foundation: Concrete Perimeter
- Roof: Asphalt
Condition
- New construction: No
- Year built: 2002
Utilities & green energy
- Sewer: Public Sewer
- Water: Public
Community & HOA
Community
- Subdivision: Riverside Country Estates
HOA
- Services included: None
Location
- Region: Bourbonnais
Financial & listing details
- Price per square foot: $165/sqft
- Tax assessed value: $565,620
- Annual tax amount: $13,120
- Date on market: 1/17/2025
- Listing terms: Conventional
- Ownership: Fee Simple
Price history
| Date | Event | Price |
|---|---|---|
| 6/6/2025 | Sold | $726,000+3.9%$165/sqft |
Source:  MRED as distributed by MLS GRID #12214780 Report a problem MRED as distributed by MLS GRID #12214780 Report a problem | ||
| 5/7/2025 | Contingent | $699,000$159/sqft |
Source: MRED as distributed by MLS GRID #12214780 Report a problem | ||
| 5/2/2025 | Listed for sale | $699,000-1.5%$159/sqft |
Source: MRED as distributed by MLS GRID #12214780 Report a problem | ||
| 4/25/2025 | Contingent | $710,000$161/sqft |
Source: MRED as distributed by MLS GRID #12214780 Report a problem | ||
| 4/18/2025 | Listed for sale | $710,000$161/sqft |
Source: MRED as distributed by MLS GRID #12214780 Report a problem | ||
| 4/12/2025 | Contingent | $710,000$161/sqft |
Source: MRED as distributed by MLS GRID #12214780 Report a problem | ||
| 4/5/2025 | Price change | $710,000-2.1%$161/sqft |
Source: MRED as distributed by MLS GRID #12214780 Report a problem | ||
| 1/17/2025 | Listed for sale | $725,000+21.8%$165/sqft |
Source: MRED as distributed by MLS GRID #12214780 Report a problem | ||
| 11/19/2018 | Sold | $595,000-9.2%$135/sqft |
Source: Public Record Report a problem | ||
| 9/18/2007 | Sold | $655,000$149/sqft |
Source: MRED as distributed by MLS GRID #06633746 Report a problem | ||
Public tax history
| Year | Property taxes | Tax assessment |
|---|---|---|
| 2024 | $14,339 +9.3% | $188,540 +8% |
| 2023 | $13,120 -2.3% | $174,574 +1.9% |
| 2022 | $13,427 +1.1% | $171,392 +1.6% |
| 2021 | $13,286 +0.8% | $168,621 +2.8% |
| 2020 | $13,174 +2% | $164,108 +3% |
| 2019 | $12,914 +2.2% | $159,328 +0.6% |
| 2018 | $12,636 | $158,421 +2.5% |
| 2017 | $12,636 +1.8% | $154,557 +1.5% |
| 2016 | $12,413 +0.4% | $152,273 +1.6% |
| 2015 | $12,361 | $149,886 -0.1% |
| 2014 | $12,361 | $150,086 -5.8% |
| 2013 | -- | $159,289 -0.2% |
| 2012 | -- | $159,638 -4.2% |
| 2011 | -- | $166,711 -10.3% |
| 2009 | $11,630 +1.4% | $185,814 +2% |
| 2008 | $11,468 | $182,171 +1617.3% |
| 2002 | -- | $10,608 +2% |
| 2001 | -- | $10,400 +4% |
| 2000 | -- | $10,000 |
Find assessor info on the county website
Neighborhood: 60914
Nearby homes
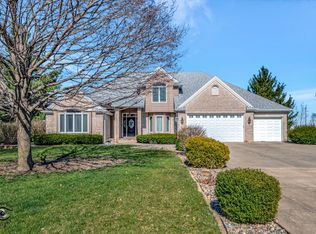
- $510,0005 bd4 ba2.8k sqft3929 Morgan Trl, Bourbonnais, IL 60914Sold
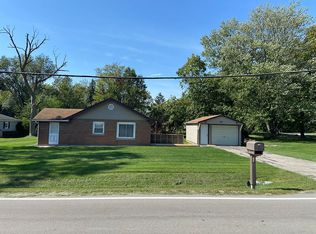
- $135,0002 bd1 ba821 sqft2938 Sportsman Club Rd, Bourbonnais, IL 60914Sold
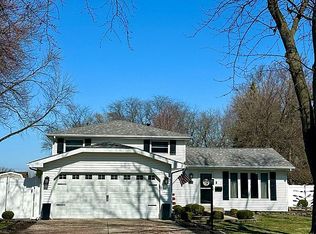
- $273,0003 bd3 ba1.9k sqft2 Guildford Dr, Bourbonnais, IL 60914Sold
- $310,0004 bd3 ba1.7k sqft48 Emery Dr, Bourbonnais, IL 60914Sold
- $345,0003 bd2 ba1.8k sqft659 Woodstock Ln, Bourbonnais, IL 60914Sold
- $310,0003 bd2 ba1.6k sqft2148 E 3000n Rd, Bourbonnais, IL 60914For Sale By Owner
- $265,0003 bd2 ba1.4k sqft1533 Sir Lancelot Dr, Bourbonnais, IL 60914Sold
- $435,0004 bd4 ba2.9k sqft730 Tremont St, Bourbonnais, IL 60914Sold
- $388,0504 bd4 ba2.4k sqft855 Magnolia Dr, Bourbonnais, IL 60914Sold
Nearby schools
GreatSchools rating
- 8/10Liberty Intermediate SchoolGrades: 4-6Distance: 2.1 mi
- 4/10Bourbonnais Upper Grade CenterGrades: 7-8Distance: 2.2 mi
- 7/10Bradley-Bourbonnais Community High SchoolGrades: 9-12Distance: 3.1 mi
Schools provided by the listing agent
- District: 53
Source: MRED as distributed by MLS GRID. This data may not be complete. We recommend contacting the local school district to confirm school assignments for this home.


Get pre-qualified for a loan
At Zillow Home Loans, we can pre-qualify you in as little as 5 minutes with no impact to your credit score.An equal housing lender. NMLS #10287.
- Illinois
- Kankakee County
- Bourbonnais
- 60914
- 1092 Country Ln
Nearby cities
Nearby zip codes
Other Bourbonnais Topics
