Intimate Gated Community of 100 Homes. Tree lined Entry, stone walls, oversized entry monuments, rustic gatehouse, and ranch style gates, opening up to a 3.2 acre Park, Larger homesites, and extensively landscaped open space. Will pay tribute to the properties history as the 40 acre working Earnhardt Family Ranch and retreat right here within the City limits. Home features sizable car court, and 5 Car Garage, Beautiful architecture not seen in today's value engineered homes. Easy access to the San Tan Freeway, I-10, and Hwy 87 and 202 Loop! Located amidst top rated Chandler Schools, shopping, large employers and dining! Taxes are estimate. Home entered into MLS for appraisal purposes only
Sold for $1,352,641
$1,352,641
1092 E FIRESTONE Drive, Chandler, AZ 85249
5beds
4,219sqft
Single Family Residence
Built in 2026
10,078 Square Feet Lot
$1,355,800 Zestimate®
$321/sqft
$4,900 Estimated rent
Home value
$1,355,800
$1.25M - $1.48M
$4,900/mo
Zestimate® history
Owner options
List your home for rent
$4,900/mo
Rent Zestimate®
Find your next renter with Zillow Rental Manager. Plus, with online applications, you can quickly screen prospective tenants – for free.
$4,900/mo
Rent Zestimate®
Refinance and save
$8,004/mo
Est. payment
Refinancing to a lower rate could help reduce your monthly payments and save thousands over the life of the loan.
$8,004/mo
Est. payment
Explore your selling options
Work with a Zillow partner agent
Leverage their expertise and Zillow's premium Showcase listings to get your home seen by more buyers.
Get startedList with your own agent
Get your home in front of millions of buyers by listing it on Zillow.
Learn how to do itSell it yourself
Take full control of how buyers see your home on Zillow by listing For Sale by Owner (FSBO).
List your homeWhat's special
Ranch style gatesRustic gatehouseSizable car courtTree lined entryExtensively landscaped open spaceBeautiful architectureLarger homesites
Zillow last checked:
Listing updated:
Listed by:
Ross Johnson 602-722-4075,
Fathom Realty Elite,
Joanne Summa 602-820-8048,
Fathom Realty Elite
Bought with:
Non-MLS Agent
Non-MLS Office
Source: ARMLS,MLS#: 6970397
Facts & features
Interior
Bedrooms & bathrooms
- Bedrooms: 5
- Bathrooms: 5
- Full bathrooms: 4
- 1/2 bathrooms: 1
Heating
- Natural Gas
Cooling
- Central Air, Programmable Thmstat
Appliances
- Included: Gas Stub for Range, Built In Recycling, Built-in Microwave, Dishwasher, Disposal, Gas Range, Gas Oven
Features
- Pantry, High Speed Internet, Double Vanity, Upstairs, Eat-in Kitchen, 9+ Flat Ceilings, Kitchen Island, Full Bth Master Bdrm, Separate Shwr & Tub
- Flooring: Carpet, Tile
- Windows: Low Emissivity Windows, Double Pane Windows, Vinyl Frame
- Has basement: No
- Number of fireplaces: 1
- Fireplace features: Family Room
Interior area
- Total structure area: 4,219
- Total interior livable area: 4,219 sqft
Property
Parking
- Total spaces: 5
- Parking features: Tandem Garage, Over Height Garage
- Garage spaces: 3
- Uncovered spaces: 2
Features
- Stories: 2
- Patio & porch: Covered, Patio
- Exterior features: Private Street(s)
- Spa features: None
- Fencing: Block
Lot
- Size: 10,078 Square Feet
- Features: North/South Exposure, Desert Front
Details
- Parcel number: 30362352
Construction
Type & style
- Home type: SingleFamily
- Architectural style: Other,Spanish
- Property subtype: Single Family Residence
Materials
- Stucco, Wood Frame, Painted, Stone
- Roof: Tile,Concrete
Condition
- Under Construction
- New construction: No
- Year built: 2026
Details
- Builder name: Blandford Homes
Utilities & green energy
- Electric: 220 Volts in Kitchen
- Sewer: Public Sewer
- Water: City Water
Community & HOA
Community
- Features: Pickleball, Gated, Playground
- Subdivision: EARNHARDT RANCH REPLAT
HOA
- Has HOA: Yes
- Services included: Maintenance Grounds, Other (See Remarks), Street Maint
- HOA fee: $229 monthly
- HOA name: Earnhardt Ranch
- HOA phone: 602-437-4777
Location
- Region: Chandler
Financial & listing details
- Price per square foot: $321/sqft
- Tax assessed value: $53,439
- Annual tax amount: $369
- Date on market: 3/25/2026
- Listing terms: Cash,Conventional,1031 Exchange,FHA,VA Loan
- Ownership: Fee Simple
- Electric utility on property: Yes
Price history
| Date | Event | Price |
|---|---|---|
| 3/25/2026 | Sold | $1,352,641$321/sqft |
Source:  ARMLS #6970397 Report a problem ARMLS #6970397 Report a problem | ||
| 1/17/2026 | Pending sale | $1,352,641$321/sqft |
Source: ARMLS #6970397 Report a problem | ||
| 1/17/2026 | Listed for sale | $1,352,641$321/sqft |
Source: ARMLS #6970397 Report a problem | ||
Public tax history
| Year | Property taxes | Tax assessment |
|---|---|---|
| 2025 | $321 +149.5% | $8,016 +12.4% |
| 2024 | $129 | $7,133 |
Find assessor info on the county website
Neighborhood: 85249
Nearby homes
- $1,154,41310,336 Square Feet1082 E Firestone Dr, Chandler, AZ 85249Sold
- $50,8099,582 Square Feet1102 E Firestone Dr, Chandler, AZ 85249Off Market
- $48,7739,198 Square Feet1112 E Firestone Dr, Chandler, AZ 85249Off Market
- $1,303,9644 bd5 ba3.4k sqft1072 E Firestone Dr, Chandler, AZ 85249For Sale
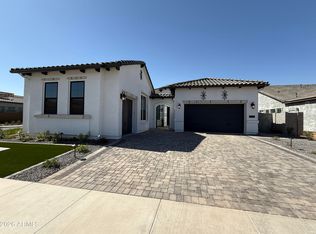
- $1,417,0666 bd6 ba4.4k sqft1091 E Peach Tree Dr, Chandler, AZ 85249Sold
- $54,45710,270 Square Feet1101 E Peach Tree Dr, Chandler, AZ 85249Off Market
- $1,235,2605 bd5 ba4.2k sqft1081 E Peach Tree Dr, Chandler, AZ 85249Sold
- $1,153,3714 bd4 ba2.7k sqft1062 E Firestone Dr, Chandler, AZ 85249Sold
Nearby schools
GreatSchools rating
- 7/10Jane D. Hull Elementary SchoolGrades: PK-6Distance: 1.3 mi
- 8/10Santan Junior High SchoolGrades: 7-8Distance: 2.1 mi
- 9/10Basha High SchoolGrades: PK,6-12Distance: 3.6 mi
Schools provided by the listing agent
- Elementary: Jane D. Hull Elementary
- Middle: Santan Junior High School
- High: Basha High School
- District: Chandler Unified District #80
Source: ARMLS. This data may not be complete. We recommend contacting the local school district to confirm school assignments for this home.
Get a cash offer in 3 minutes
Find out how much your home could sell for in as little as 3 minutes with a no-obligation cash offer.
Estimated market value
$1,355,800
Get a cash offer in 3 minutes
Find out how much your home could sell for in as little as 3 minutes with a no-obligation cash offer.
Estimated market value
$1,355,800
- Arizona
- Maricopa County
- Chandler
- 85249
- 1092 E FIRESTONE Drive
Nearby cities
Nearby neighborhoods
Nearby zip codes
Other Chandler Topics
