New Home in the City of Chandler!!! Earnhardt Ranch, an intimate Community of 100 Homes. A dramatic tree lined entry, stone walls, oversized entry monuments, rustic gatehouse, opening to a 3 acre Park. Large Homesites, and Extensively landscaped open space pay tribute to the properties history as a 40 acre working Ranch and Residential retreat within the City limits. Estimated Sept 2026 Completion! Home features a 12' Ceiling height, Natural stacked cabinets, A retracting glass wall, opening to large covered outdoor room! A two room guest Suite offers courtyard access. This home fronts the main Community Park! Easy access to San Tan Freeway, I-10, Hwy 87. Located amidst top rated Chandler Unified Schools, shopping, large employers, dining! Taxes Estimated. Quick Move In Available!
For sale
$1,164,950
1102 E FIRESTONE Drive, Chandler, AZ 85249
4beds
2,950sqft
Single Family Residence
Built in 2026
9,582 Square Feet Lot
$-- Zestimate®
$395/sqft
$229/mo HOA
What's special
Rustic gatehouseCourtyard accessLarge homesitesRetracting glass wallExtensively landscaped open spaceLarge covered outdoor roomNatural stacked cabinets
- 29 days
- 563
- 24
Zillow last checked:
Listing updated:
Listed by:
Ross Johnson 602-722-4075,
Fathom Realty Elite,
Joanne Summa 602-820-8048,
Fathom Realty Elite
Source: ARMLS,MLS#: 7065834
Facts & features
Interior
Bedrooms & bathrooms
- Bedrooms: 4
- Bathrooms: 4
- Full bathrooms: 3
- 1/2 bathrooms: 1
Heating
- Natural Gas
Cooling
- Central Air
Appliances
- Included: Gas Stub for Range, Built-in Microwave, Dishwasher, Disposal
- Laundry: Engy Star (See Rmks)
Features
- Pantry, Smart Home, Other, 9+ Flat Ceilings, Kitchen Island, Full Bth Master Bdrm, Separate Shwr & Tub
- Flooring: Tile
- Windows: Low Emissivity Windows, Double Pane Windows, ENERGY STAR Qualified Windows, Vinyl Frame
- Has basement: No
- Has fireplace: No
Interior area
- Total structure area: 2,950
- Total interior livable area: 2,950 sqft
Property
Parking
- Total spaces: 6
- Parking features: Over Height Garage
- Garage spaces: 3
- Uncovered spaces: 3
Features
- Stories: 1
- Patio & porch: Covered, Patio
- Exterior features: Private Yard
- Spa features: None
- Fencing: Block
- Waterfront features: Wash
Lot
- Size: 9,582 Square Feet
- Features: North/South Exposure, Dirt Back
Details
- Parcel number: 30362353
Construction
Type & style
- Home type: SingleFamily
- Architectural style: Ranch
- Property subtype: Single Family Residence
Materials
- Brick Veneer, Stucco, Wood Frame, Painted
- Roof: Tile
Condition
- Year built: 2026
Details
- Builder name: Blandford Homes
Utilities & green energy
- Electric: 220 Volts in Kitchen
- Sewer: Public Sewer
- Water: City Water
Community & HOA
Community
- Features: Pickleball, Gated, Playground
- Subdivision: EARNHARDT RANCH REPLAT
HOA
- Has HOA: Yes
- Services included: Insurance
- HOA fee: $229 monthly
- HOA name: City Property
- HOA phone: 602-437-4777
Location
- Region: Chandler
Financial & listing details
- Price per square foot: $395/sqft
- Tax assessed value: $50,809
- Annual tax amount: $351
- Date on market: 8/11/2026
- Listing terms: Cash,Conventional,1031 Exchange,FHA,VA Loan
- Ownership: Fee Simple
- Electric utility on property: Yes
Estimated market value
Not available
Estimated sales range
Not available
Not available
Price history
| Date | Event | Price |
|---|---|---|
| 8/12/2026 | Listed for sale | $1,164,950$395/sqft |
Source:  ARMLS #7065834 Report a problem ARMLS #7065834 Report a problem | ||
Public tax history
| Year | Property taxes | Tax assessment |
|---|---|---|
| 2025 | $305 +149.4% | $7,621 +12.4% |
| 2024 | $122 | $6,783 |
Find assessor info on the county website
Monthly payment
Est. payment
Payment breakdown
Explore the cost of this home by adjusting the details. Changes won't be saved.Climate risks
Neighborhood: 85249
Nearby schools
Schools provided by the listing agent
- Elementary: Jane D. Hull Elementary
- Middle: Santan Junior High School
- High: Basha High School
- District: Chandler Unified District #80
Source: ARMLS. This data may not be complete. We recommend contacting the local school district to confirm school assignments for this home.
Similar homes
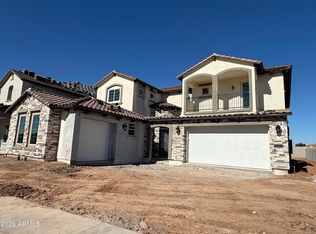
- $1,255,1594 bd5 ba3.2k sqft1071 E PEACH TREE Drive, Chandler, AZ 85249For Sale
 MLS ID #7060482, Joanne Summa, Fathom Realty Elite. ARMLS
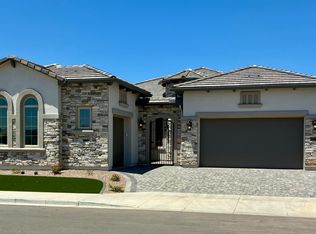
 - $1,175,2475 bd5 ba3.6k sqft1093 E PALM BEACH Drive, Chandler, AZ 85249For Sale
 MLS ID #7060386, Ross Johnson, Fathom Realty Elite. ARMLS
 - $975,0004 bd3 ba2.6k sqft1441 E POWELL Way, Gilbert, AZ 85298For Sale
 MLS ID #7072488, Yalin Chen Dorman, West USA Realty. ARMLS
 - $679,0004 bd3 ba2.2k sqft3823 E BARTLETTWAY Way, Chandler, AZ 85249For Sale
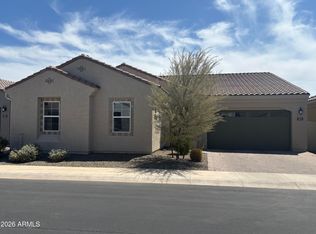 MLS ID #7071759, Ruchitha Yenugu, HomeSmart Realty. ARMLS
