Stunning, like-new luxury home in South Chandler offers low-maintenance living with HOA-maintained front yards. The bright layout features 10-foot ceilings and an open greatroom flowing into a gourmet kitchen with quartz counters, espresso cabinets, a walk-in pantry, and stainless steel appliances. The split floorplan ensures ultimate privacy, separating three spacious bedrooms from the massive master suite and its huge walk-in closet. Premium upgrades include wood-look tile, surround sound, an extended paver driveway, a professionally epoxied garage floor, and a finished paver patio. Enjoy the community pool and a prime location near Veterans Oasis Park, shopping, and dining. Ideal for families, it is under 1 mile to prestigious ACP High School and 5-10 minutes to BASIS South Chandler.
For sale
$679,000
3823 E BARTLETTWAY Way, Chandler, AZ 85249
4beds
2,275sqft
Single Family Residence
Built in 2023
5,000 Square Feet Lot
$-- Zestimate®
$298/sqft
$245/mo HOA
What's special
Bright layoutSplit floorplanProfessionally epoxied garage floorHoa-maintained front yardsExtended paver drivewayWalk-in pantryCommunity pool
- 10 days
- 138
- 6
Zillow last checked:
Listing updated:
Listed by:
Ruchitha Yenugu 602-785-2078,
HomeSmart Realty
Source: ARMLS,MLS#: 7071759
Facts & features
Interior
Bedrooms & bathrooms
- Bedrooms: 4
- Bathrooms: 3
- Full bathrooms: 2
- 1/2 bathrooms: 1
Heating
- Electric
Cooling
- Central Air, Programmable Thmstat
Appliances
- Included: Dryer, Washer, Water Softener Owned, Refrigerator, Built-in Microwave, Dishwasher, Disposal
Features
- Pantry, Non-laminate Counter, Double Vanity, 9+ Flat Ceilings, Kitchen Island, Full Bth Master Bdrm
- Has basement: No
- Has fireplace: No
Interior area
- Total structure area: 2,275
- Total interior livable area: 2,275 sqft
Property
Parking
- Total spaces: 4
- Parking features: Garage, Open
- Garage spaces: 2
- Uncovered spaces: 2
Features
- Stories: 1
- Spa features: None
- Fencing: Partial
Lot
- Size: 5,000 Square Feet
- Features: Desert Front, Synthetic Grass Back, Irrigation Back
Details
- Parcel number: 31304973
- Special conditions: Owner/Agent
Construction
Type & style
- Home type: SingleFamily
- Property subtype: Single Family Residence
Materials
- Stucco, Wood Frame
- Roof: Tile
Condition
- Year built: 2023
Details
- Builder name: LENNAR
Utilities & green energy
- Sewer: Public Sewer
- Water: City Water
Community & HOA
Community
- Features: Pool
- Subdivision: OLD STONE RANCH
HOA
- Has HOA: Yes
- Services included: Maintenance Grounds, Front Yard Maint
- HOA fee: $245 monthly
- HOA name: Associated Asset Mgt
- HOA phone: 623-487-6822
Location
- Region: Chandler
Financial & listing details
- Price per square foot: $298/sqft
- Annual tax amount: $2,075
- Date on market: 8/21/2026
- Cumulative days on market: 5 days
- Listing terms: Cash,Conventional,FHA,VA Loan
- Ownership: Fee Simple
Estimated market value
Not available
Estimated sales range
Not available
Not available
Price history
| Date | Event | Price |
|---|---|---|
| 8/26/2026 | Listed for sale | $679,000$298/sqft |
Source:  ARMLS #7071759 Report a problem ARMLS #7071759 Report a problem | ||
Public tax history
Tax history is unavailable.
Monthly payment
Est. payment
Payment breakdown
Explore the cost of this home by adjusting the details. Changes won't be saved.Climate risks
Neighborhood: 85249
Nearby schools
Schools provided by the listing agent
- Elementary: Audrey & Robert Ryan Elementary
- Middle: Willie & Coy Payne Jr. High
- High: Basha High School
- District: Chandler Unified District #80
Source: ARMLS. This data may not be complete. We recommend contacting the local school district to confirm school assignments for this home.

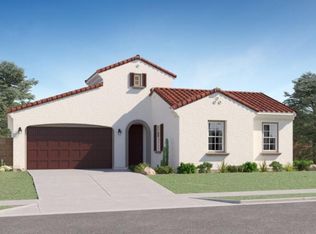
Similar homes
- $638,0004 bd3 ba2.4k sqft1099 E SOURWOOD Drive, Gilbert, AZ 85298For Sale
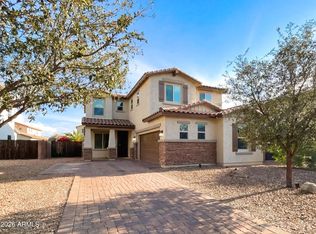 MLS ID #6996514, Tara Jones, Opendoor Brokerage, LLC. ARMLS
 - $714,0004 bd3 ba2.6k sqft1371 N CONCORD Avenue, Chandler, AZ 85225For Sale
 MLS ID #7046744, Tara Jones, Opendoor Brokerage, LLC. ARMLS
 - $789,9004 bd3 ba2.9k sqft1083 E HOLLAND PARK Drive, Gilbert, AZ 85297For Sale
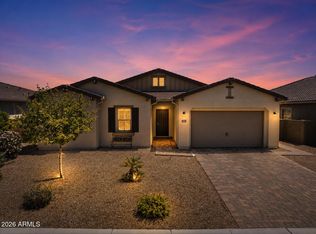 MLS ID #7033491, Matthew B Linder, eXp Realty. ARMLS
 - $645,0003 bd3 ba3k sqft19742 E Carriage Way, Queen Creek, AZ 85142For Sale
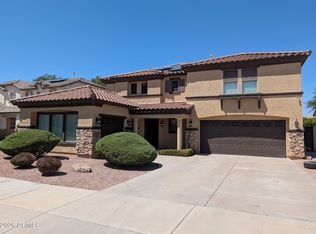 MLS ID #7067492, Windy Leoni-Rook, My Home Group Real Estate. ARMLS
