WATERFRONT PROPERTY ON LARGEST DOBSON RANCH LAKE #7 with epic sunset views. Nestled on a spacious over quarter acre lot, this Tudor Style home welcomes you through a front wrought-iron double door that invites you into an incredible space, where a 16-foot-tall travertine fireplace serves as a dramatic architectural focal point, beautifully accenting the ornamental Italian wrought-iron staircase. Fantastic floor plan with MASSIVE primary suite including a private balcony exit to enjoy serene lake views and sunsets. The spacious en suite serves as a private retreat, complete with a luxurious remodeled travertine walk-in shower and an over-sized jet tub for hydrotherapy massage. Large walk-in closet, Double sinks and makeup area. The chef's dream kitchen was remodeled in 2026 and features new White Oak cabinets, Luxury Engineered Mikado Collection Quartz countertops, Spanish tile backsplash and a large island with a breakfast bar overlooking the lake. KitchenAid stainless steel appliances include a warming drawer and trash compactor. Coffee station with a brand-new Wine Fridge.
Step outside and experience true Arizona resort-style living. Enjoy a sparkling pool with solar heating panels, a Golf Putting Green, a private boat dock, and a large gazebo with a SPA, all while taking in unparalleled, peaceful waterfront views. This oversized backyard is easy to maintain and designed to be enjoyed year-round. You can go fishing in your own backyard!
There is a spacious bedroom downstairs next to a bathroom perfect for an office or parents.
Big laundry room downstairs with pantry and washer & dryer are included.
Thoughtful updates throughout the home create a fresh, modern feel while maintaining warmth and comfort.
Key highlights of the property include:
Smooth wall texture throughout the house;
Plantation Shutters;
3 fireplaces; soaring vaulted ceiling;
Oversized covered patio with Wood Cladding Ceiling;
LED Recessed lights;
Interior and exterior paint in (2026);
Pavered driveway (2025);
Extended Epoxy garage floor that fits a full size truck;
New Luxury Vinyl Plank flooring downstairs (2026); Cherry engineered hardwood flooring upstairs; NO carpet throughout the whole house;
Low-E double pane windows;
New AC unit downstairs (2024 - upstairs 2016);
New water heather (2024);
Landscape design front yard with new watering system (2025); New pool filter system (2024);
Lots of storage.
240 EV outlet.
Water softener.
Rain gutters & 3 Stormwater Dry Well System for French Drains in back yard.
New insulation, electrical panels and pool & Jacuzzi subpanels, pool variable speed pump; new plumbing and electrical & roof done in 2015.
Walking distance to the Dobson Ranch Golf Course and located just minutes from Tempe and ASU, with easy access to Sky Harbor Airport, the 101, 60, and 202 freeway, light rail and bus routes,. Residents enjoy all that Dobson Ranch has to offer, including access to community lakes, tennis courts, pickleball courts, basketball courts, 4 swimming pools, parks, walking paths, green belts, playgrounds and an abundance of recreational amenities completing the exceptional lifestyle this home provides.
Owner-agent
For sale
$1,129,000
2358 S LOS ALTOS Street, Mesa, AZ 85202
4beds
3,186sqft
Single Family Residence
Built in 1980
0.29 Acres Lot
$-- Zestimate®
$354/sqft
$59/mo HOA
What's special
- 14 days
- 973
- 87
Likely to sell faster than
Zillow last checked:
Listing updated:
Listed by:
Olga Noblitt 480-225-0705,
1st Dream Realty
Source: ARMLS,MLS#: 7095605
Facts & features
Interior
Bedrooms & bathrooms
- Bedrooms: 4
- Bathrooms: 3
- Full bathrooms: 3
Heating
- Heat Pump, Electric
Cooling
- HVAC SEER Rating, Central Air, Ceiling Fan(s), Programmable Thmstat
Appliances
- Included: Dryer, Washer, Water Softener Owned, Built In Recycling, Refrigerator, Built-in Microwave, Dishwasher, Disposal, Electric Cooktop, Built-In Electric Oven
- Laundry: Inside
Features
- Quartz Countertops, High Speed Internet, Double Vanity, Upstairs, Breakfast Bar, Vaulted Ceiling(s), Kitchen Island, Pantry, Full Bth Master Bdrm, Separate Shwr & Tub
- Flooring: Vinyl, Stone, Wood
- Windows: Screens, Low Emissivity Windows, Double Pane Windows, ENERGY STAR Qualified Windows, Vinyl Frame
- Has basement: No
- Number of fireplaces: 3
- Fireplace features: Wood Burning, Family Room, Living Room, Master Bedroom
Interior area
- Total structure area: 3,186
- Total interior livable area: 3,186 sqft
Property
Parking
- Total spaces: 4
- Parking features: Attached, Garage Door Opener, Extended Length Garage, Direct Access, Electric Vehicle Charging Station(s)
- Attached garage spaces: 2
- Uncovered spaces: 2
Features
- Stories: 2
- Patio & porch: Covered, Patio
- Exterior features: Rain Gutters, Playground, Balcony, Storage
- Has private pool: Yes
- Pool features: Variable Speed Pump, Solar Pool Equipment, Outdoor Pool, Diving Pool, Heated
- Has spa: Yes
- Spa features: Above Ground, Heated, Private, Bath
- Fencing: Block
- Has view: Yes
- View description: Lake
- Has water view: Yes
- Water view: Lake
- Waterfront features: Waterfront
Lot
- Size: 0.29 Acres
- Features: East/West Exposure, Waterfront, Sprinklers In Rear, Sprinklers In Front, Desert Front, Synthetic Grass Back, Auto Timer H2O Front, Auto Timer H2O Back
Details
- Additional structures: Gazebo
- Parcel number: 30509663
- Special conditions: Owner/Agent
Construction
Type & style
- Home type: SingleFamily
- Architectural style: Other
- Property subtype: Single Family Residence
Materials
- Brick Veneer, Stucco, Wood Frame, Painted
- Foundation: Slab
- Roof: Composition
Condition
- Year built: 1980
Utilities & green energy
- Sewer: Public Sewer
Community & HOA
Community
- Features: Pool, Racquetball, Golf, Pickleball, Lake, Near Bus Stop, Tennis Court(s), Playground, Biking/Walking Path
- Subdivision: LAGUNA SHORES / DOBSON RANCH
HOA
- Has HOA: Yes
- Services included: Maintenance Grounds
- HOA fee: $176 quarterly
- HOA name: Dobson Ranch
- HOA phone: 480-831-8314
Location
- Region: Mesa
Financial & listing details
- Price per square foot: $354/sqft
- Tax assessed value: $622,700
- Annual tax amount: $3,176
- Date on market: 10/23/2026
- Cumulative days on market: 13 days
- Listing terms: VA Loan,Cash,Conventional,FHA
- Ownership: Fee Simple
Estimated market value
Not available
Estimated sales range
Not available
Not available
Price history
| Date | Event | Price |
|---|---|---|
| 10/23/2026 | Listed for sale | $1,129,000+209.3%$354/sqft |
Source:  ARMLS #7095605 Report a problem | ||
| 6/25/2014 | Sold | $365,000+28.1%$115/sqft |
Source: ARMLS #5092307 Report a problem | ||
| 1/3/2012 | Listing removed | $2,300$1/sqft |
Source: Bennett Property Management Report a problem | ||
| 12/23/2011 | Price change | $2,300-4.2%$1/sqft |
Source: Bennett Property Management Report a problem | ||
| 9/15/2011 | Listed for rent | $2,400$1/sqft |
Source: Bennett Property Management Report a problem | ||
| 4/6/1998 | Sold | $285,000$89/sqft |
Source: Public Record Report a problem | ||
Public tax history
| Year | Property taxes | Tax assessment |
|---|---|---|
| 2025 | $3,106 +0.1% | $62,270 -8.9% |
| 2024 | $3,105 -1.2% | $68,380 +100.4% |
| 2023 | $3,142 +1.7% | $34,129 -24.7% |
| 2022 | $3,090 -1.3% | $45,320 +3.7% |
| 2021 | $3,132 +7.9% | $43,700 +13.2% |
| 2020 | $2,901 +4.7% | $38,620 +2.9% |
| 2019 | $2,770 | $37,520 +4.6% |
| 2018 | $2,770 +3.2% | $35,880 +2.4% |
| 2017 | $2,683 +7.9% | $35,050 -5.7% |
| 2016 | $2,487 -3.5% | $37,150 +2.6% |
| 2015 | $2,578 | $36,210 +36.4% |
| 2014 | -- | $26,550 +32.8% |
| 2013 | -- | $20,000 -14.3% |
| 2012 | -- | $23,350 -8.9% |
| 2011 | -- | $25,620 -26.3% |
| 2010 | -- | $34,770 -21.5% |
| 2009 | -- | $44,320 -6.3% |
| 2008 | -- | $47,300 +12.5% |
| 2007 | -- | $42,050 +44.5% |
| 2006 | -- | $29,100 |
| 2005 | -- | $29,100 +11.9% |
| 2004 | -- | $26,000 |
| 2003 | -- | $26,000 +22.4% |
| 2002 | -- | $21,250 |
Find assessor info on the county website
Monthly payment
Est. payment
Payment breakdown
Explore the cost of this home by adjusting the details. Changes won't be saved.Climate risks
Neighborhood: Dobson Ranch
Nearby schools
Schools provided by the listing agent
- Elementary: Washington Elementary School
- Middle: Rhodes Junior High School
- High: Dobson High School
- District: Mesa Unified District
Source: ARMLS. This data may not be complete. We recommend contacting the local school district to confirm school assignments for this home.
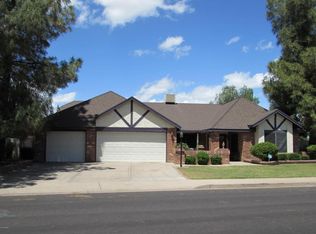
Similar homes
- $574,0004 bd2 ba2.3k sqft2243 S GAUCHO --, Mesa, AZ 85202For Sale
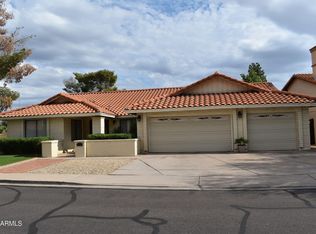 MLS ID #7102163, Ed Orillo, DeLex Realty. ARMLS
- $574,9004 bd2 ba2.4k sqft2701 S LOS ALTOS --, Mesa, AZ 85202For Sale
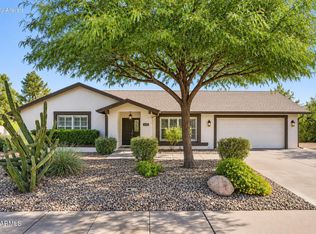 MLS ID #7101641, Michael Kent, RE/MAX Fine Properties. ARMLS
- $575,0004 bd3 ba2.1k sqft1529 E EDGEWATER Drive, Tempe, AZ 85283For Sale
 MLS ID #7102497, Randy Courtney, Weichert, Realtors - Courtney Valleywide. ARMLS
- $610,0004 bd2 ba1.9k sqft1894 E JULIE Drive, Tempe, AZ 85283For Sale
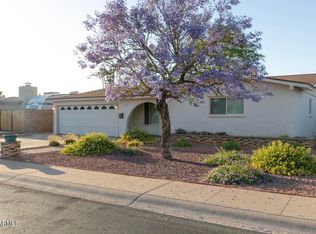 MLS ID #7102326, Julie Pope, eXp Realty. ARMLS
