Welcome to this stunning Velvendo home, where every detail has been thoughtfully reimagined. The kitchen is the heart of it all -- a complete transformation featuring new upgraded shaker cabinets with custom pullouts, radiant quartz countertops, new appliances including a 36'' induction cooktop, fixtures, sink, and disposal, crowned by a luminous zellige backsplash. Voice-controlled under- and above-cabinet lighting sets the mood. Beyond the kitchen, the home's systems have been brought fully up to date: a new Ruud water heater, two new Trane units with a fresh control panel and air handler, and a tankless reverse-osmosis system for pristine water throughout. The bathrooms are equally elevated.Comfort-height dual-flush toilets grace every bath.The master suite offers a door to it's own Incredible master bath complete with new custom vanities, quartz surfaces, new sinks and faucets, a serene stand-alone soaking tub, and a beautifully tiled shower with new doors. The secondary baths mirror that with tiled showers, painted vanities, quartz countertops, new sinks, and updated fixtures.
Interior finishes have been refreshed throughout, and a custom laundry room and mudroom add everyday function with style. Two secondary bedrooms have Classy Closets. A large tandem garage provides ample storage, while the low-maintenance pool is perfectly sized for those long, golden Arizona afternoons. Enjoy the putting green in the private backyard that backs to the greenbelt. And location seals the deal -- just moments from Santan Marketplace, Costco, and a growing lineup of new restaurants, all in highly rated Gilbert schools.
For sale
$949,721
986 E HAMPTON Lane, Gilbert, AZ 85295
4beds
2,873sqft
Single Family Residence
Built in 2016
8,750 Square Feet Lot
$-- Zestimate®
$331/sqft
$130/mo HOA
What's special
Radiant quartz countertopsQuartz surfacesComfort-height dual-flush toiletsLuminous zellige backsplashIncredible master bathSerene stand-alone soaking tubPainted vanities
- 10 days
- 671
- 50
Likely to sell faster than
Zillow last checked:
Listing updated:
Listed by:
Leonard Saavedra 480-239-7191,
Keller Williams Realty Phoenix,
Elaine M. Sans Souci 480-215-7134,
Keller Williams Realty Phoenix
Source: ARMLS,MLS#: 7095690
Facts & features
Interior
Bedrooms & bathrooms
- Bedrooms: 4
- Bathrooms: 3
- Full bathrooms: 3
Primary bedroom
- Area: 240
- Dimensions: 16.00 x 15.00
Bedroom
- Area: 108
- Dimensions: 12.00 x 9.00
Bedroom 2
- Area: 130
- Dimensions: 13.00 x 10.00
Bedroom 3
- Area: 140
- Dimensions: 10.00 x 14.00
Bedroom 4
- Area: 140
- Dimensions: 14.00 x 10.00
Dining room
- Area: 140
- Dimensions: 10.00 x 14.00
Garage
- Area: 703
- Dimensions: 37.00 x 19.00
Great room
- Area: 475
- Dimensions: 25.00 x 19.00
Kitchen
- Area: 228
- Dimensions: 19.00 x 12.00
Office
- Area: 187
- Dimensions: 11.00 x 17.00
Heating
- Zoned, Heat Pump, Forced Air, Electric
Cooling
- Heat Pump, Central Air, Ceiling Fan(s), Programmable Thmstat
Appliances
- Included: Dryer, Washer, Water Softener Owned, Built In Recycling, Reverse Osmosis, Refrigerator, Built-in Microwave, Dishwasher, Disposal, Electric Oven, Electric Cooktop, Built-In Electric Oven, Water Purifier
- Laundry: Inside
Features
- Non-laminate Counter, Quartz Countertops, High Speed Internet, Double Vanity, Eat-in Kitchen, Breakfast Bar, 9+ Flat Ceilings, Kitchen Island, Pantry, Full Bth Master Bdrm, Separate Shwr & Tub
- Flooring: Carpet, Tile
- Windows: Low Emissivity Windows, Double Pane Windows, ENERGY STAR Qualified Windows
- Has basement: No
- Has fireplace: No
Interior area
- Total structure area: 2,873
- Total interior livable area: 2,873 sqft
Property
Parking
- Total spaces: 5
- Parking features: Garage Door Opener, Direct Access
- Garage spaces: 3
- Uncovered spaces: 2
Features
- Stories: 1
- Patio & porch: Patio
- Exterior features: Private Yard
- Has private pool: Yes
- Pool features: Outdoor Pool, Play Pool
- Spa features: None
- Fencing: Block
- Has view: Yes
- View description: Creek/Stream
- Has water view: Yes
- Water view: Creek/Stream
- Waterfront features: Wash
Lot
- Size: 8,750 Square Feet
- Features: Borders Common Area, North/South Exposure, Sprinklers In Rear, Sprinklers In Front, Desert Front, Synthetic Grass Back, Auto Timer H2O Front, Auto Timer H2O Back
Details
- Parcel number: 30486789
Construction
Type & style
- Home type: SingleFamily
- Architectural style: Santa Barbara/Tuscan
- Property subtype: Single Family Residence
Materials
- Spray Foam Insulation, Stucco, Wood Frame, Painted
- Foundation: Slab
- Roof: Tile
Condition
- Year built: 2016
Details
- Builder name: Meritage
Utilities & green energy
- Sewer: Public Sewer
Green energy
- Water conservation: Recirculation Pump
Community & HOA
Community
- Features: Near Bus Stop, Playground, Biking/Walking Path
- Security: Security System Owned
- Subdivision: ESTATES AT VELVENDO PHASE 2
HOA
- Has HOA: Yes
- Services included: Maintenance Grounds
- HOA fee: $390 quarterly
- HOA name: Velvendo Community
- HOA phone: 602-437-4777
Location
- Region: Gilbert
Financial & listing details
- Price per square foot: $331/sqft
- Tax assessed value: $718,600
- Annual tax amount: $2,963
- Date on market: 10/22/2026
- Cumulative days on market: 10 days
- Listing terms: VA Loan,Cash,Conventional
- Ownership: Fee Simple
- Road surface type: Asphalt
Estimated market value
Not available
Estimated sales range
Not available
Not available
Price history
| Date | Event | Price |
|---|---|---|
| 10/22/2026 | Listed for sale | $949,721+1.6%$331/sqft |
Source:  ARMLS #7095690 Report a problem | ||
| 6/24/2022 | Sold | $935,000$325/sqft |
Source: ARMLS #6412026 Report a problem | ||
| 6/16/2022 | Pending sale | $935,000$325/sqft |
Source: ARMLS #6412026 Report a problem | ||
| 6/9/2022 | Listed for sale | $935,000+120.5%$325/sqft |
Source: ARMLS #6412026 Report a problem | ||
| 6/29/2016 | Sold | $424,031$148/sqft |
Source: Public Record Report a problem | ||
Public tax history
| Year | Property taxes | Tax assessment |
|---|---|---|
| 2025 | $2,913 +4.3% | $71,860 -8.4% |
| 2024 | $2,793 -0.9% | $78,470 +122.4% |
| 2023 | $2,818 +1.6% | $35,290 -27.7% |
| 2022 | $2,773 -3.7% | $48,810 +5.4% |
| 2021 | $2,879 +8.6% | $46,310 +5.8% |
| 2020 | $2,651 +2.9% | $43,780 +4.3% |
| 2019 | $2,575 | $41,970 +8.6% |
| 2018 | $2,575 +3% | $38,660 +11.6% |
| 2017 | $2,500 +361.8% | $34,650 +284.4% |
| 2016 | $541 +156.8% | $9,015 +51.5% |
| 2015 | $211 | $5,952 |
Find assessor info on the county website
Monthly payment
Est. payment
Payment breakdown
Explore the cost of this home by adjusting the details. Changes won't be saved.Climate risks
Neighborhood: Velvendo
Nearby schools
Schools provided by the listing agent
- Elementary: Spectrum Elementary
- Middle: South Valley Jr. High
- High: Campo Verde High School
- District: Gilbert Unified District
Source: ARMLS. This data may not be complete. We recommend contacting the local school district to confirm school assignments for this home.

Similar homes
- $700,0004 bd3 ba2.9k sqft1942 S Arroyo Lane, Gilbert, AZ 85295For Sale
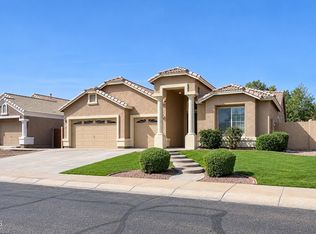 MLS ID #7094753, Merdad Meraban, DeLex Realty. ARMLS
- $639,9004 bd3 ba2.6k sqft872 E TOLEDO Street, Gilbert, AZ 85295For Sale
 MLS ID #7081242, Albert P Anderman, Call Realty, Inc.. ARMLS
- $939,9004 bd3 ba2.5k sqft229 E POWELL Way, Chandler, AZ 85249For Sale
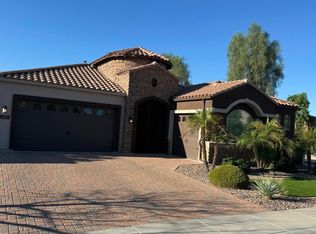 MLS ID #7029075, Jason Vaught, Realty Executives Arizona Territory. ARMLS
- $600,0004 bd2 ba2.1k sqft3959 E LIBERTY Lane E, Gilbert, AZ 85296For Sale
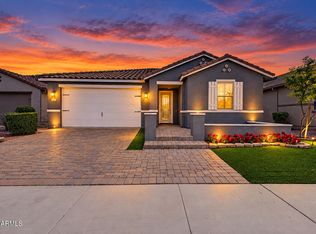 MLS ID #7098077, Colleen Wick, Citiea. ARMLS
