LUXURY LIVING IN SOUTH CHANDLER! Finally back on market.
Here is your chance to own a spectacular single level one owner 4 bed (plus den ) 3 Full bath south chandler home. This home has been meticulously remodeled and cared for, shows as new, and the list of improvements are simply outstanding. From the custom gated entry to the amazing pool with dual 75 inch televisions and lighted water features. To the 2 insulated and air conditioned garages!! This energy efficient home has been upgraded with every conceivable option to make this a true paradise. This home has been professionally cared for, never rented and still owned by the original owner when purchased as a new build. Don't miss your chance to own this beautiful home in a perfect south chandler location close to everything!
For sale
$929,900
229 E POWELL Way, Chandler, AZ 85249
4beds
2,534sqft
Single Family Residence
Built in 2015
8,105 Square Feet Lot
$-- Zestimate®
$367/sqft
$100/mo HOA
What's special
Lighted water featuresCustom gated entry
- 49 days
- 250
- 24
Zillow last checked:
Listing updated:
Listed by:
Jason Vaught 480-706-1936,
Realty Executives Arizona Territory,
Adam C Vaught 480-706-1936,
Realty Executives Arizona Territory
Source: ARMLS,MLS#: 7029075
Facts & features
Interior
Bedrooms & bathrooms
- Bedrooms: 4
- Bathrooms: 3
- Full bathrooms: 3
Heating
- Forced Air, Natural Gas
Cooling
- Central Air, Ceiling Fan(s), Programmable Thmstat
Appliances
- Included: Built-in Microwave, Dishwasher, Disposal, Gas Range, Built-In Electric Oven
- Laundry: Inside
Features
- Quartz Countertops, High Speed Internet, Double Vanity, 9+ Flat Ceilings, No Interior Steps, Kitchen Island, Pantry, Full Bth Master Bdrm, Separate Shwr & Tub
- Flooring: Tile
- Windows: Skylight(s), Double Pane Windows
- Has basement: No
- Number of fireplaces: 2
- Fireplace features: Exterior Fireplace, Living Room, Gas
Interior area
- Total structure area: 2,534
- Total interior livable area: 2,534 sqft
Property
Parking
- Total spaces: 5
- Parking features: Attached, Garage Door Opener, Direct Access, Attch'd Gar Cabinets, Temp Controlled
- Attached garage spaces: 3
- Uncovered spaces: 2
Features
- Stories: 1
- Patio & porch: Covered
- Has private pool: Yes
- Pool features: Variable Speed Pump, Play Pool
- Spa features: None
- Fencing: Block
Lot
- Size: 8,105 Square Feet
- Features: North/South Exposure, Corner Lot, Desert Back, Desert Front, Synthetic Grass Back
Details
- Parcel number: 30355838
Construction
Type & style
- Home type: SingleFamily
- Architectural style: Ranch
- Property subtype: Single Family Residence
Materials
- Stucco, Wood Frame
- Roof: Tile
Condition
- Year built: 2015
Details
- Builder name: D R Horton
Utilities & green energy
- Sewer: Public Sewer
- Water: City Water
Community & HOA
Community
- Features: Playground, Biking/Walking Path
- Subdivision: SOUTHSHORE VILLAGE
HOA
- Has HOA: Yes
- Services included: Maintenance Grounds
- HOA fee: $100 monthly
- HOA name: Southshore Village
- HOA phone: 480-539-1396
Location
- Region: Chandler
Financial & listing details
- Price per square foot: $367/sqft
- Tax assessed value: $635,200
- Annual tax amount: $3,043
- Date on market: 5/21/2026
- Cumulative days on market: 50 days
- Listing terms: Cash,Conventional,VA Loan
- Ownership: Fee Simple
Estimated market value
Not available
Estimated sales range
Not available
Not available
Price history
| Date | Event | Price |
|---|---|---|
| 8/26/2026 | Listed for sale | $929,900$367/sqft |
Source:  ARMLS #7029075 Report a problem ARMLS #7029075 Report a problem | ||
| 6/30/2026 | Listing removed | $929,900$367/sqft |
Source: ARMLS #7029075 Report a problem | ||
| 6/4/2026 | Price change | $929,900-2.1%$367/sqft |
Source: ARMLS #7029075 Report a problem | ||
| 5/21/2026 | Listed for sale | $949,900+4.4%$375/sqft |
Source: ARMLS #7029075 Report a problem | ||
| 10/17/2023 | Listing removed | -- |
Source: Owner Report a problem | ||
| 10/17/2023 | Pending sale | $910,000$359/sqft |
Source: Owner Report a problem | ||
| 10/14/2023 | Listed for sale | $910,000+118.2%$359/sqft |
Source: Owner Report a problem | ||
| 3/1/2016 | Sold | $417,000-0.9%$165/sqft |
Source: ARMLS #5337778 Report a problem | ||
| 12/8/2015 | Price change | $420,800+0.5%$166/sqft |
Source: DRH Properties Inc #5337778 Report a problem | ||
| 10/20/2015 | Price change | $418,800+0.6%$165/sqft |
Source: DRH Properties Inc #5337778 Report a problem | ||
| 9/26/2015 | Price change | $416,415-1.3%$164/sqft |
Source: DRH Properties Inc #5337778 Report a problem | ||
| 9/22/2015 | Listed for sale | $421,915$167/sqft |
Source: DRH Properties Inc #5337778 Report a problem | ||
Public tax history
| Year | Property taxes | Tax assessment |
|---|---|---|
| 2025 | $3,024 +1.6% | $63,520 -9% |
| 2024 | $2,976 +2.1% | $69,810 +97.5% |
| 2023 | $2,914 +3% | $35,344 -21.8% |
| 2022 | $2,829 -4.2% | $45,180 +4.1% |
| 2021 | $2,952 +4% | $43,420 +7.7% |
| 2020 | $2,839 +3.3% | $40,320 +7.5% |
| 2019 | $2,749 | $37,520 +6% |
| 2018 | $2,749 +7.3% | $35,400 +12.8% |
| 2017 | $2,562 +200.8% | $31,380 -5.1% |
| 2016 | $852 +18911.2% | $33,050 +245.4% |
| 2015 | $4 | $9,568 |
Find assessor info on the county website
Monthly payment
Est. payment
Payment breakdown
Explore the cost of this home by adjusting the details. Changes won't be saved.Climate risks
Neighborhood: 85249
Nearby schools
Schools provided by the listing agent
- Elementary: Ira A. Fulton Elementary
- Middle: Santan Junior High School
- High: Hamilton High School
- District: Chandler Unified District #80
Source: ARMLS. This data may not be complete. We recommend contacting the local school district to confirm school assignments for this home.
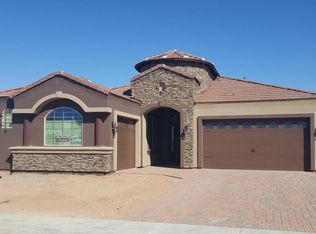

Similar homes
- $935,0004 bd3 ba3.2k sqft2080 E AQUARIUS Place, Chandler, AZ 85249For Sale
 MLS ID #7068162, Giovanni Garcia, HomeSmart. ARMLS
 - $719,9004 bd3 ba2.7k sqft157 E CANYON Way, Chandler, AZ 85249For Sale
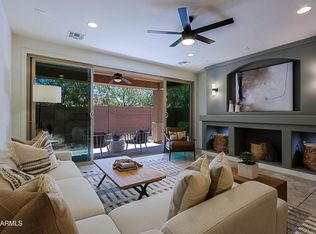 MLS ID #7069447, Sharon M Berrett, Compass. ARMLS
 - $715,0003 bd2 ba2.1k sqft5140 S SPRINGS Place, Chandler, AZ 85249For Sale
 MLS ID #7047151, James Carlisto Jr, Jason Mitchell Real Estate. ARMLS
 - $730,0004 bd2 ba1.9k sqft121 E VIRGO Place, Chandler, AZ 85249For Sale
 MLS ID #7070754, Joanne Chitty, Real Broker. ARMLS
