Welcome to this gorgeous former model home in Waterston North -- the highly sought-after two-story Tipton Model- Seller added over $50K in updates after market-featuring an inviting farmhouse elevation and exceptional upgrades throughout. The professionally landscaped front and backyard create beautiful curb appeal, highlighted by pavers at the driveway and entryway, along with a charming front porch. The owners have enhanced the private backyard retreat with a stunning date palm, low-maintenance landscaping, and a heated pool with water features, all backing to a serene greenbelt setting. Enter through the elegant iron front door and discover designer finishes at every turn. The executive gourmet kitchen is truly a showpiece, featuring GE Profile appliances, double ovens, a gas cooktop, on-trend cabinetry with 42'' upper cabinets, quartz countertops, a tiled backsplash, a wine refrigerator, and extended cabinetry into the dining area. Luxury vinyl plank flooring flows throughout the home, including all bedrooms, creating a seamless and sophisticated look. The main level also offers a convenient bedroom and full bathroom, ideal for guests or multigenerational living.
Upstairs opens to a spacious loft and four additional bedrooms. The split primary suite provides a private retreat, while the luxurious primary bath features a frameless walk-in shower and custom bath surrounds.
Additional upgrades include a 3-car tandem garage with an electric vehicle charging outlet, soft water loop, and tankless gas water heater. Light, bright, and filled with timeless finishes, this exceptional home perfectly combines comfort, style, and functionality.
For sale
$1,150,000
1454 E RAKESTRAW Lane, Gilbert, AZ 85298
5beds
2,782sqft
Single Family Residence
Built in 2022
7,068 Square Feet Lot
$-- Zestimate®
$413/sqft
$175/mo HOA
What's special
Low-maintenance landscapingGas cooktopDouble ovensInviting farmhouse elevationWine refrigeratorTiled backsplashGe profile appliances
- 23 hours
- 60
- 3
Zillow last checked:
Listing updated:
Listed by:
Elise A Fay 602-329-7782,
eXp Realty
Source: ARMLS,MLS#: 7098017
Facts & features
Interior
Bedrooms & bathrooms
- Bedrooms: 5
- Bathrooms: 3
- Full bathrooms: 3
Heating
- Natural Gas
Cooling
- Central Air, Ceiling Fan(s), Programmable Thmstat
Appliances
- Included: Dryer, Washer, Reverse Osmosis, Refrigerator, Built-in Microwave, Dishwasher, Disposal, Water Softener Rented, Gas Cooktop, Built-In Electric Oven
- Laundry: Upper Level, Inside
Features
- Pantry, Quartz Countertops, High Speed Internet, Smart Home, Double Vanity, Upstairs, Eat-in Kitchen, Breakfast Bar, 9+ Flat Ceilings, Kitchen Island, Full Bth Master Bdrm
- Flooring: Vinyl
- Windows: Screens, Low Emissivity Windows, Double Pane Windows
- Has basement: No
- Has fireplace: No
Interior area
- Total structure area: 2,782
- Total interior livable area: 2,782 sqft
Property
Parking
- Total spaces: 5
- Parking features: Attached, Garage Door Opener, Extended Length Garage, Direct Access, Electric Vehicle Charging Station(s)
- Attached garage spaces: 3
- Uncovered spaces: 2
Features
- Stories: 2
- Patio & porch: Covered, Patio
- Has private pool: Yes
- Pool features: Variable Speed Pump, Outdoor Pool, Play Pool
- Spa features: None
- Fencing: Perimeter,Block
Lot
- Size: 7,068 Square Feet
- Features: Borders Common Area, North/South Exposure, Sprinklers In Rear, Sprinklers In Front, Synthetic Grass Frnt, Synthetic Grass Back, Auto Timer H2O Front, Auto Timer H2O Back
Details
- Additional structures: Gazebo
- Parcel number: 31333640
Construction
Type & style
- Home type: SingleFamily
- Property subtype: Single Family Residence
Materials
- Stucco, Wood Frame, Painted
- Roof: Tile
Condition
- Year built: 2022
Details
- Builder name: Tri Pointe Homes
Utilities & green energy
- Sewer: Public Sewer
Community & HOA
Community
- Features: Pool, Lake, Gated, Community Spa Htd, Playground, Biking/Walking Path
- Subdivision: WATERSTON NORTH PHASE 1
HOA
- Has HOA: Yes
- Services included: Maintenance Grounds
- HOA fee: $175 monthly
- HOA name: Waterston North
- HOA phone: 602-437-4777
Location
- Region: Gilbert
Financial & listing details
- Price per square foot: $413/sqft
- Tax assessed value: $655,600
- Annual tax amount: $2,622
- Date on market: 10/23/2026
- Listing terms: VA Loan,Cash,Conventional
- Ownership: Fee Simple
Estimated market value
Not available
Estimated sales range
Not available
Not available
Price history
| Date | Event | Price |
|---|---|---|
| 10/23/2026 | Listed for sale | $1,150,000$413/sqft |
Source:  ARMLS #7098017 Report a problem ARMLS #7098017 Report a problem | ||
| 9/7/2026 | Listing removed | $1,150,000$413/sqft |
Source: eXp Realty #7051326 Report a problem | ||
| 7/8/2026 | Listed for sale | $1,150,000+21.1%$413/sqft |
Source: ARMLS #7051326 Report a problem | ||
| 3/18/2024 | Sold | $950,000-3.6%$341/sqft |
Source: ARMLS #6629891 Report a problem | ||
| 1/22/2024 | Pending sale | $985,433$354/sqft |
Source: ARMLS #6629891 Report a problem | ||
| 11/16/2023 | Price change | $985,4330%$354/sqft |
Source:  TRI Pointe Homes Report a problem TRI Pointe Homes Report a problem | ||
| 11/13/2023 | Listed for sale | $985,435$354/sqft |
Source: ARMLS #6629891 Report a problem | ||
Public tax history
| Year | Property taxes | Tax assessment |
|---|---|---|
| 2025 | $2,573 +1.3% | $65,560 +10.9% |
| 2024 | $2,540 -15.1% | $59,100 +93.4% |
| 2023 | $2,991 +880% | $30,558 +515.5% |
| 2022 | $305 | $4,965 +15916.1% |
| 2021 | -- | $31 |
Find assessor info on the county website
Monthly payment
Est. payment
Payment breakdown
Explore the cost of this home by adjusting the details. Changes won't be saved.Climate risks
Neighborhood: 85298
Nearby schools
Schools provided by the listing agent
- Elementary: Robert J.C. Rice Elementary School
- Middle: Willie & Coy Payne Jr. High
- High: Perry High School
- District: Chandler Unified District #80
Source: ARMLS. This data may not be complete. We recommend contacting the local school district to confirm school assignments for this home.
Similar homes
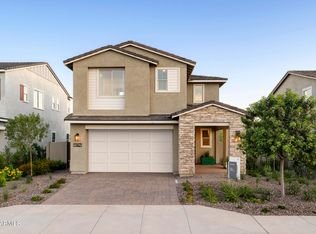
- $1,174,7964 bd3 ba2.5k sqft5743 S QUARTZ Street, Gilbert, AZ 85298New Construction
 ARMLS
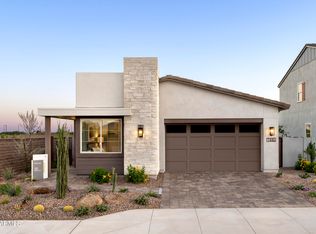
ARMLS - $1,099,0004 bd2 ba2.7k sqft3984 E MEADOWVIEW Drive, Gilbert, AZ 85298For Sale
 MLS ID #7095458, Frank C. Merlo III, SERHANT.. ARMLS
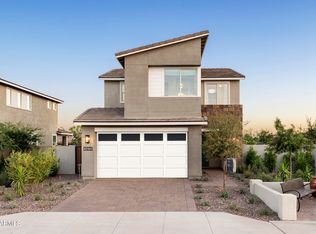
 - $1,150,0003 bd3 ba3.3k sqft2538 E RAVENSWOOD Drive, Gilbert, AZ 85298For Sale
 MLS ID #7054458, Ashley McCombs, Keller Williams Integrity First Realty. ARMLS
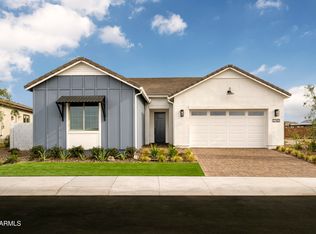
 - $1,092,1645 bd3 ba2.7k sqft1442 E COCONINO Way, Gilbert, AZ 85298For Sale
 MLS ID #7042051, Craig Tucker, Tri Pointe Homes Arizona Realty. ARMLS
