Own a beautifully decorated, fully furnished Tri Pointe Homes MODEL HOME in an award-winning community. Offering 2,050 sq ft, 4 Bedrooms and 3 Baths, this professionally designed residence includes curated furnishings, artwork and designer finishes throughout. The Kitchen showcases Diamond Collection Loren Maple Buckskin cabinetry, quartz countertops and stainless appliances including a gas cooktop, built-in oven, microwave and dishwasher. A multi-panel sliding glass door at the Great Room creates seamless indoor-outdoor living, while the covered patio and pavered porch and driveway enhance the home's inviting appeal. The Primary Suite features a luxurious tub and shower plus a private exterior French door. An exceptional turnkey opportunity ready to enjoy from day one.
For sale
$959,244
1450 E COCONINO Way, Gilbert, AZ 85298
4beds
2,050sqft
Single Family Residence
Built in 2024
6,200 Square Feet Lot
$-- Zestimate®
$468/sqft
$175/mo HOA
What's special
Fully furnishedBeautifully decoratedCovered patioPrimary suiteGas cooktopCurated furnishingsBuilt-in oven
- 135 days
- 170
- 11
Zillow last checked:
Listing updated:
Listed by:
Craig Tucker 480-616-2986,
Tri Pointe Homes Arizona Realty
Source: ARMLS,MLS#: 7039870
Facts & features
Interior
Bedrooms & bathrooms
- Bedrooms: 4
- Bathrooms: 3
- Full bathrooms: 3
Heating
- Natural Gas
Cooling
- Central Air, Programmable Thmstat
Appliances
- Included: Dryer, Washer, Refrigerator, Built-in Microwave, Dishwasher, Disposal, Gas Cooktop, Built-In Gas Oven
- Laundry: Upper Level, Inside
Features
- Pantry, Quartz Countertops, Smart Home, Double Vanity, 9+ Flat Ceilings, Kitchen Island, Full Bth Master Bdrm, Separate Shwr & Tub
- Flooring: Tile
- Windows: Low Emissivity Windows, Double Pane Windows, Vinyl Frame
- Has basement: No
- Has fireplace: No
Interior area
- Total structure area: 2,050
- Total interior livable area: 2,050 sqft
Property
Parking
- Total spaces: 4
- Parking features: Attached, Garage Door Opener
- Attached garage spaces: 2
- Uncovered spaces: 2
Features
- Stories: 1
- Patio & porch: Covered
- Spa features: None
- Fencing: Block,Wrought Iron
Lot
- Size: 6,200 Square Feet
- Features: North/South Exposure, Synthetic Grass Frnt, Synthetic Grass Back
Details
- Parcel number: 31401685
Construction
Type & style
- Home type: SingleFamily
- Architectural style: Ranch
- Property subtype: Single Family Residence
Materials
- Stucco, Wood Frame, Low VOC Paint, Blown Cellulose
- Foundation: Slab
- Roof: Tile
Condition
- Complete Spec Home
- New construction: No
- Year built: 2024
Details
- Builder name: Tri Pointe Homes
Utilities & green energy
- Sewer: Public Sewer
Green energy
- Water conservation: Tankless Ht Wtr Heat
Community & HOA
Community
- Features: Pool, Lake, Gated, Community Media Room, Playground, Biking/Walking Path
- Subdivision: WATERSTON CENTRAL PHASE 1
HOA
- Has HOA: Yes
- Services included: Maintenance Grounds
- HOA fee: $175 monthly
- HOA name: Waterston Community
- HOA phone: 602-437-4777
Location
- Region: Gilbert
Financial & listing details
- Price per square foot: $468/sqft
- Tax assessed value: $552,300
- Annual tax amount: $2,837
- Date on market: 6/10/2026
- Cumulative days on market: 135 days
- Listing terms: Cash,Conventional
- Ownership: Fee Simple
Estimated market value
Not available
Estimated sales range
Not available
Not available
Price history
| Date | Event | Price |
|---|---|---|
| 6/10/2026 | Listed for sale | $959,244$468/sqft |
Source:  ARMLS #7039870 Report a problem ARMLS #7039870 Report a problem | ||
Public tax history
| Year | Property taxes | Tax assessment |
|---|---|---|
| 2025 | $2,794 +838.5% | $55,230 +542.6% |
| 2024 | $298 +2% | $8,595 +188.2% |
| 2023 | $292 +886.7% | $2,982 +10944.4% |
| 2022 | $30 | $27 |
Find assessor info on the county website
Monthly payment
Est. payment
Payment breakdown
Explore the cost of this home by adjusting the details. Changes won't be saved.Climate risks
Neighborhood: 85298
Nearby schools
Schools provided by the listing agent
- Elementary: Robert J.C. Rice Elementary School
- Middle: Willie & Coy Payne Jr. High
- High: Basha High School
- District: Chandler Unified District #80
Source: ARMLS. This data may not be complete. We recommend contacting the local school district to confirm school assignments for this home.

Similar homes
- $1,024,2734 bd4 ba2.4k sqft1434 E COCONINO Way, Gilbert, AZ 85298For Sale
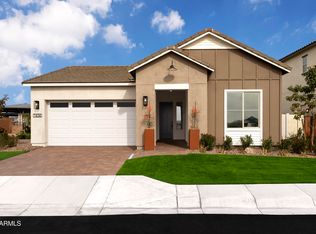 MLS ID #7072337, Craig Tucker, Tri Pointe Homes Arizona Realty. ARMLS
 - $1,014,4283 bd3 ba2.4k sqft1466 E COCONINO Way, Gilbert, AZ 85298For Sale
 MLS ID #7039783, Craig Tucker, Tri Pointe Homes Arizona Realty. ARMLS
 - $824,9174 bd3 ba2.3k sqft1512 E COCONINO Way, Gilbert, AZ 85298For Sale
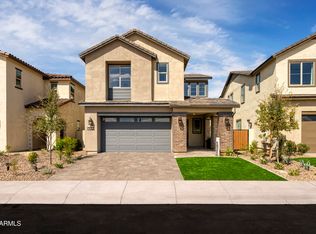 MLS ID #6949808, Craig Tucker, Tri Pointe Homes Arizona Realty. ARMLS
 - $1,092,1645 bd3 ba2.7k sqft1442 E COCONINO Way, Gilbert, AZ 85298For Sale
 MLS ID #7042051, Craig Tucker, Tri Pointe Homes Arizona Realty. ARMLS
